
460 Precious Lane, Folsom, CA 95630
Local realty services provided by:Better Homes and Gardens Real Estate Reliance Partners
460 Precious Lane,Folsom, CA 95630
$575,000
- 3 Beds
- 3 Baths
- 1,673 sq. ft.
- Single family
- Pending
Listed by: janell marton
Office: exp realty of northern california, inc.
MLS#:226062272
Source:MFMLS
Price summary
- Price:$575,000
- Price per sq. ft.:$343.69
- Monthly HOA dues:$333
About this home
You will love this 3 bedroom 3 bath home in Folsom's highly sought after 55+ community in Diamond Glen. It is the large 1673 floor-plan that sits at the end of the street next to green space and no home across the street for added privacy. Its a short distance to the pool/clubhouse. It is gated, and the HOA provides a clubhouse with activities, workout rooms tennis/pickleball courts, Pool and spa. A third bathroom was added and the kitchen has an instant water heater.
Contact an agent
Home facts
- Year built:1997
- Subdivision & Development:suncounty Folsom 01
- Listing ID #:226062272
- Added:124 day(s) ago
- Updated:September 27, 2026 at 07:30 AM
Rooms and interior
- Bedrooms:3
- Total bathrooms:3
- Full bathrooms:2
- Flooring:Carpet, Laminate, Tile Floor, Vinyl
- Kitchen Description:Built-In Gas Oven, Built-In Gas Range, Dishwasher, Disposal, Microwave, Plumbed For Ice Maker
- Living area:1,673 sq. ft.
Heating and cooling
- Cooling:Ceiling Fan(s), Central
- Heating:Central
Structure and exterior
- Roof:Tile
- Year built:1997
- Building area:1,673 sq. ft.
- Lot area:0.09 Acres
- Lot Features:Auto Sprinkler F&R, Gated Community, Landscape Front, Low Maintenance
- Construction Materials:Stucco
- Exterior Features:Uncovered Patio
- Foundation Description:Slab
- Levels:1 Story
Finances and disclosures
- Price:$575,000
- Price per sq. ft.:$343.69
Features and amenities
- Appliances:Dishwasher, Disposal, Microwave, Plumbed For Ice Maker
- Laundry features:Cabinets, Inside Laundry Room
- Amenities:Cathedral Ceiling, Gym, Spa/Hot Tub, Tennis Courts
Parking
- Garage spaces:2
 MetroList MLS 2026. This information is being provided by MetroList MLS. All measurements and calculations of area are approximate. Information provided by Seller/Other sources, not verified by Broker. All interested persons should independently verify accuracy of information. Provided properties may or may not be listed by the office/agent presenting the information. Data Updated: September 27, 2026. Information being provided is for consumers' personal, non-commercial use and may not be used for any purpose other than to identify prospective properties consumers may be interested in purchasing. Information deemed reliable but not guaranteed. Any offer of compensation is made only to Participants of MLS where the subject listing is filed and in accordance with such MLS's regulations or rules.
New listings near 460 Precious Lane
- Open Sun, 2 to 5pmNew
 $1,050,000Active5 beds 3 baths3,022 sq. ft.
150 Perry Court, Folsom, CA 95630
MLS# 226119891Listed by: EXP REALTY OF CALIFORNIA INC. - New
 $175,000Active2 beds 2 baths1,248 sq. ft.
436 Nugget Drive, Folsom, CA 95630
MLS# 226120958Listed by: EXP REALTY OF CALIFORNIA INC. - Open Sun, 11am to 2pmNew
 $749,000Active4 beds 3 baths2,454 sq. ft.
109 Marble Canyon Drive, Folsom, CA 95630
MLS# 226120362Listed by: GUIDE REAL ESTATE - New
 $1,199,900Active4 beds 4 baths3,246 sq. ft.
691 Lefevre Drive, Folsom, CA 95630
MLS# 226120612Listed by: COLDWELL BANKER REALTY - New
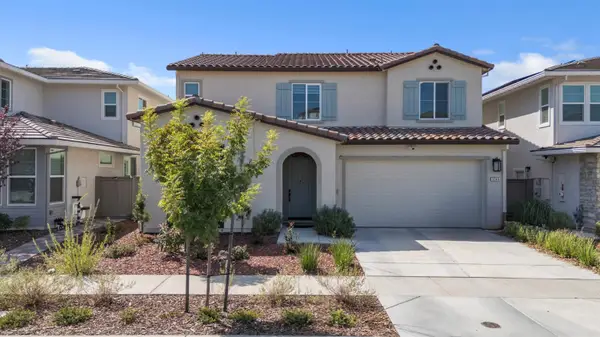 $975,000Active5 beds 5 baths2,953 sq. ft.
3249 Wildland Court, Folsom, CA 95630
MLS# 226117764Listed by: EXP REALTY OF CALIFORNIA INC. - Open Sun, 12 to 3pmNew
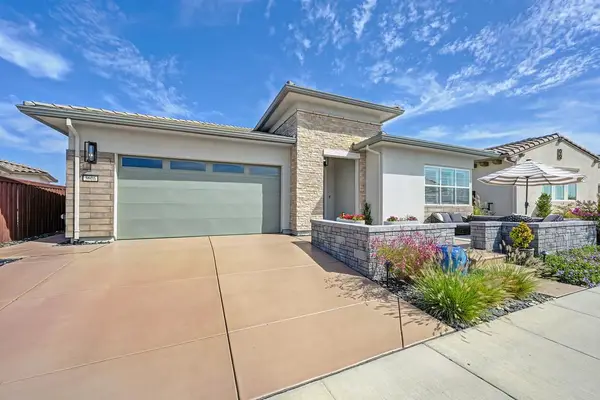 $1,049,000Active2 beds 3 baths2,148 sq. ft.
3606 Panorama Drive, Folsom, CA 95630
MLS# 226120761Listed by: INTERO REAL ESTATE SERVICES - New
 $225,000Active1 beds 1 baths1,192 sq. ft.
Lot 1 Twin Buttes Tract, DARDANELLE, CA 95364
MLS# 41149494Listed by: RE/MAX GOLD - New
 $445,000Active0.52 Acres
455 Rockport Circle, Folsom, CA 95630
MLS# 226118931Listed by: GROUNDED R.E. - New
 $525,000Active2 beds 2 baths1,207 sq. ft.
456 Parker Drive, Folsom, CA 95630
MLS# 226118537Listed by: BLUE WATERS MORTGAGE AND REAL ESTATE GROUP - Open Sun, 2 to 4pmNew
 $269,000Active3 beds 2 baths1,152 sq. ft.
312 Danielle Way, Folsom, CA 95630
MLS# 226118607Listed by: 1ST CHOICE REALTY & ASSOCIATES


Protect your home and budget from life's surprises with an Assurant Home Warranty, backed by a partner that supports you through every step of homeownership. Explore Plans.
© 2026 Better Homes and Gardens Real Estate LLC. An Anywhere Real Estate company. All rights reserved. Better Homes and Gardens® Real Estate is a registered trademark owned by Meredith Operations Corporation, licensed to Better Homes and Gardens Real Estate LLC and used with permission. Better Homes and Gardens Real Estate LLC fully supports the principles of the Fair Housing Act and the Equal Opportunity Act. Listing information is deemed reliable but is not guaranteed accurate.
Each office is independently owned and operated.
Any services or products provided by third parties are not provided by, affiliated with or related to Better Homes and Gardens Real Estate LLC, or its affiliated companies.