
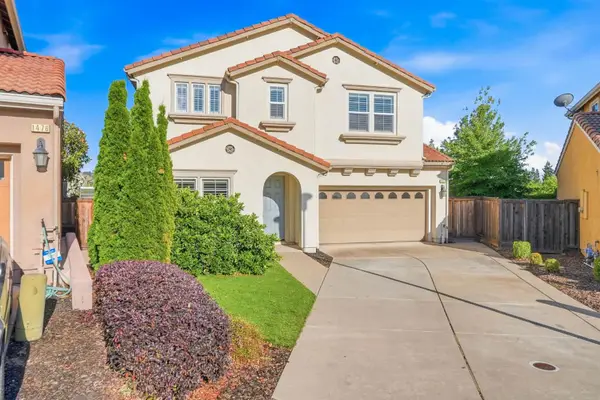
600 Fisher Circle, Folsom, CA 95630
Local realty services provided by:Better Homes and Gardens Real Estate Royal & Associates
600 Fisher Circle,Folsom, CA 95630
$849,000
- 4 Beds
- 3 Baths
- 2,478 sq. ft.
- Single family
- Active
Listed by: robert pacheco
Office: windermere signature properties cameron park/placerville
MLS#:226066627
Source:MFMLS
Price summary
- Price:$849,000
- Price per sq. ft.:$342.62
About this home
Outstanding location for this nicely updated home in one of Folsom's Best Locations! The Remodeled Kitchen features high-end appliances, custom cabinets and premium solid surface countertops. A large Master Bedroom Suite is downstairs along with a guest bedroom and bathroom. Upstairs are two additional bedrooms, a bathroom and a large Bonus-Room overlooking the rear yard. The Great-room opens to the kitchen and nook and overlooks the large, private backyard. Updated bathrooms and flooring are an added bonus. Exterior and interior paint give a fresh look & feel and a newer, high efficiency HVAC system gives peace-of-mind. The rear yard is perfect for entertaining and features a custom stamped concrete patio and sitting wall. There are also fruit trees, a garden area and room for a pool. A 3-Car Garage, a Solar system and a level lot add to the benefits. This is one of the good ones! Better hurry!!
Contact an agent
Home facts
- Year built:1998
- Listing ID #:226066627
- Added:1 day(s) ago
- Updated:May 29, 2026 at 02:47 AM
Rooms and interior
- Bedrooms:4
- Total bathrooms:3
- Full bathrooms:3
- Flooring:Tile Floor
- Kitchen Description:Built-In Gas Range, Dishwasher, Gas Cook Top, Hood Over Range, Plumbed For Ice Maker
- Living area:2,478 sq. ft.
Heating and cooling
- Cooling:Ceiling Fan(s), Central
- Heating:Central, Fireplace(s)
Structure and exterior
- Roof:Tile
- Year built:1998
- Building area:2,478 sq. ft.
- Lot area:0.16 Acres
- Lot Features:Auto Sprinkler F&R, Landscape Back, Landscape Front
- Construction Materials:Frame, Stucco, Wood
- Exterior Features:Uncovered Patio
- Foundation Description:Slab
- Levels:2 Story
Utilities
- Sewer:Public Sewer
Finances and disclosures
- Price:$849,000
- Price per sq. ft.:$342.62
Features and amenities
- Appliances:Dishwasher, Plumbed For Ice Maker
- Laundry features:Cabinets, Inside Laundry Area
- Amenities:Cathedral Ceiling, Formal Entry
Parking
- Garage spaces:3
 MetroList MLS 2026. This information is being provided by MetroList MLS. All measurements and calculations of area are approximate. Information provided by Seller/Other sources, not verified by Broker. All interested persons should independently verify accuracy of information. Provided properties may or may not be listed by the office/agent presenting the information. Data Updated: May 29, 2026. Information being provided is for consumers' personal, non-commercial use and may not be used for any purpose other than to identify prospective properties consumers may be interested in purchasing. Information deemed reliable but not guaranteed. Any offer of compensation is made only to Participants of MLS where the subject listing is filed and in accordance with such MLS's regulations or rules.
New listings near 600 Fisher Circle
- New
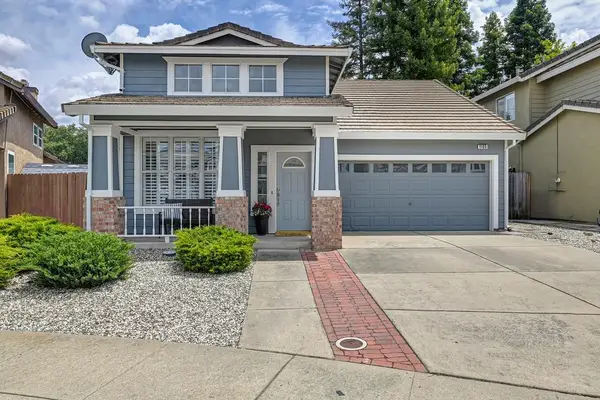 $679,900Active3 beds 2 baths1,499 sq. ft.
1105 Fong Court, Folsom, CA 95630
MLS# 226067406Listed by: REALTY ONE GROUP COMPLETE - New
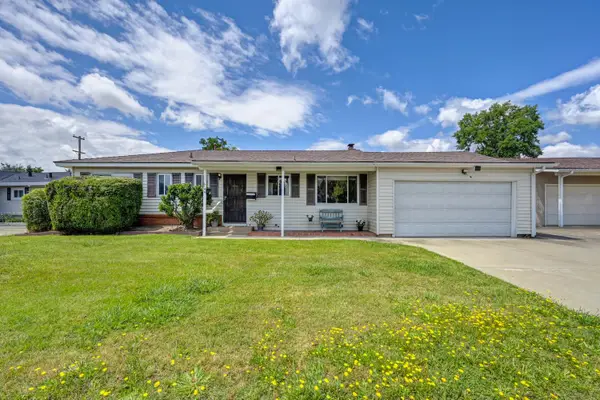 $549,900Active3 beds 2 baths1,511 sq. ft.
606 Wales Drive, Folsom, CA 95630
MLS# 226067764Listed by: COLDWELL BANKER REALTY - Open Sat, 11am to 4pmNew
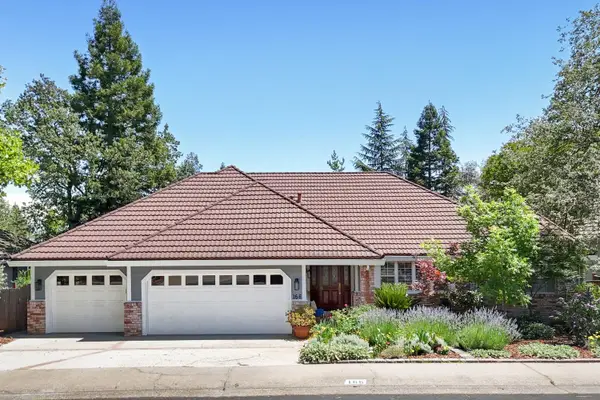 $1,050,000Active4 beds 3 baths2,719 sq. ft.
166 American River Canyon Drive, Folsom, CA 95630
MLS# 226041435Listed by: KELLER WILLIAMS REALTY - New
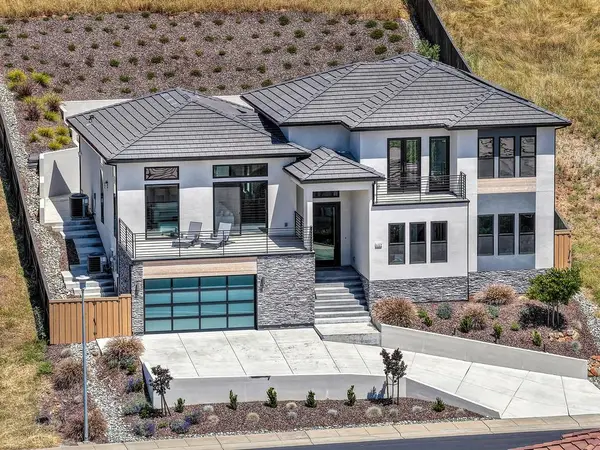 $1,785,000Active4 beds 4 baths3,483 sq. ft.
662 W Sundahl Drive, Folsom, CA 95630
MLS# 226066021Listed by: WYATT REAL ESTATE - New
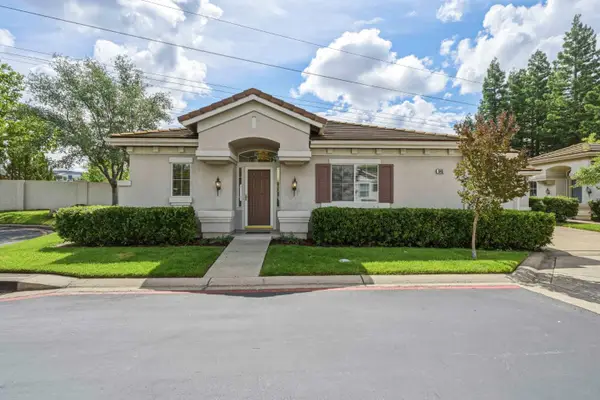 $585,000Active3 beds 2 baths1,130 sq. ft.
648 Caldicot Court, Folsom, CA 95630
MLS# 226067476Listed by: PRIME REAL ESTATE - New
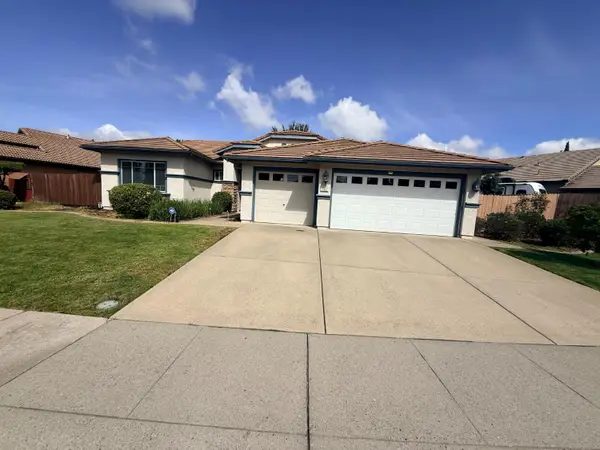 $780,000Active4 beds 2 baths2,045 sq. ft.
1152 Penrod Way, Folsom, CA 95630
MLS# 226067745Listed by: JOHNSON & ASSOCIATES REAL ESTATE - New
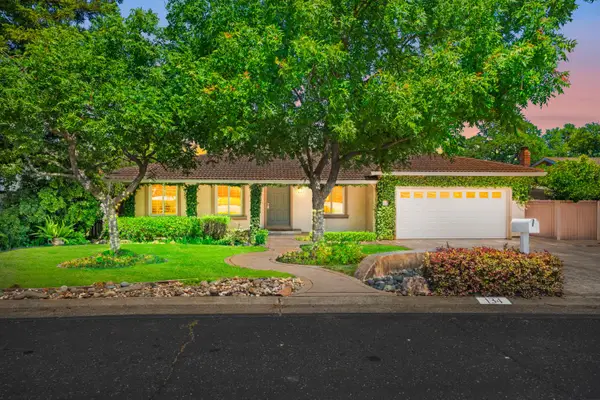 $869,000Active4 beds 3 baths2,061 sq. ft.
134 Canyon Rim Drive, Folsom, CA 95630
MLS# 226066305Listed by: COLDWELL BANKER REALTY - New
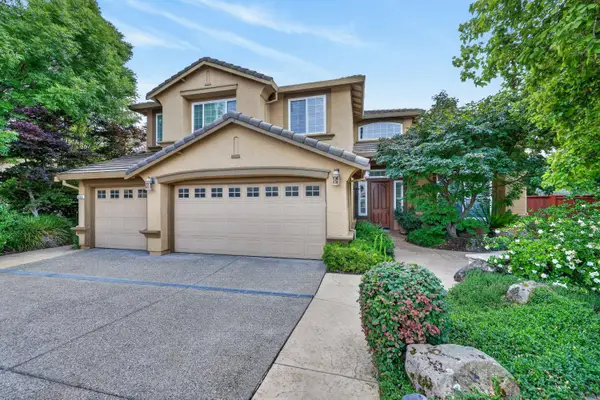 $995,000Active4 beds 3 baths3,154 sq. ft.
580 Borges Court, Folsom, CA 95630
MLS# 226066397Listed by: REALTY ONE GROUP COMPLETE - New
 $849,000Active5 beds 4 baths2,825 sq. ft.
1472 Bicker Circle, Folsom, CA 95630
MLS# 226067419Listed by: REALTY ONE GROUP COMPLETE


Protect your home and budget from life's surprises with an Assurant Home Warranty, backed by a partner that supports you through every step of homeownership. Explore Plans.
© 2026 Better Homes and Gardens Real Estate LLC. An Anywhere Real Estate company. All rights reserved. Better Homes and Gardens® Real Estate is a registered trademark owned by Meredith Operations Corporation, licensed to Better Homes and Gardens Real Estate LLC and used with permission. Better Homes and Gardens Real Estate LLC fully supports the principles of the Fair Housing Act and the Equal Opportunity Act. Listing information is deemed reliable but is not guaranteed accurate.
Each office is independently owned and operated.
Any services or products provided by third parties are not provided by, affiliated with or related to Better Homes and Gardens Real Estate LLC, or its affiliated companies.