
755 Stone Mill Drive, Folsom, CA 95630
Local realty services provided by:Better Homes and Gardens Real Estate Reliance Partners
755 Stone Mill Drive,Folsom, CA 95630
$1,000,000
- 4 Beds
- 3 Baths
- 2,889 sq. ft.
- Single family
- Pending
Listed by: patsy d'amato
Office: exp realty of california inc
MLS#:226108510
Source:MetroList
Price summary
- Price:$1,000,000
- Price per sq. ft.:$346.14
- Monthly HOA dues:$49
About this home
Nestled in one of Folsom's most sought-after communities close to top rated schools, this beautifully maintained single-story home in Empire Ranch offers the perfect blend of elegance and everyday comfort. Stepping through the front door you're immediately greeted by high ceilings and an open floor with a mix of tile, carpet and hardwood floors throughout. A dedicated office provides a quiet retreat for working from home, while the generously sized bedrooms offer comfort and privacy for the whole family. The family room features a stone fireplace and built-in entertainment center with recessed lighting, flowing seamlessly into the kitchen and casual dining area. The kitchen offers maple cabinetry, gas cooktop, wood range hood, double wall ovens, tile backsplash, and a center island with a sink. Outside, the covered pergola patio overlooks a beautiful low maintenance landscaped backyard with mature trees and wrought iron fencing. Additional highlights include a concrete tile roof known for its durability and longevity along and a tankless water heater. Aerial views reveal why Empire Ranch is so beloved, scenic walking trails, proximity to the lake and a neighborhood surrounded by rolling hills....
Contact an agent
Home facts
- Year built:2003
- Listing ID #:226108510
- Added:55 day(s) ago
- Updated:October 22, 2026 at 08:31 AM
Rooms and interior
- Bedrooms:4
- Total bathrooms:3
- Full bathrooms:3
- Flooring:Carpet, Tile Floor, Wood Floors
- Kitchen Description:Double Oven
- Living area:2,889 sq. ft.
Heating and cooling
- Cooling:Ceiling Fan(s), Central
- Heating:Central, Gas
Structure and exterior
- Roof:Slate
- Year built:2003
- Building area:2,889 sq. ft.
- Lot area:0.22 Acres
- Lot Features:Landscape Back, Landscape Front, Low Maintenance
- Construction Materials:Concrete, Glass, Stucco
- Exterior Features:Covered Patio
- Foundation Description:Slab
- Levels:1 Story
Utilities
- Sewer:Sewer in Street
Finances and disclosures
- Price:$1,000,000
- Price per sq. ft.:$346.14
Features and amenities
- Appliances:Double Oven, Tankless Water Heater
- Laundry features:Cabinets, Ground Floor, Inside Laundry Room, Sink
Parking
- Garage spaces:3
 MetroList MLS 2026. This information is being provided by MetroList MLS. All measurements and calculations of area are approximate. Information provided by Seller/Other sources, not verified by Broker. All interested persons should independently verify accuracy of information. Provided properties may or may not be listed by the office/agent presenting the information. Data Updated: October 22, 2026. Information being provided is for consumers' personal, non-commercial use and may not be used for any purpose other than to identify prospective properties consumers may be interested in purchasing. Information deemed reliable but not guaranteed. Any offer of compensation is made only to Participants of MLS where the subject listing is filed and in accordance with such MLS's regulations or rules.
New listings near 755 Stone Mill Drive
- New
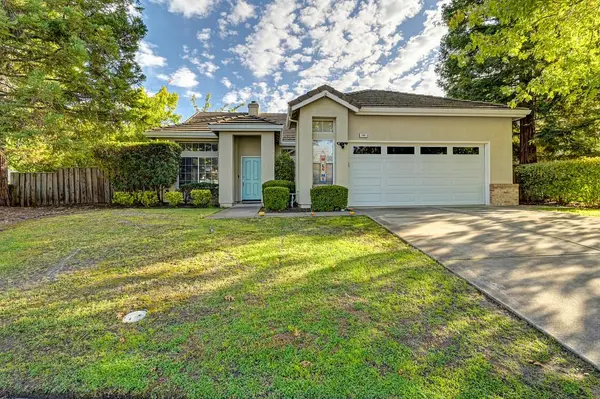 Listed by BHGRE$734,990Active3 beds 2 baths1,834 sq. ft.
101 Elkins Circle, Folsom, CA 95630
MLS# 226129524Listed by: BETTER HOMES AND GARDENS RE - Open Sat, 1 to 4pmNew
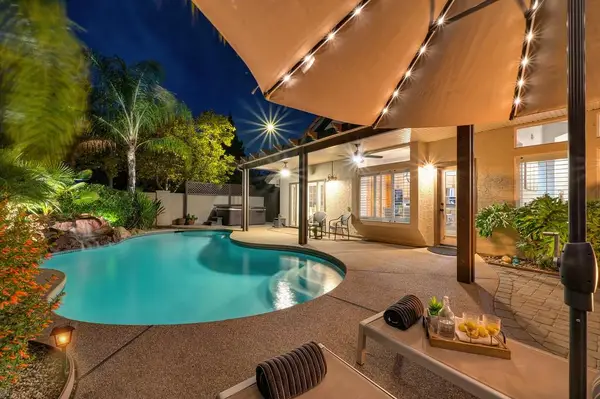 $799,000Active3 beds 2 baths1,608 sq. ft.
107 Blencowe Court, Folsom, CA 95630
MLS# 226130160Listed by: NICK SADEK SOTHEBY'S INTERNATIONAL REALTY - Open Sat, 1 to 3pmNew
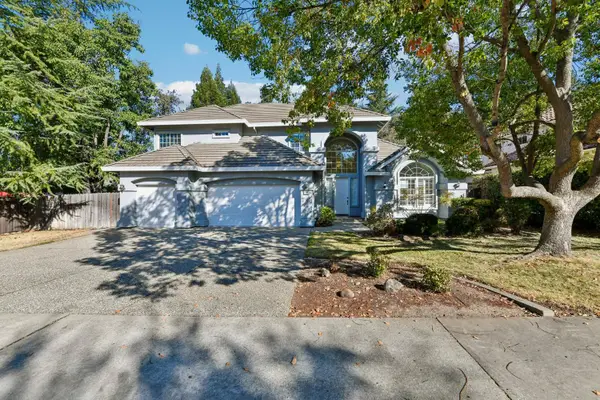 $1,050,000Active5 beds 3 baths2,936 sq. ft.
145 Feather Falls Circle, Folsom, CA 95630
MLS# 226129343Listed by: REDFIN CORPORATION - Open Sat, 11am to 1pmNew
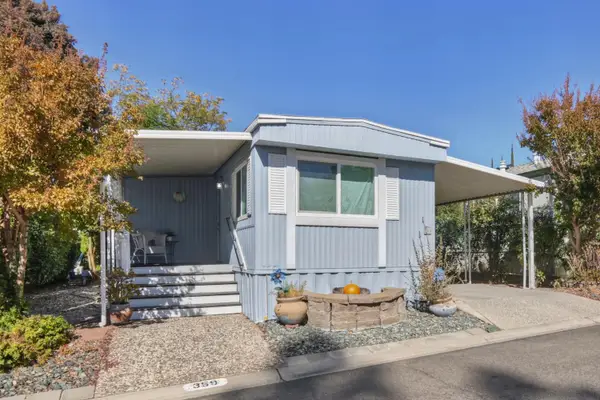 $109,000Active2 beds 2 baths869 sq. ft.
359 Danielle Way #45, Folsom, CA 95630
MLS# 226129467Listed by: 1ST CHOICE REALTY & ASSOCIATES - Open Sat, 1 to 3pmNew
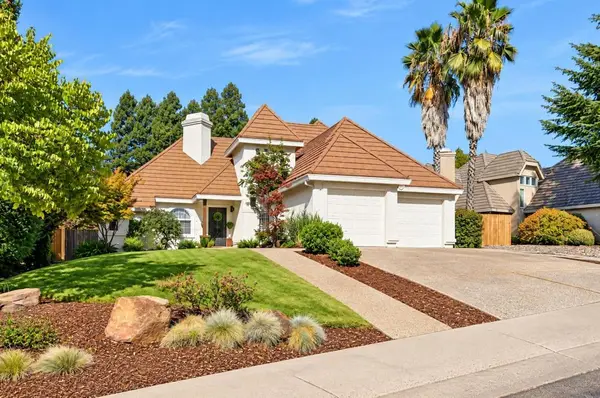 $759,000Active3 beds 2 baths1,838 sq. ft.
105 Pradera Court, Folsom, CA 95630
MLS# 226116635Listed by: VISTA SOTHEBY'S INTERNATIONAL REALTY - Open Sat, 12 to 3pmNew
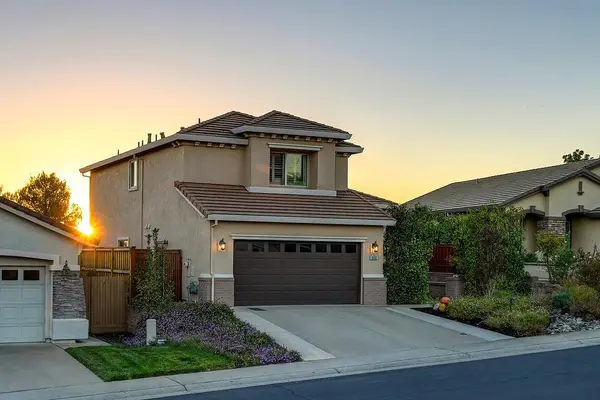 $749,000Active4 beds 3 baths1,851 sq. ft.
555 Heiler Way, Folsom, CA 95630
MLS# 226127329Listed by: WINDERMERE SIGNATURE PROPERTIES EL DORADO HILLS/FOLSOM - Open Fri, 3:30 to 5:30pmNew
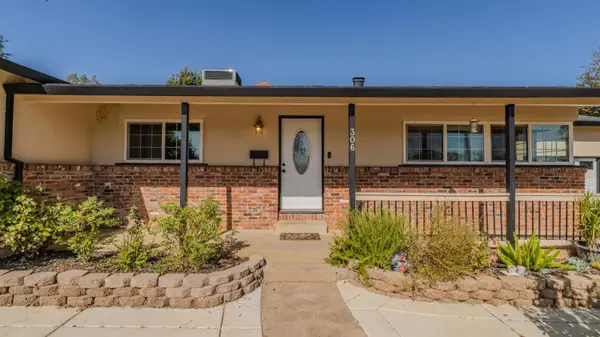 $598,000Active3 beds 2 baths1,448 sq. ft.
306 Dean Way, Folsom, CA 95630
MLS# 226128794Listed by: EXP REALTY OF NORTHERN CA - New
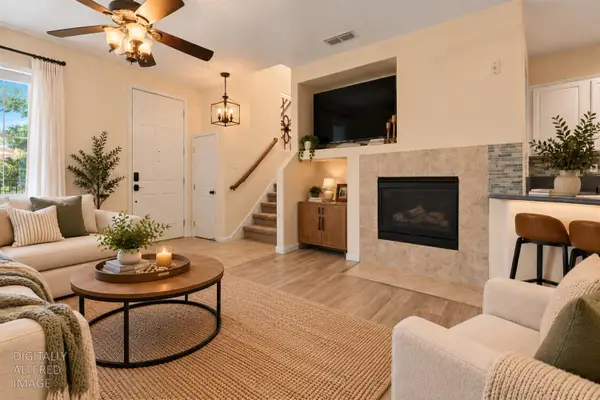 $424,900Active2 beds 3 baths1,364 sq. ft.
1902 Esplanade Circle, Folsom, CA 95630
MLS# 226129023Listed by: WESELY & ASSOCIATES - New
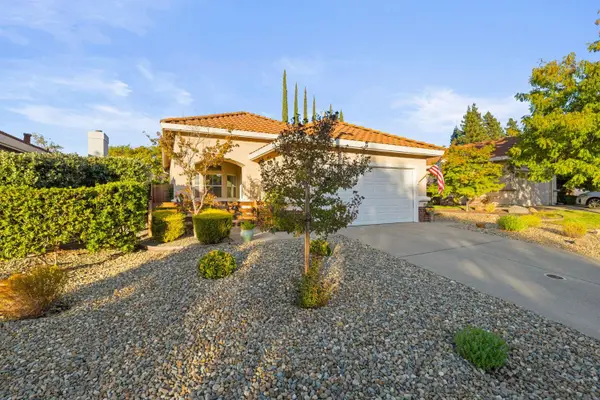 $630,000Active3 beds 2 baths1,352 sq. ft.
137 Camberwell Way, Folsom, CA 95630
MLS# 226126957Listed by: REAL BROKER TECHNOLOGIES - Open Sat, 12 to 2:30pmNew
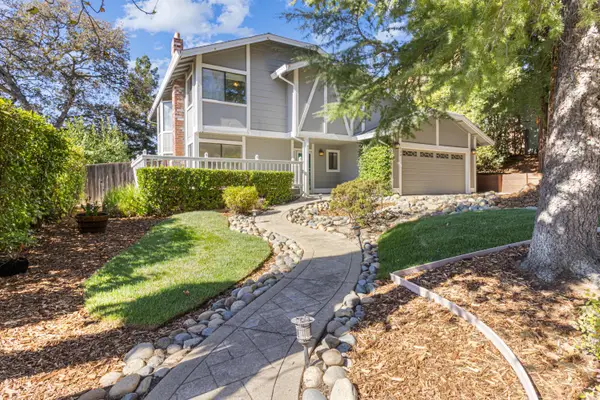 Listed by BHGRE$775,000Active4 beds 3 baths2,185 sq. ft.
130 Willow Creek Drive, Folsom, CA 95630
MLS# 226128838Listed by: BETTER HOMES AND GARDENS RE


Protect your home and budget from life's surprises with an Assurant Home Warranty, backed by a partner that supports you through every step of homeownership. Explore Plans.
© 2026 Better Homes and Gardens Real Estate LLC. An Anywhere Real Estate company. All rights reserved. Better Homes and Gardens® Real Estate is a registered trademark owned by Meredith Operations Corporation, licensed to Better Homes and Gardens Real Estate LLC and used with permission. Better Homes and Gardens Real Estate LLC fully supports the principles of the Fair Housing Act and the Equal Opportunity Act. Listing information is deemed reliable but is not guaranteed accurate.
Each office is independently owned and operated.
Any services or products provided by third parties are not provided by, affiliated with or related to Better Homes and Gardens Real Estate LLC, or its affiliated companies.