
784 Grandview Drive, Folsom, CA 95630
Local realty services provided by:Better Homes and Gardens Real Estate Reliance Partners
Upcoming open houses
- Sat, Oct 1011:00 am - 02:00 pm
Listed by: stephanie shvora
Office: porch light properties
MLS#:226124758
Source:MetroList
Price summary
- Price:$1,830,000
- Price per sq. ft.:$376.54
- Monthly HOA dues:$120
About this home
Welcome to 784 Grandview Drive, where refined luxury, exceptional craftsmanship, and effortless indoor-outdoor living come together within the prestigious gated community of Hillcrest. Set on a private half-acre backing to a protected greenbelt nature reserve, this remarkable property enjoys rare privacy, breathtaking Sacramento Valley vistas, beautiful sunrise & sunset views and hilltop Delta breeze. From the moment you enter, luxurious finishes and quality craftsmanship are evident throughout. The thoughtfully designed open floor plan flows seamlessly for both sophisticated entertaining and comfortable everyday living. At the heart of the residence, the chef's kitchen is beautifully appointed with quartzite slab countertops, a Wolf gas range with Hibachi-style griddle, oversized island with prep sink and disposal, two dishwashers, built-in Sub-Zero column refrigerator and freezer, wine fridge, butler's pantry, and walk-in pantry. A generous office/craft room, built-in cubby nook, and ample storage add to the thoughtful design. Accordion glass doors extend the living space to an expansive covered California room with fireplace, outdoor kitchen, and dining area. Also accessible from this outdoor living space is a main-level guest suite/attached ~650 sq. ft. ADU with private entrance, kitchenette, and wheelchair-accessible bath. Exceptional space for guests, multigenerational living, a private office, or studio. Upstairs, the luxurious primary suite is a private retreat featuring a sitting room with fireplace, covered patio, spa-inspired bath with soaking tub, and expansive walk-in closet. Three additional bedrooms, a large game room, two full baths and laundry complete the upper level. Outside, the resort-style grounds create an extraordinary backdrop for entertaining and relaxation. A saltwater PebbleTec pool features a beach entry and cascading water feature, complemented by an outdoor shower, gardening area, covered dining area, steel pergola, and meandering trail leading to a secluded firepit surrounded by natural beauty. A finished partial walkout basement with half bath and kitchenette makes poolside entertaining effortless. The oversized four-car daylight garage, with two single bays plus tandem, EV Charger, built in workbench & storage closet add to the functionality as well as Anderson windows and custom window treatments throughout. A private oasis but just minutes from Vista del Lago High, parks, tennis courts, Palladio shopping, dining & Hwy 50...
Contact an agent
Home facts
- Year built:2007
- Subdivision & Development:Hillcrest Empire Ranch
- Listing ID #:226124758
- Added:1 day(s) ago
- Updated:October 10, 2026 at 04:47 AM
Rooms and interior
- Bedrooms:5
- Total bathrooms:6
- Full bathrooms:5
- Flooring:Carpet, Slate, Tile Floor
- Kitchen Description:Built-In Electric Oven, Built-In Gas Range, Built-In Refrigerator, Compactor, Dishwasher, Disposal, Gas Cook Top, Hood Over Range, Ice Maker, Microwave, Self/Cont Clean Oven, Wine Refrigerator
- Basement Description:Partial
- Living area:4,860 sq. ft.
Heating and cooling
- Cooling:Ceiling Fan(s), Central, Multi Zone, Multi-Units, Whole House Fan
- Heating:Central, Fireplace(s)
Structure and exterior
- Roof:Tile
- Year built:2007
- Building area:4,860 sq. ft.
- Lot area:0.5 Acres
- Lot Features:Auto Sprinkler F&R, Landscape Back, Landscape Front, Low Maintenance, Street Lights
- Construction Materials:Stone, Wood Siding
- Exterior Features:Covered Patio, Front Porch, Uncovered Patio, Wrap Around Porch
- Foundation Description:Raised Foundation
- Levels:2 Story
Utilities
- Sewer:Public Sewer
Finances and disclosures
- Price:$1,830,000
- Price per sq. ft.:$376.54
Features and amenities
- Appliances:Dishwasher, Disposal, Microwave, Self/Cont Clean Oven, Tankless Water Heater
- Laundry features:Cabinets, Inside Laundry Room, On Upper Floor
- Amenities:Formal Entry, Storage Area(s), Tennis Courts, Trails
Parking
- Garage spaces:4
 MetroList MLS 2026. This information is being provided by MetroList MLS. All measurements and calculations of area are approximate. Information provided by Seller/Other sources, not verified by Broker. All interested persons should independently verify accuracy of information. Provided properties may or may not be listed by the office/agent presenting the information. Data Updated: October 10, 2026. Information being provided is for consumers' personal, non-commercial use and may not be used for any purpose other than to identify prospective properties consumers may be interested in purchasing. Information deemed reliable but not guaranteed. Any offer of compensation is made only to Participants of MLS where the subject listing is filed and in accordance with such MLS's regulations or rules.
New listings near 784 Grandview Drive
- Open Sat, 12 to 3pmNew
 $615,000Active3 beds 2 baths1,327 sq. ft.
294 Hinds Way, Folsom, CA 95630
MLS# 226125791Listed by: BERKSHIRE HATHAWAY HOMESERVICES-DRYSDALE PROPERTIES - New
 $1,000,000Active4 beds 3 baths2,682 sq. ft.
1949 Tyndrum Lane, Folsom, CA 95630
MLS# 226126413Listed by: BURKE REALTY GROUP, INC. - New
 $729,000Active3 beds 2 baths1,402 sq. ft.
108 Ore Street, Folsom, CA 95630
MLS# 226126318Listed by: WINDERMERE SIGNATURE PROPERTIES ROSEVILLE/GRANITE BAY - New
 $1,499,999Active5 beds 5 baths4,032 sq. ft.
1801 Esker Court, Folsom, CA 95630
MLS# 226126257Listed by: THE BROKERAGE 360 - New
 $1,699,000Active6 beds 6 baths4,242 sq. ft.
4729 Iron Bird Drive, Folsom, CA 95630
MLS# 226126280Listed by: NICK SADEK SOTHEBY'S INTERNATIONAL REALTY - New
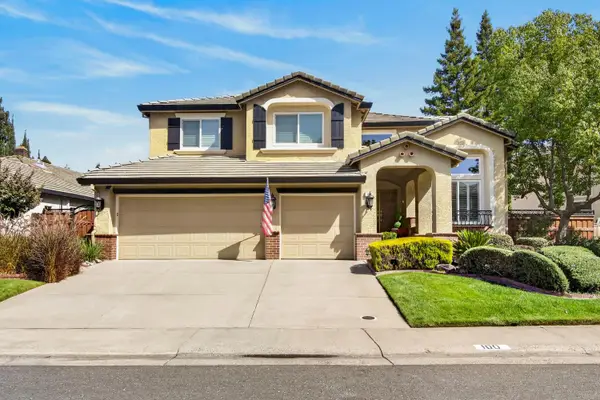 $949,900Active4 beds 3 baths2,779 sq. ft.
100 Dulverton Circle, Folsom, CA 95630
MLS# 226125699Listed by: REALTY ONE GROUP COMPLETE - New
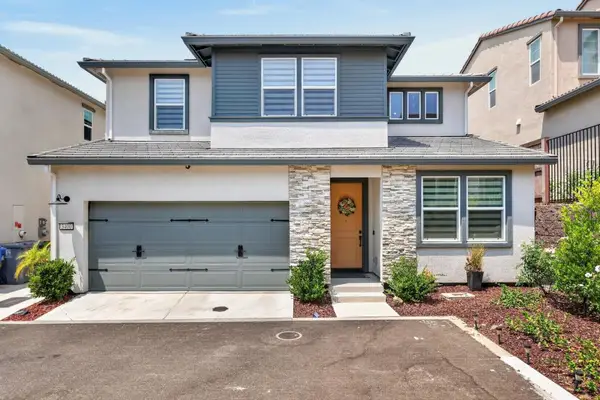 $685,000Active4 beds 3 baths2,239 sq. ft.
3400 Margauex Way, Folsom, CA 95630
MLS# 226126121Listed by: RE/MAX GOLD EL DORADO HILLS - New
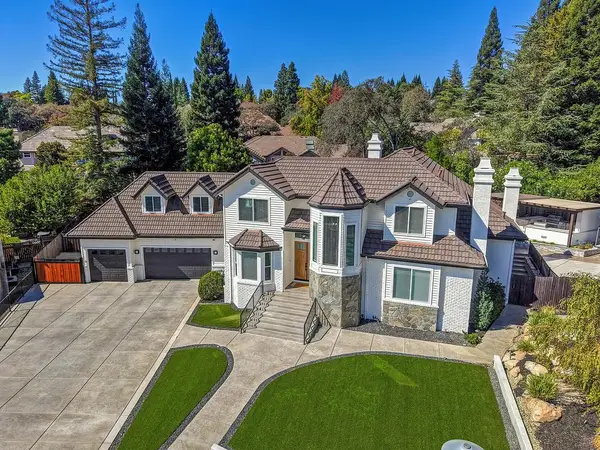 $1,750,000Active4 beds 4 baths3,800 sq. ft.
105 Calwell Court, Folsom, CA 95630
MLS# 226126045Listed by: PURSUIT PROPERTIES, INC. - New
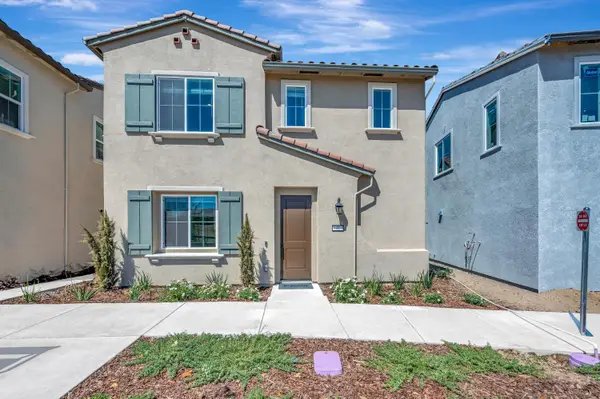 $605,374Active4 beds 3 baths1,636 sq. ft.
14545 Southpointe Drive #41, Folsom, CA 95630
MLS# 226125874Listed by: TRI POINTE HOMES, INC. - New
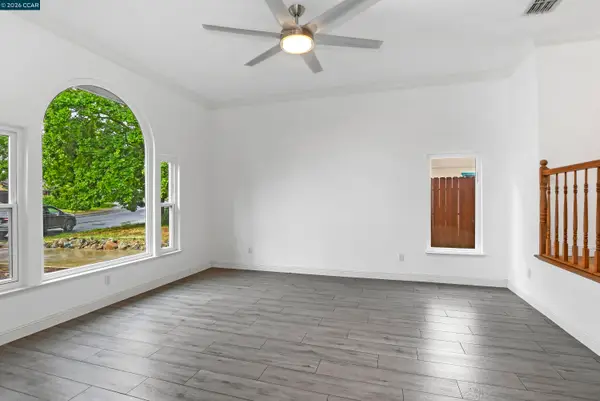 $715,000Active4 beds 3 baths2,076 sq. ft.
196 Bittercreek Dr, Folsom, CA 95630
MLS# 41150653Listed by: CORCORAN ICON PROPERTIES


Protect your home and budget from life's surprises with an Assurant Home Warranty, backed by a partner that supports you through every step of homeownership. Explore Plans.
© 2026 Better Homes and Gardens Real Estate LLC. An Anywhere Real Estate company. All rights reserved. Better Homes and Gardens® Real Estate is a registered trademark owned by Meredith Operations Corporation, licensed to Better Homes and Gardens Real Estate LLC and used with permission. Better Homes and Gardens Real Estate LLC fully supports the principles of the Fair Housing Act and the Equal Opportunity Act. Listing information is deemed reliable but is not guaranteed accurate.
Each office is independently owned and operated.
Any services or products provided by third parties are not provided by, affiliated with or related to Better Homes and Gardens Real Estate LLC, or its affiliated companies.