
15901 Stresa Lane #7, Fontana, CA 92336
Local realty services provided by:Better Homes and Gardens Real Estate Oak Valley
15901 Stresa Lane #7,Fontana, CA 92336
$509,900
- 2 Beds
- 2 Baths
- 1,311 sq. ft.
- Condominium
- Active
Listed by: sara griffin
Office: the associates realty group844-504-4965
MLS#:CV26153207
Source:CRMLS
Price summary
- Price:$509,900
- Price per sq. ft.:$388.94
- Monthly HOA dues:$299
About this home
Welcome to Shady Trails, a gated, resort-style community in North Fontana! Built in 2023, this beautifully designed home offers modern comfort, energy efficiency, and low-maintenance living on a private corner lot tucked along a quiet cul-de-sac with gorgeous mountain views. Step inside to soaring ceilings, abundant natural light, and an inviting open-concept floor plan featuring a spacious living room that flows seamlessly into the formal dining area and kitchen. The stunning kitchen boasts quartz countertops, upgraded stainless steel appliances, rich Shaker cabinetry, an oversized center island, and generous pantry storage. Enjoy relaxing on your private patio while taking in the scenic mountain views. The spacious primary suite features an organized walk-in closet with built-ins and an ensuite bathroom with a dual-sink vanity and walk-in shower. Two additional generously sized bedrooms and an upgraded full bathroom with a stylish vanity and shower/tub combination complete the living space. Additional highlights include OWNED SOLAR, EV charging, an attached two-car garage, smart-home technology, and a tankless water heater. Enjoy an exceptional resort-style lifestyle with multiple pools and spas, a fitness center, clubhouse, tennis and basketball courts, scenic walking trails, parks, and BBQ areas. Conveniently located near Sierra Lakes Golf Club, Victoria Gardens, shopping, dining, and Ontario International Airport. AN EXCELLENT OPPORTUNITY FOR HOMEOWNERS AND INVESTORS ALIKE! With newer construction, energy-efficient features, low-maintenance living, and desirable community amenities, this property also offers great potential as a rental investment, subject to HOA rental restrictions and applicable requirements. Whether you're searching for a primary residence, a low-maintenance second home, or an investment opportunity, this property offers outstanding versatility. MAKE YOUR MOVE MORE AFFORDABLE! The seller is offering a credit toward closing costs or an interest-rate buydown with an acceptable offer, providing a potential opportunity to reduce upfront expenses or monthly mortgage payments. Don't miss this opportunity to enjoy modern living, energy-efficient features, investment potential, and resort-style amenities in one of North Fontana's desirable gated communities....
Contact an agent
Home facts
- Year built:2023
- Listing ID #:CV26153207
- Added:91 day(s) ago
- Updated:October 13, 2026 at 11:22 AM
Rooms and interior
- Bedrooms:2
- Total bathrooms:2
- Full bathrooms:2
- Flooring:Carpet, Vinyl
- Kitchen Description:Dishwasher, Electric Oven, Electric Range, Free Standing Range, Gas Cooktop, Gas Oven, Gas Range, Microwave, Pantry, Range Hood, Refrigerator
- Living area:1,311 sq. ft.
Heating and cooling
- Cooling:Central Air
- Heating:Central, Solar
- Central air:Yes
Structure and exterior
- Roof:Tile
- Year built:2023
- Building area:1,311 sq. ft.
- Lot area:0.01 Acres
- Lot Features:Landscaped
- Construction Materials:Drywall, Frame, Stucco
- Exterior Features:Concrete, Covered, Deck, Open, Patio, Porch
- Foundation Description:Slab
- Levels:2 Story
Utilities
- Water:Public, Water Connected
- Sewer:Public Sewer, Sewer Connected
Finances and disclosures
- Price:$509,900
- Price per sq. ft.:$388.94
Features and amenities
- Appliances:Dishwasher, Dryer, Electric Oven, Electric Range, Free Standing Range, Washer
- Laundry features:Dryer, Inside, Washer
- Amenities:All Bedrooms Up, Balcony, Carbon Monoxide (CO2) Detector, Ceiling Fans, French Door(s)/Atrium Door(s), High Ceilings, Living Room Deck Attached, Open Floor Plan, Quartz Counters, Recessed Lighting, Storage, Water Heater
- Pool features:Association, Community, Fenced, Gas Heat, Heated, Heated Passively, In Ground, Pool, Tile
- Smart home:Yes
Parking
- Total parking spaces:2
- Parking description:Assigned, Controlled Entrance, Door-Single, Driveway Level, Electric Vehicle Charging Stations, Garage, Garage Faces Rear, Garage Faces Side, Paved, Private
- Garage:Yes
- Garage spaces:2
New listings near 15901 Stresa Lane #7
- Coming Soon
 $499,990Coming Soon4 beds 3 baths1,349 sq. ft.
14239 Long View Drive, Fontana, CA 92337
MLS# IG26218547Listed by: KELLER WILLIAMS REALTY - Coming Soon
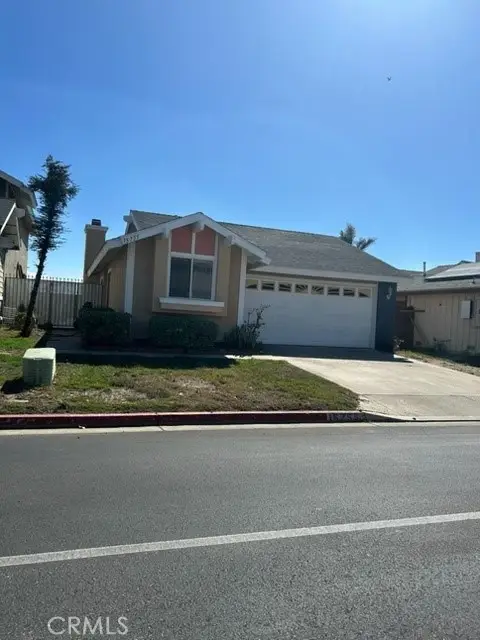 $514,900Coming Soon3 beds 2 baths1,087 sq. ft.
15755 Paine Street, Fontana, CA 92336
MLS# CV26211466Listed by: TNG REAL ESTATE CONSULTANTS - New
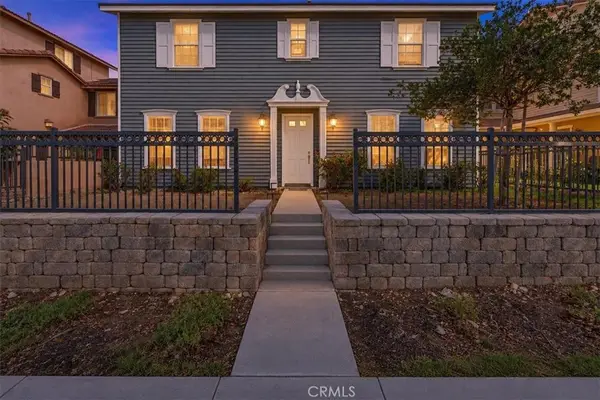 $739,888Active4 beds 4 baths2,841 sq. ft.
15876 Parkhouse, Fontana, CA 92336
MLS# CV26221838Listed by: ANOMALY REAL ESTATE - New
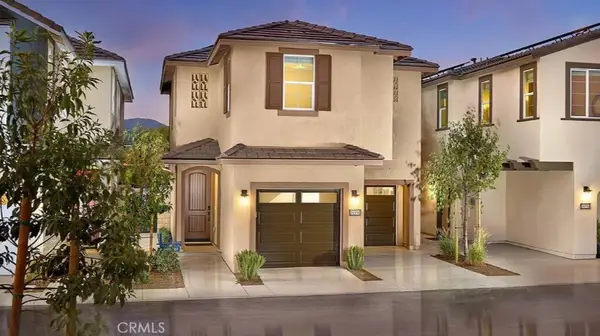 $594,990Active3 beds 3 baths1,656 sq. ft.
16514 Stone Pine Lane, Fontana, CA 92336
MLS# OC26221489Listed by: RISEWELL HOMES - New
 $612,990Active3 beds 3 baths1,760 sq. ft.
16520 Stone Pine Lane, Fontana, CA 92336
MLS# OC26221619Listed by: RISEWELL HOMES - New
 $539,900Active3 beds 2 baths1,233 sq. ft.
9661 Tamarind Avenue, Fontana, CA 92335
MLS# HD26220282Listed by: REALTY ONE GROUP EMPIRE - New
 $269,500Active3 beds 2 baths1,408 sq. ft.
16860 Slover Avenue #67, Fontana, CA 92337
MLS# IG26221085Listed by: JANICE LYNN SHUMAKER- SWANSON, - New
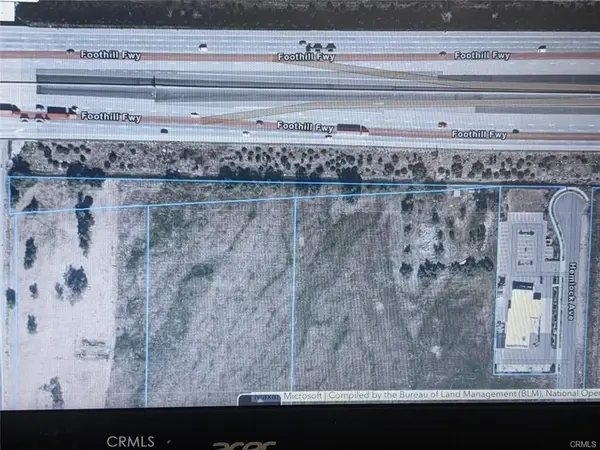 $497,000Active1.02 Acres
0 San Sevaine, Fontana, CA 92336
MLS# OC26220718Listed by: ANVIL REAL ESTATE 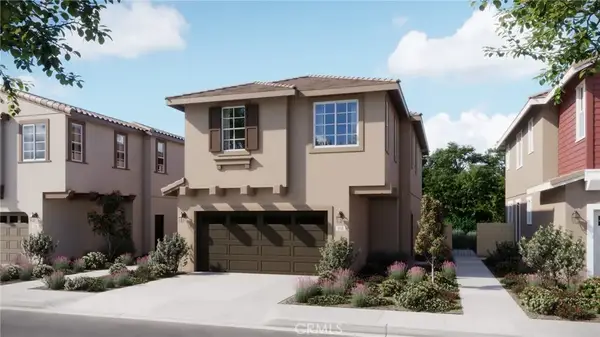 $671,990Pending4 beds 3 baths1,870 sq. ft.
16513 Stone Pine Ln Lane, Fontana, CA 92336
MLS# OC26220687Listed by: RISEWELL HOMES- New
 $599,999Active3 beds 2 baths847 sq. ft.
8181 Heather, Fontana, CA 92335
MLS# CV26220517Listed by: ELEVATE REAL ESTATE AGENCY


Protect your home and budget from life's surprises with an Assurant Home Warranty, backed by a partner that supports you through every step of homeownership. Explore Plans.
© 2026 Better Homes and Gardens Real Estate LLC. An Anywhere Real Estate company. All rights reserved. Better Homes and Gardens® Real Estate is a registered trademark owned by Meredith Operations Corporation, licensed to Better Homes and Gardens Real Estate LLC and used with permission. Better Homes and Gardens Real Estate LLC fully supports the principles of the Fair Housing Act and the Equal Opportunity Act. Listing information is deemed reliable but is not guaranteed accurate.
Each office is independently owned and operated.
Any services or products provided by third parties are not provided by, affiliated with or related to Better Homes and Gardens Real Estate LLC, or its affiliated companies.