
15901 Stresa Lane #7, Fontana, CA 92336
Local realty services provided by:Better Homes and Gardens Real Estate Property Shoppe
15901 Stresa Lane #7,Fontana, CA 92336
$509,000
- 2 Beds
- 2 Baths
- 1,311 sq. ft.
- Condominium
- Active
Listed by: sara griffin
Office: the associates realty group844-504-4965
MLS#:IV26225298
Source:CRMLS
Price summary
- Price:$509,000
- Price per sq. ft.:$388.25
- Monthly HOA dues:$299
About this home
Discover the Perfect Combination of Modern Luxury, Energy Efficiency, and Low-maintenance Living in the Highly Desirable gated Shady Trails community of North Fontana! Built in 2023, this Beautifully upgraded end-unit offers Exceptional Comfort, Convenience, and the opportunity to enjoy the benefits of Newer Construction Without the Wait! OWN YOUR POWER AND ENJOY THE SAVINGS! One of this home's most valuable features is its FULLY OWNED SOLAR SYSTEM—NO SOLAR LEASE, NO MONTHLY SOLAR PAYMENTS, and Exceptionally low annual electricity costs based on current usage! Combined with Installed EV charging, Energy-efficient features, a tankless water heater, and Smart-home technology, this home is Designed for modern living with reduced energy expenses. Step inside to discover soaring ceilings, abundant natural light, fresh interior paint, and an inviting open-concept floor plan designed for both everyday comfort and entertaining. The beautifully Appointed kitchen features quartz countertops, upgraded stainless steel appliances, rich Shaker cabinetry, an oversized center island, and generous storage, seamlessly connecting to the Abundant Living Room with tons of natural lighting with grand windows and a formal dining area. The desirable end-unit location provides added privacy, natural light, and beautiful Unobstructed mountain views. The spacious Primary suite offers a relaxing retreat with a walk-in closet, dual-sink vanity, and beautiful ensuite bathroom. Additional bedroom and bathroom provide flexibility for guests, a home office, or changing lifestyle needs. An attached two-car garage with EV charging adds everyday convenience. LIVE LIKE YOU'RE ON VACATION! Enjoy the exceptional resort-style amenities of Shady Trails, including sparkling swimming pools and spas, a fitness center, clubhouse, tennis and basketball courts, beautifully maintained parks, playgrounds, walking trails, and BBQ and picnic areas—all within a beautifully maintained gated community. Ideally situated near the I-15 freeway, Victoria Gardens, Sierra Lakes Golf Club, shopping, dining, entertainment, and the scenic San Gabriel Mountains. AN EXCEPTIONAL OPPORTUNITY FOR FIRST-TIME BUYERS, DOWNSIZERS, AND THOSE SEEKING A LOW-MAINTENANCE LIFESTYLE! Enjoy the advantages of newer construction, valuable energy-saving upgrades, and resort-style living in one incredible home. MOVE-IN READY AND READY TO IMPRESS!
…...
Contact an agent
Home facts
- Year built:2023
- Listing ID #:IV26225298
- Added:5 day(s) ago
- Updated:October 23, 2026 at 04:37 AM
Rooms and interior
- Bedrooms:2
- Total bathrooms:2
- Full bathrooms:2
- Flooring:Carpet, Tile, Vinyl
- Kitchen Description:Dishwasher, Disposal, Electric Cooktop, Electric Oven, Electric Range, Exhaust Fan, Microwave, Pantry, Range Hood, Refrigerator, Self Cleaning Oven, Vented Exhaust Fan, Warming Drawer, Water To Refrigerator
- Living area:1,311 sq. ft.
Heating and cooling
- Cooling:Central Air, High Efficiency
- Heating:Central
- Central air:Yes
Structure and exterior
- Roof:Tile
- Year built:2023
- Building area:1,311 sq. ft.
- Lot area:0.01 Acres
- Lot Features:Corner Lot, Cul De Sac, Drip Irrigation/Bubblers, Landscaped, Lawn, Near Public Transit, Street Level
- Architectural Style:Contemporary
- Construction Materials:Asphalt, Blown-In Insulation, Concrete, Drywall, Shake Siding, Shingle Siding, Stucco, Vinyl Siding
- Exterior Features:Deck, FrontPorch, Lighting, MistingSystem, Open, Patio, Porch, RearPorch, Rooftop
- Foundation Description:Slab
- Levels:2 Story
Utilities
- Water:Public, Water Connected
- Sewer:Public Sewer, Sewer Connected
Finances and disclosures
- Price:$509,000
- Price per sq. ft.:$388.25
Features and amenities
- Appliances:Dishwasher, Disposal, Dryer, Electric Cook Top, Electric Oven, Electric Range, Washer
- Laundry features:Dryer, Inside, Washer
- Amenities:All Bedrooms Up, Balcony, Block Walls, Brick Walls, Carbon Monoxide (CO2) Detector, Ceiling Fans, Drapes, High Ceilings, Koi Pond, Misting System, Open Floor Plan, Quartz Counters, Recessed Lighting, Storage, Tankless Water Heater, Walk In Closets, Walk In Pantry, Water Heater
- Pool features:Association, Community, Fenced, Heated, Heated Passively, In Ground, Lap Pool, Pool, Tile
- Smart home:Yes
Parking
- Total parking spaces:2
- Parking description:Controlled Entrance, Driveway Level, Electric Vehicle Charging Stations, Garage, Garage Faces Rear, Gated
- Garage:Yes
- Garage spaces:2
New listings near 15901 Stresa Lane #7
- Coming SoonOpen Sat, 2 to 4pm
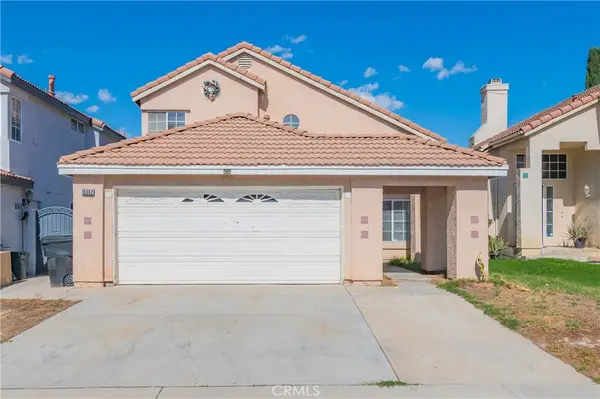 $636,000Coming Soon3 beds 3 baths1,637 sq. ft.
15552 Willow Drive, Fontana, CA 92337
MLS# TR26226383Listed by: POWER SOURCE INVESTMENT - Coming Soon
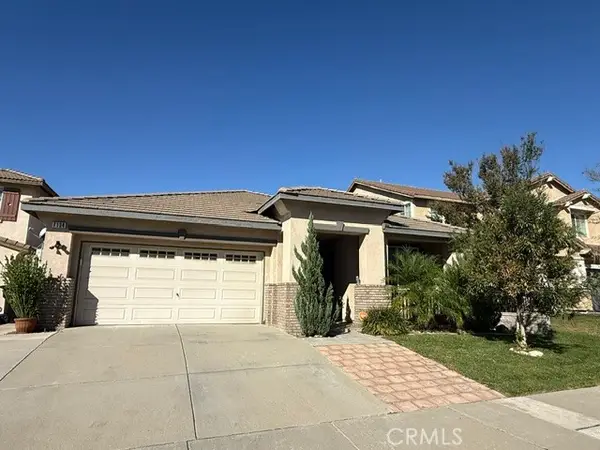 $740,000Coming Soon4 beds 3 baths2,202 sq. ft.
7134 Abigail Place, Fontana, CA 92336
MLS# CV26225594Listed by: REALTY ONE GROUP WEST - Coming Soon
 $749,900Coming Soon4 beds 3 baths2,283 sq. ft.
14235 Remington Court, Fontana, CA 92336
MLS# IV26225089Listed by: REAL ESTATE ONE - Coming SoonOpen Sat, 12 to 3pm
 $499,990Coming Soon4 beds 3 baths1,349 sq. ft.
14239 Long View Drive, Fontana, CA 92337
MLS# IG26218547Listed by: KELLER WILLIAMS REALTY - New
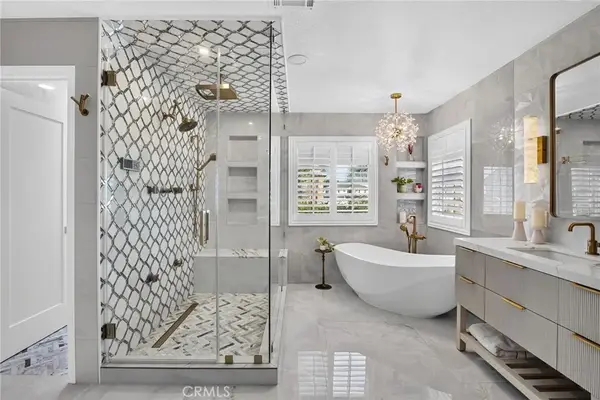 $1,175,000Active5 beds 3 baths3,489 sq. ft.
10752 Saffron, Fontana, CA 92337
MLS# IG26205138Listed by: KELLER WILLIAMS REALTY - New
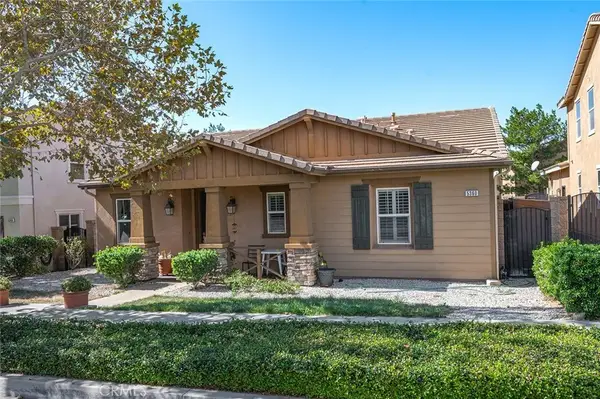 $629,900Active3 beds 2 baths1,703 sq. ft.
5360 Novara, Fontana, CA 92336
MLS# PW26228961Listed by: TM REAL ESTATE BROKERS - New
 Listed by BHGRE$739,000Active4 beds 3 baths2,305 sq. ft.
5324 Trailhawk, Fontana, CA 92336
MLS# TR26223419Listed by: BETTER HOMES AND GARDENS REAL ESTATE THE HERITAGE GROUP - New
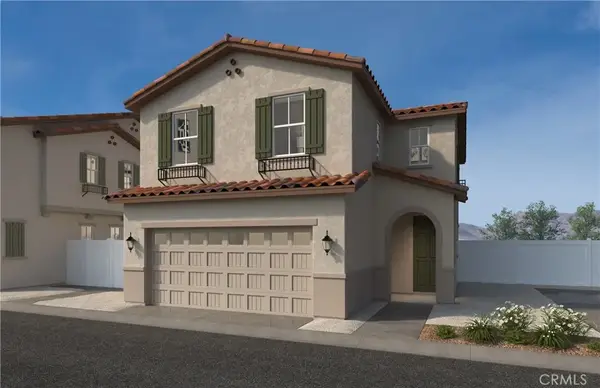 $538,990Active3 beds 3 baths1,669 sq. ft.
14774 Shenandoah Lane, Fontana, CA 92337
MLS# SW26228298Listed by: KB HOME SALES-SOUTHERN CA INC - Open Sat, 12 to 3pmNew
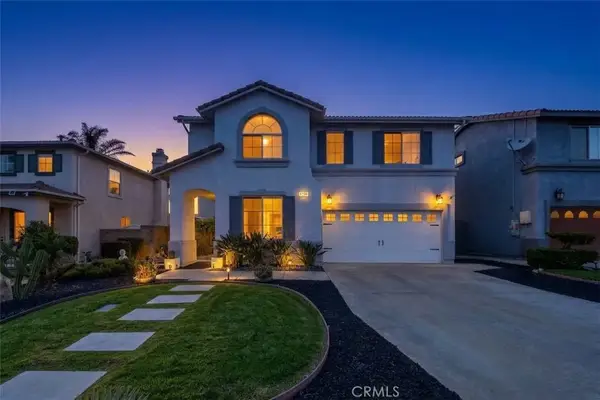 $650,000Active3 beds 3 baths1,956 sq. ft.
5736 Tamarisk, Fontana, CA 92336
MLS# CV26226208Listed by: KELLER WILLIAMS EMPIRE ESTATES - Open Fri, 2 to 4pmNew
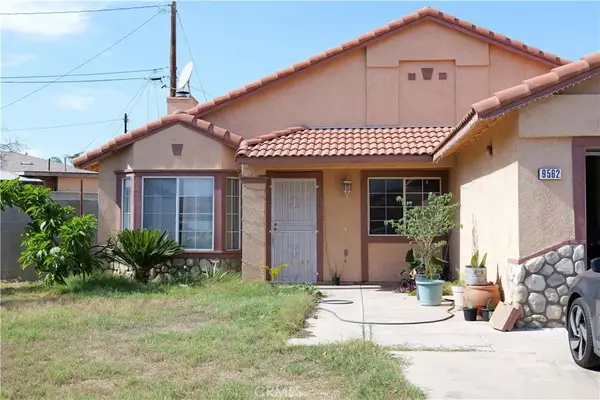 $539,888Active4 beds 2 baths1,564 sq. ft.
9562 Sultana, Fontana, CA 92335
MLS# CV26225633Listed by: AMERIPRIDE PROPERTIES


Protect your home and budget from life's surprises with an Assurant Home Warranty, backed by a partner that supports you through every step of homeownership. Explore Plans.
© 2026 Better Homes and Gardens Real Estate LLC. An Anywhere Real Estate company. All rights reserved. Better Homes and Gardens® Real Estate is a registered trademark owned by Meredith Operations Corporation, licensed to Better Homes and Gardens Real Estate LLC and used with permission. Better Homes and Gardens Real Estate LLC fully supports the principles of the Fair Housing Act and the Equal Opportunity Act. Listing information is deemed reliable but is not guaranteed accurate.
Each office is independently owned and operated.
Any services or products provided by third parties are not provided by, affiliated with or related to Better Homes and Gardens Real Estate LLC, or its affiliated companies.