
16618 Bottlebrush Lane #2, Fontana, CA 92336
Local realty services provided by:Better Homes and Gardens Real Estate Property Shoppe
16618 Bottlebrush Lane #2,Fontana, CA 92336
$590,990
- 4 Beds
- 3 Baths
- 1,667 sq. ft.
- Condominium
- Active
Listed by: kyle demartino
Office: risewell homes949-382-7800
MLS#:OC26230330
Source:CRMLS
Price summary
- Price:$590,990
- Price per sq. ft.:$354.52
- Monthly HOA dues:$477
About this home
MOVE-IN READY! Discover this detached Trellis Plan 3, Lot 14, two-story home by Risewell Homes, located within the gated Arboretum master-planned community in Fontana. Featuring a private yard and a spacious side-by-side two-car garage, this thoughtfully designed home offers a desirable main-floor bedroom and full bath, ideal for guests or multigenerational living. Upstairs, the primary suite features a walk-in closet, complemented by additional bedrooms, a full bath, and a centrally located laundry area. Enjoy a truly turnkey home with an upgraded Design Studio interior package, sleek appliance package, refrigerator, washer, and dryer included. Ideally situated near additional guest parking and within walking distance of the newest pool, lounge, and greenspace areas, all set against a stunning mountain backdrop.
Residents enjoy The Arboretum’s resort-style amenities, including pools, spa, clubhouse, fitness center, pickleball courts, dog parks, cabanas, and a BBQ pavilion. Conveniently located near the I-15, I-10, and I-210 freeways, with easy access to shopping, dining, and entertainment. Seller concessions and rate buydowns available....
Contact an agent
Home facts
- Year built:2026
- Listing ID #:OC26230330
- Added:1 day(s) ago
- Updated:October 24, 2026 at 10:30 PM
Rooms and interior
- Bedrooms:4
- Total bathrooms:3
- Full bathrooms:3
- Flooring:Carpet, Vinyl
- Kitchen Description:Dishwasher, Electric Cooktop, Electric Oven, Microwave, Pantry, Refrigerator, Washer
- Living area:1,667 sq. ft.
Heating and cooling
- Cooling:Central Air
- Heating:Central Furnace
- Central air:Yes
Structure and exterior
- Roof:Spanish Tile
- Year built:2026
- Building area:1,667 sq. ft.
- Lot Features:Level with Street
- Architectural Style:Mediterranean
- Construction Materials:Stucco
- Foundation Description:Slab
- Levels:2 Story
Utilities
- Water:Public, Water Connected
- Sewer:Public Sewer, Sewer Connected
Finances and disclosures
- Price:$590,990
- Price per sq. ft.:$354.52
Features and amenities
- Appliances:Dishwasher, Disposal, Dryer, Electric Cooktop, Electric Oven, Electric Water Heater, Microwave, Refrigerator, Washer
- Laundry features:Dryer, On Upper Level, Washer
- Amenities:Barbecue, Clubhouse, Dog Park, Fitness Center, Low Emittance Windows, Pantry, Pool, Quartz Counters, Smoke Detectors, Unfurnished
- Pool features:Association Pool, Community Pool, Pool
Parking
- Total parking spaces:2
- Parking description:Direct Access, Garage
- Garage:Yes
- Garage spaces:2
New listings near 16618 Bottlebrush Lane #2
- Coming Soon
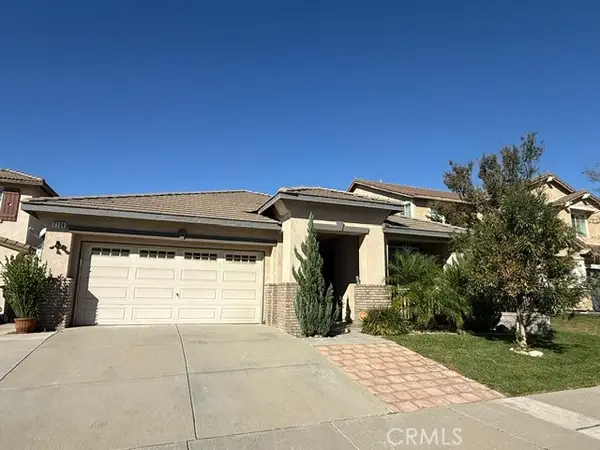 $740,000Coming Soon4 beds 3 baths2,202 sq. ft.
7134 Abigail Place, Fontana, CA 92336
MLS# CV26225594Listed by: REALTY ONE GROUP WEST - Coming Soon
 $749,900Coming Soon4 beds 3 baths2,283 sq. ft.
14235 Remington Court, Fontana, CA 92336
MLS# IV26225089Listed by: REAL ESTATE ONE - Open Sat, 1 to 4amNew
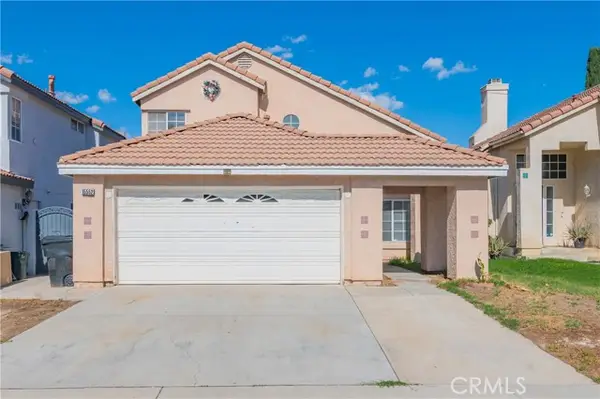 $636,000Active3 beds 3 baths1,637 sq. ft.
15552 Willow Drive, Fontana, CA 92337
MLS# TR26226383Listed by: POWER SOURCE INVESTMENT
- New
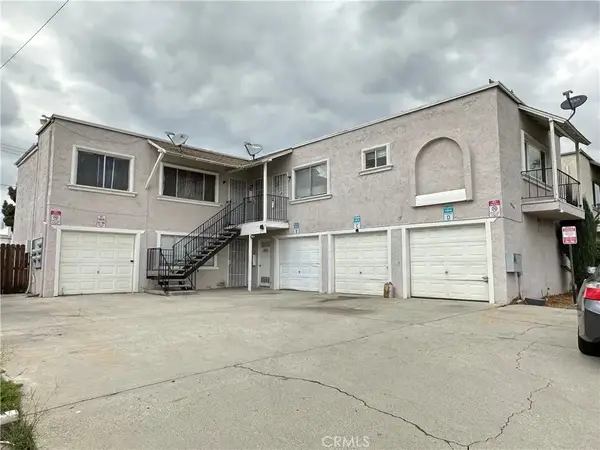 $975,000Active5 beds 5 baths
9250 Wheeler Court, Fontana, CA 92335
MLS# TR26211244Listed by: FOOTHILL CITY REALTY - New
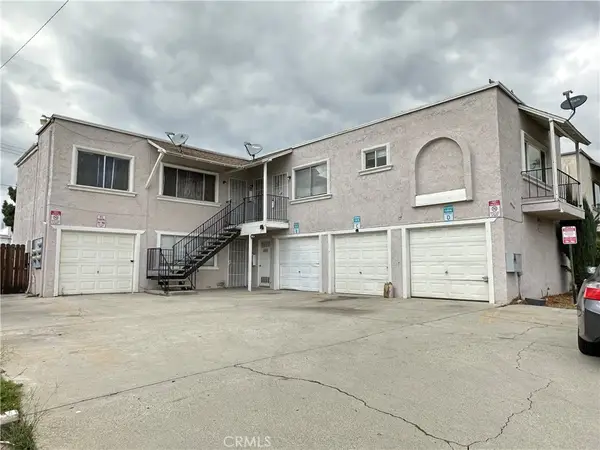 $975,000Active-- beds -- baths4 sq. ft.
9250 Wheeler Court, Fontana, CA 92335
MLS# TR26211244Listed by: FOOTHILL CITY REALTY - New
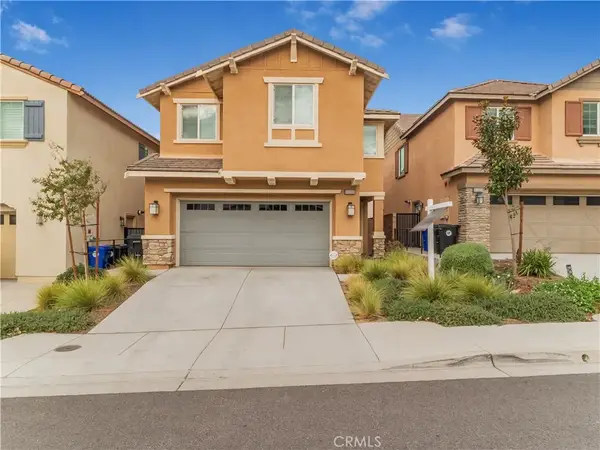 $620,000Active4 beds 3 baths1,872 sq. ft.
7258 Medley Lane, Fontana, CA 92336
MLS# IV26229282Listed by: KELLER WILLIAMS RIVERSIDE CENT - New
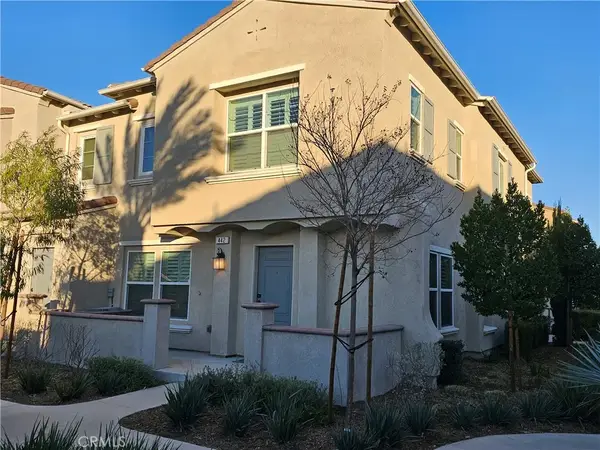 $550,000Active3 beds 3 baths
7155 Citrus, Fontana, CA 92336
MLS# TR26230089Listed by: CUBEMAX INTERNATIONAL CORP. - New
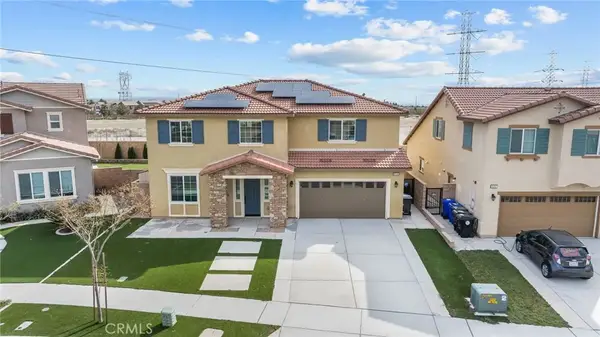 $774,950Active5 beds 3 baths2,720 sq. ft.
15765 Kings Peak, Fontana, CA 92336
MLS# IG26228378Listed by: TOP PRODUCERS REALTY, RYJEN GROUP - New
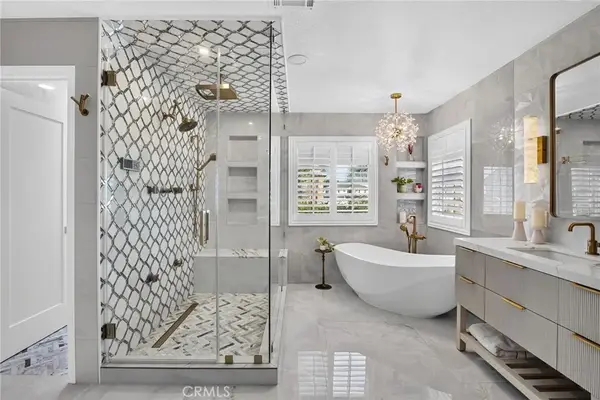 $1,175,000Active5 beds 3 baths3,489 sq. ft.
10752 Saffron, Fontana, CA 92337
MLS# IG26205138Listed by: KELLER WILLIAMS REALTY


Protect your home and budget from life's surprises with an Assurant Home Warranty, backed by a partner that supports you through every step of homeownership. Explore Plans.
© 2026 Better Homes and Gardens Real Estate LLC. An Anywhere Real Estate company. All rights reserved. Better Homes and Gardens® Real Estate is a registered trademark owned by Meredith Operations Corporation, licensed to Better Homes and Gardens Real Estate LLC and used with permission. Better Homes and Gardens Real Estate LLC fully supports the principles of the Fair Housing Act and the Equal Opportunity Act. Listing information is deemed reliable but is not guaranteed accurate.
Each office is independently owned and operated.
Any services or products provided by third parties are not provided by, affiliated with or related to Better Homes and Gardens Real Estate LLC, or its affiliated companies.