
5603 Kate Way #1, Fontana, CA 92336
Local realty services provided by:Better Homes and Gardens Real Estate Everything Real Estate
5603 Kate Way #1,Fontana, CA 92336
$610,000
- 4 Beds
- 3 Baths
- 1,927 sq. ft.
- Condominium
- Active
Listed by: vincent kim
Office: real broker619-663-8680
MLS#:26860711
Source:CRMLS
Price summary
- Price:$610,000
- Price per sq. ft.:$316.55
- Monthly HOA dues:$382
About this home
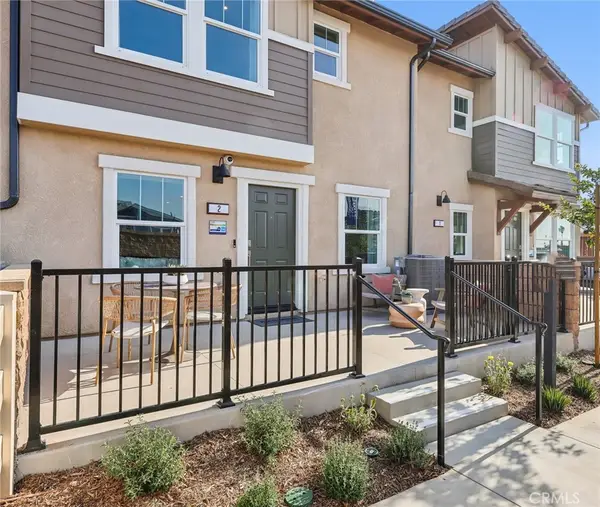
Luxurious Town home by Tri Pointe Homes in a gated community of Shady Trails. This corner unit two-story townhome with all living space on one level is built perfect for a home office and family with children; Featuring Smart home system, solar panels for saving average of 1/3 electricity fee, Open floor plan living room with brand new laminated wooden floor and kitchen. Kitchen has plenty of cabinet storage space, granite counter tops and center island. Kitchen includes stove-top/oven, dishwasher and microwave If needed. An oversized deck is great for enjoying the outdoors and views. In addition to its 4 bedrooms (the second-floor corner home office offers the flexibility to function as a 5th bedroom) and 3 bathrooms, nursery, playroom, or private workspace.. Interior finishes include White Shaker cabinetry, Quartz bath counters, stainless steel GE appliances, additional recessed lighting, ceiling fan prewire, tv wall-mount conduit. End-unit location adjacent to paseo, floorplan also offers an impressive Primary Suite and spacious attached 2 car garage. The Parkhouse s Resort like amenities has Community BBQ area, picnic area, tennis court cinema room and playground are available. This property is located near restaurants, grocery stores and many shopping plazas, also in proximity to schools, major transportation corridors, with the foothills as a beautiful backdrop. You have plenty of options for outdoor activities, shopping, dining, and entertainment The city of Fontana is located at the crossroads of Interstates 10, 15, and 210, Fontana s access to major highways. Fontana is nearby both LA/Ontario International and San Bernardino International Airports, making air travel plans simple.**Ontario International, located 12.8 miles or 19 minutes away, and Southern California Logistics, located 38.2 miles or 51 minutes away. Buyer Incentive! Purchase includes six (6) months of prepaid HOA dues at the Close of Escrow, reducing the buyer's ownership costs during the first six months....
Contact an agent
Home facts
- Year built:2022
- Listing ID #:26860711
- Added:55 day(s) ago
- Updated:September 09, 2026 at 11:12 AM
Rooms and interior
- Bedrooms:4
- Total bathrooms:3
- Full bathrooms:3
- Flooring:Laminate
- Kitchen Description:Dishwasher, Refrigerator
- Living area:1,927 sq. ft.
Heating and cooling
- Cooling:Central Air
- Heating:Forced Air, Natural Gas
- Central air:Yes
Structure and exterior
- Year built:2022
- Building area:1,927 sq. ft.
- Lot area:0.03 Acres
- Architectural Style:Bungalow
- Levels:2 Story
Finances and disclosures
- Price:$610,000
- Price per sq. ft.:$316.55
Features and amenities
- Appliances:Dishwasher
- Amenities:Carbon Monoxide (CO2) Detector, Walk In Closets
- Pool features:Community
- Smart home:Yes
Parking
- Total parking spaces:2
- Parking description:Door-Multi, Garage
- Garage:Yes
- Garage spaces:2
New listings near 5603 Kate Way #1
- Coming SoonOpen Sat, 12 to 3pm
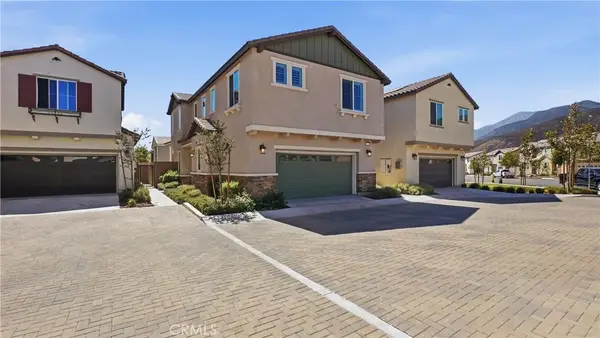 $599,995Coming Soon3 beds 3 baths1,926 sq. ft.
16281 Castello Lane #2, Fontana, CA 92336
MLS# OC26197046Listed by: REAL BROKER - Coming SoonOpen Sat, 1 to 4pm
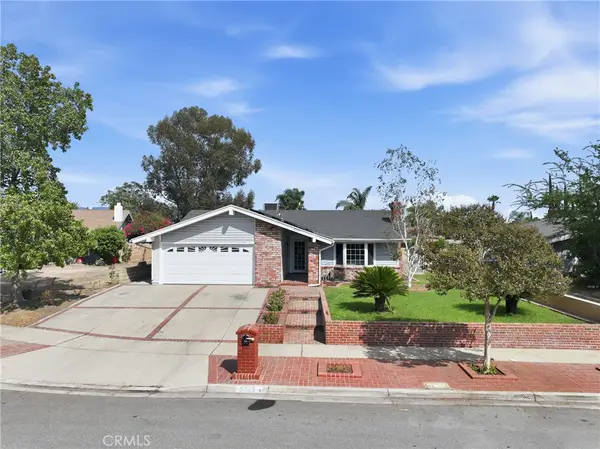 $575,000Coming Soon4 beds 2 baths1,636 sq. ft.
8755 Tangelo, Fontana, CA 92335
MLS# PW26174644Listed by: RE/MAX ONE - Coming Soon
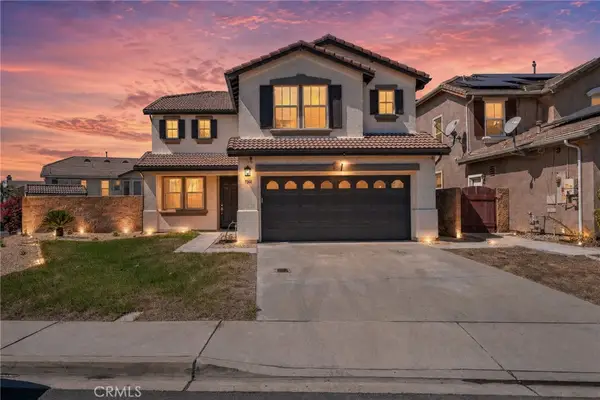 $785,000Coming Soon4 beds 3 baths2,758 sq. ft.
7364 Meade Court, Fontana, CA 92336
MLS# CV26195358Listed by: THE AGENCY - Coming Soon
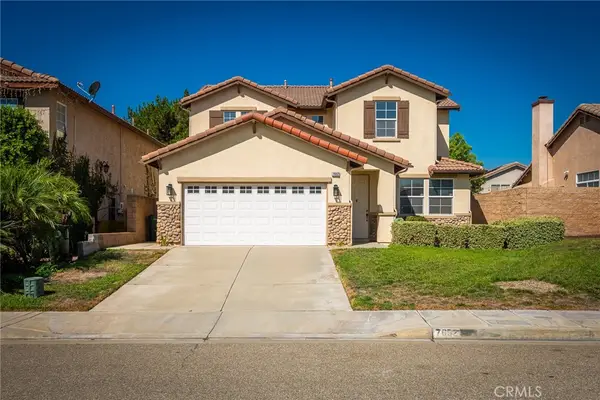 $710,000Coming Soon4 beds 3 baths2,356 sq. ft.
7652 Lavender St, Fontana, CA 92336
MLS# IV26191198Listed by: PROVIDENCE REALTY - Coming Soon
 $849,900Coming Soon4 beds 4 baths3,050 sq. ft.
16575 Butano Place, Fontana, CA 92336
MLS# DW26187377Listed by: REALTY WORLD EXPERTS - New
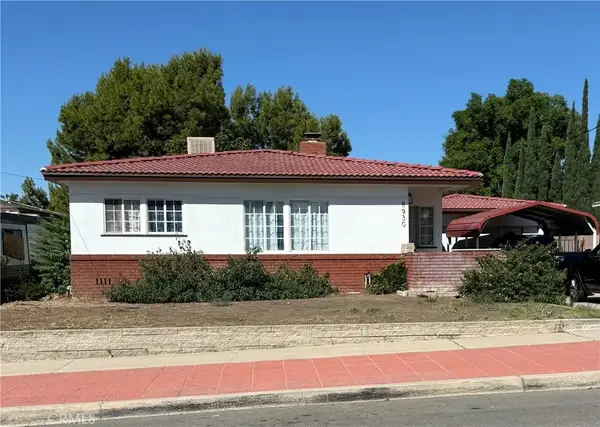 $565,000Active3 beds 2 baths1,060 sq. ft.
8930 Boxwood Avenue, Fontana, CA 92335
MLS# CV26196328Listed by: QUALITY HOMES & LOANS, INC. - New
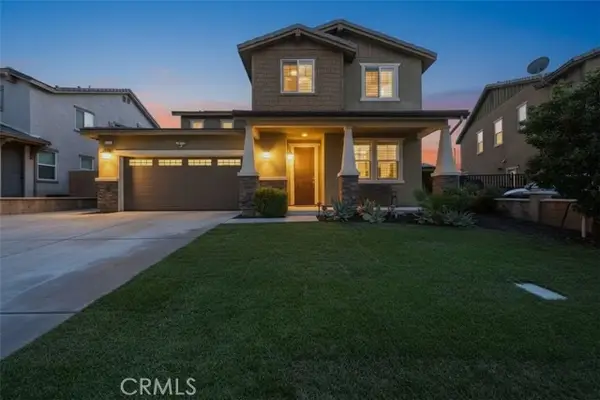 $920,000Active5 beds 3 baths3,365 sq. ft.
5425 Daytime Avenue, Fontana, CA 92336
MLS# CV26195805Listed by: KELLER WILLIAMS REALTY COLLEGE PARK
- New
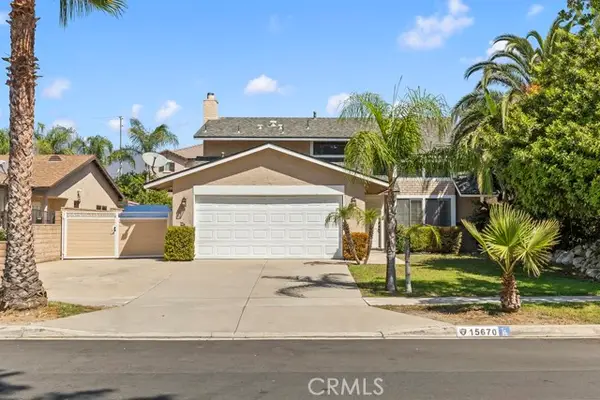 $690,000Active3 beds 3 baths1,560 sq. ft.
15670 Jackson, Fontana, CA 92336
MLS# CV26198186Listed by: THE ASSOCIATES REALTY GROUP - New
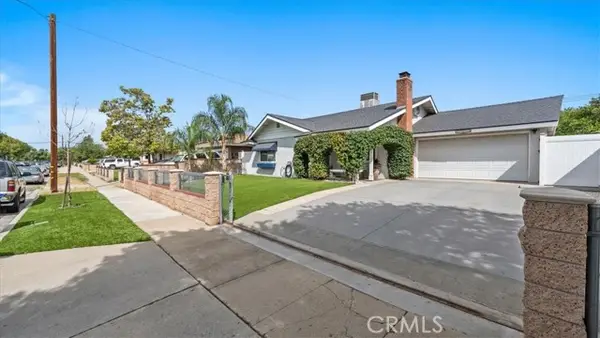 $545,000Active3 beds 2 baths1,112 sq. ft.
17442 Reed Street, Fontana, CA 92336
MLS# IV26194658Listed by: REAL BROKERAGE TECHNOLOGIES - New
 $566,393Active3 beds 3 baths1,584 sq. ft.
6382 Moonfire Lane #4, Fontana, CA 92336
MLS# SW26197512Listed by: D R HORTON AMERICA'S BUILDER


Protect your home and budget from life's surprises with an Assurant Home Warranty, backed by a partner that supports you through every step of homeownership. Explore Plans.
© 2026 Better Homes and Gardens Real Estate LLC. An Anywhere Real Estate company. All rights reserved. Better Homes and Gardens® Real Estate is a registered trademark owned by Meredith Operations Corporation, licensed to Better Homes and Gardens Real Estate LLC and used with permission. Better Homes and Gardens Real Estate LLC fully supports the principles of the Fair Housing Act and the Equal Opportunity Act. Listing information is deemed reliable but is not guaranteed accurate.
Each office is independently owned and operated.
Any services or products provided by third parties are not provided by, affiliated with or related to Better Homes and Gardens Real Estate LLC, or its affiliated companies.