
41266 Valley Of The Falls, Forest Falls, CA 92339
Local realty services provided by:Better Homes and Gardens Real Estate Everything Real Estate
41266 Valley Of The Falls,Forest Falls, CA 92339
$449,000
- 4 Beds
- 3 Baths
- 1,600 sq. ft.
- Single family
- Active
Listed by: deborah welch
Office: gillmore real estate909-794-2518
MLS#:IG26076734
Source:CRMLS
Price summary
- Price:$449,000
- Price per sq. ft.:$280.63
About this home
Rent one and live in the other, both units have been completely remodeled. Front unit has 2 bedroom 1 bath completely redone. Beautiful stone countertops, new appliances, pretty bathroom. Rear Unit has 1 Bedroom and 1 bath. Same beautiful countertops, pretty bathroom and plenty of parking. Both units have laundry facilities, off street parking and good sized storage under home. Great Investment opportunity! Metal roof makes it easy for the snow to slide off and has good longevity. Rent out one and live in the other!
Contact an agent
Home facts
- Year built:1951
- Listing ID #:IG26076734
- Added:183 day(s) ago
- Updated:September 19, 2026 at 01:24 PM
Rooms and interior
- Bedrooms:4
- Total bathrooms:3
- Full bathrooms:2
- Half bathrooms:1
- Flooring:Laminate
- Kitchen Description:Propane Cooktop, Propane Oven
- Bedroom Description:All Bedrooms Down
- Living area:1,600 sq. ft.
Heating and cooling
- Heating:Propane, Wood Stove
Structure and exterior
- Roof:Metal
- Year built:1951
- Building area:1,600 sq. ft.
- Lot area:0.12 Acres
- Lot Features:Street Level
- Exterior Features:Concrete Patio
- Levels:1 Story
Schools
- High school:Redlands East Valley
- Middle school:Moore
- Elementary school:Fallsvale
Utilities
- Sewer:Septic Tank
Finances and disclosures
- Price:$449,000
- Price per sq. ft.:$280.63
Features and amenities
- Appliances:Propane Cooktop, Propane Oven
- Laundry features:Laundry Closet
New listings near 41266 Valley Of The Falls
- Coming Soon
 $495,000Coming Soon4 beds 4 baths3,018 sq. ft.
9408 Mill Drive, Forest Falls, CA 92339
MLS# IG26220407Listed by: EXP REALTY OF CALIFORNIA INC - New
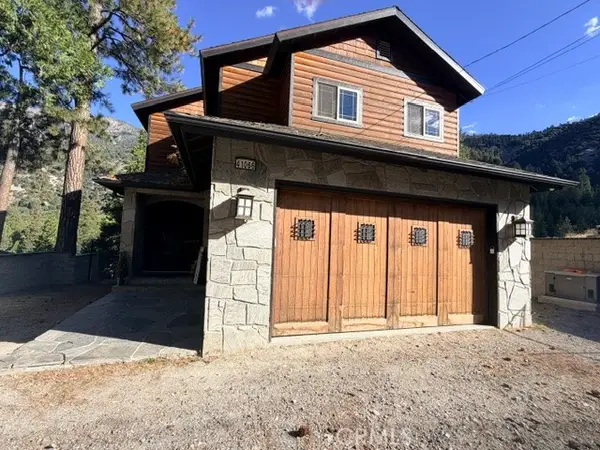 $619,000Active2 beds 3 baths2,402 sq. ft.
41066 Valley Of The Falls, Forest Falls, CA 92339
MLS# IG26220040Listed by: GILLMORE REAL ESTATE 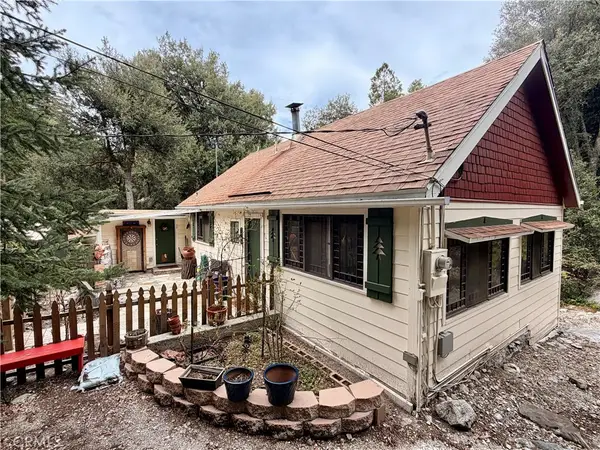 $350,000Active2 beds 2 baths888 sq. ft.
9211 Corral, Forest Falls, CA 92339
MLS# IG26211317Listed by: GILLMORE REAL ESTATE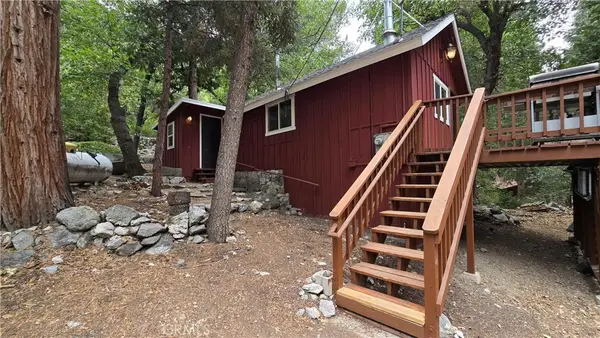 $269,500Active1 beds 1 baths572 sq. ft.
9256 Wood, Forest Falls, CA 92339
MLS# IG26203586Listed by: BEST MOUNTAIN PROPERTIES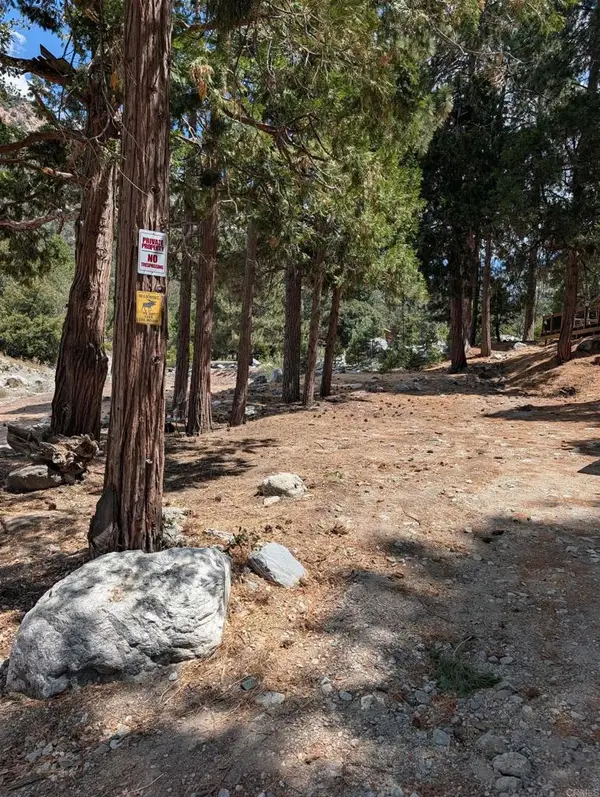 $76,200Active0.58 Acres
0 Island Dr, Forest Falls, CA 92339
MLS# NDP2608400Listed by: FIRST TEAM REAL ESTATE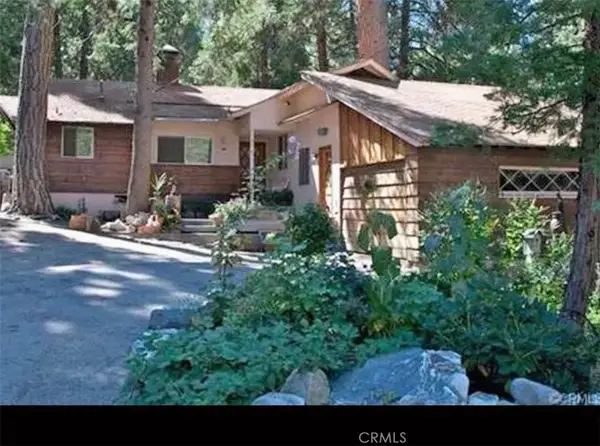 $350,000Active3 beds 2 baths1,657 sq. ft.
41071 Valley Of The Falls Drive, Forest Falls, CA 92339
MLS# IG26192689Listed by: MOUNTAIN AIR REAL ESTATE-YUC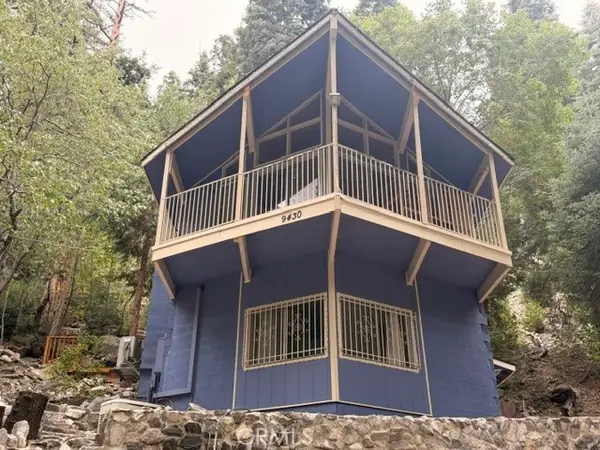 $349,000Active2 beds 2 baths1,416 sq. ft.
9430 Fern, Forest Falls, CA 92339
MLS# IG26193639Listed by: GILLMORE REAL ESTATE $369,000Active3 beds 1 baths1,188 sq. ft.
9544 Snow Drift, Forest Falls, CA 92339
MLS# IG26184816Listed by: GILLMORE REAL ESTATE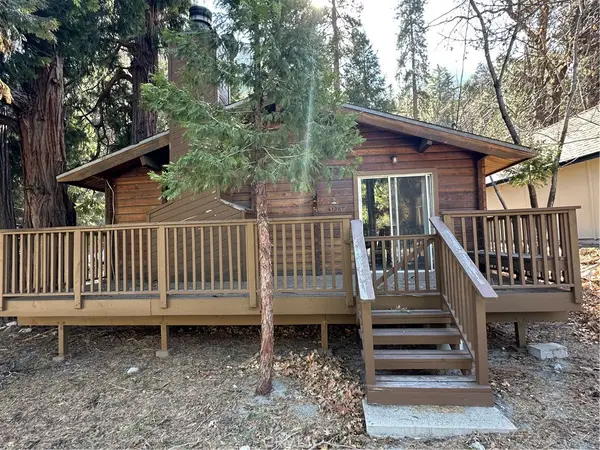 $319,000Active2 beds 2 baths1,048 sq. ft.
41267 Valley Of The Falls Drive, Forest Falls, CA 92339
MLS# IG26181097Listed by: GILLMORE REAL ESTATE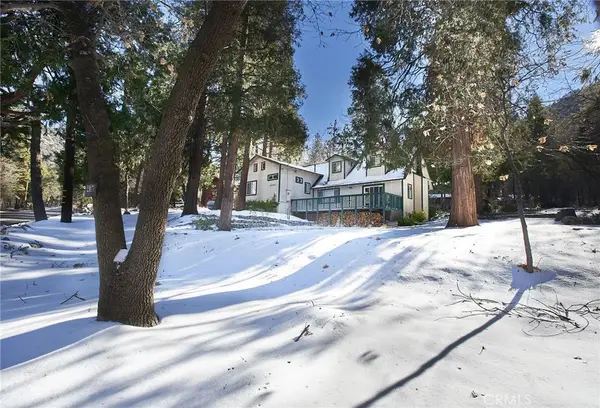 $565,000Active4 beds 2 baths2,776 sq. ft.
40353 Valley Of The Falls Drive, Forest Falls, CA 92339
MLS# IG26179929Listed by: BEST MOUNTAIN PROPERTIES


Protect your home and budget from life's surprises with an Assurant Home Warranty, backed by a partner that supports you through every step of homeownership. Explore Plans.
© 2026 Better Homes and Gardens Real Estate LLC. An Anywhere Real Estate company. All rights reserved. Better Homes and Gardens® Real Estate is a registered trademark owned by Meredith Operations Corporation, licensed to Better Homes and Gardens Real Estate LLC and used with permission. Better Homes and Gardens Real Estate LLC fully supports the principles of the Fair Housing Act and the Equal Opportunity Act. Listing information is deemed reliable but is not guaranteed accurate.
Each office is independently owned and operated.
Any services or products provided by third parties are not provided by, affiliated with or related to Better Homes and Gardens Real Estate LLC, or its affiliated companies.