
1107 Outrigger Lane, Foster City, CA 94404
Local realty services provided by:Better Homes and Gardens Real Estate Royal & Associates
1107 Outrigger Lane,Foster City, CA 94404
$1,260,000
- 2 Beds
- 3 Baths
- 1,580 sq. ft.
- Townhouse
- Active
Listed by: leonardo gutierrez jr.
Office: ez homes realty650-589-7969
MLS#:41145008
Source:Bay East, CCAR, bridgeMLS
Price summary
- Price:$1,260,000
- Price per sq. ft.:$797.47
- Monthly HOA dues:$750
About this home
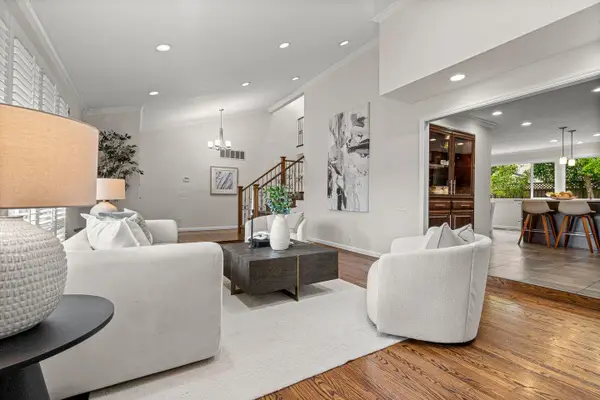
Lovely home located in a serene neighborhood in Foster City! Enjoy the morning sun! Bay trail is just a few steps from your front door! Grocery stores are minutes away! Live close to your work and enjoy the comfort of your home like you're on your weekend vacation! That is what you are going to feel living here! Some photos are virtually staged.
Contact an agent
Home facts
- Year built:1989
- Subdivision & Development:BAY FRONT
- Listing ID #:41145008
- Added:45 day(s) ago
- Updated:September 29, 2026 at 03:01 PM
Rooms and interior
- Bedrooms:2
- Total bathrooms:3
- Full bathrooms:2
- Rooms Total:5
- Flooring:Laminate, Tile
- Kitchen Description:Free-Standing Range, Microwave, Refrigerator
- Living area:1,580 sq. ft.
Heating and cooling
- Cooling:Ceiling Fan(s)
- Heating:Forced Air
Structure and exterior
- Roof:Shingle
- Year built:1989
- Building area:1,580 sq. ft.
- Lot area:0.02 Acres
- Lot Features:Corner Lot
- Architectural Style:Contemporary, Townhouse
- Exterior Features:Corner Lot
- Levels:3 Story Or More
Utilities
- Water:Public
- Sewer:Public Sewer
Finances and disclosures
- Price:$1,260,000
- Price per sq. ft.:$797.47
Features and amenities
- Appliances:Dryer, Free-Standing Range, Microwave, Refrigerator, Washer
- Laundry features:Dryer, Washer
- Amenities:Fire Sprinkler System
- Pool features:Community, In Ground
Parking
- Parking description:Attached, Garage Door Opener, Guest, Off Street
- Garage:Yes
- Garage spaces:2
 Bay East 2026. CCAR 2026 bridgeMLS 2026. Information Deemed Reliable But Not Guaranteed. This information is being provided by the Bay East MLS, or CCAR MLS, or bridgeMLS. The listings presented here may or may not be listed by the Broker/Agent operating this website. This information is intended for the personal use of consumers and may not be used for any purpose other than to identify prospective properties consumers may be interested in purchasing. Data last updated at September 29, 2026
New listings near 1107 Outrigger Lane
- Open Sun, 1:30 to 4:30pmNew
 $749,000Active2 beds 2 baths1,213 sq. ft.
840 Sea Spray Lane #212, Foster City, CA 94404
MLS# 426166170Listed by: BERKSHIRE HATHAWAY-FRANCISCAN - New
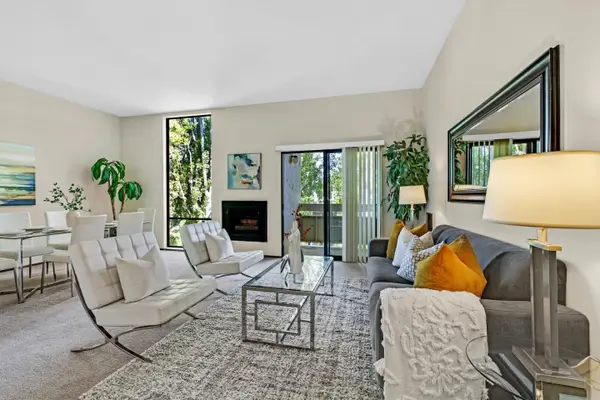 $798,000Active2 beds 2 baths1,286 sq. ft.
1171 Compass Lane #307, Foster City, CA 94404
MLS# ML82062732Listed by: OMARSHALL, INC - New
 $1,398,000Active3 beds 2 baths1,530 sq. ft.
1088 Foster Square Lane #306, Foster City, CA 94404
MLS# ML82062665Listed by: KW ADVISORS - New
 $959,888Active2 beds 2 baths1,245 sq. ft.
880 Meridian Bay Lane #114, Foster City, CA 94404
MLS# ML82062384Listed by: KINETIC REAL ESTATE - New
 $1,550,000Active3 beds 2 baths2,264 sq. ft.
720 Promontory Point Lane #2209, Foster City, CA 94404
MLS# ML82062524Listed by: COMPASS - New
 $1,548,000Active4 beds 3 baths1,700 sq. ft.
610 Aquarius Lane, Foster City, CA 94404
MLS# ML82062534Listed by: COMPASS - New
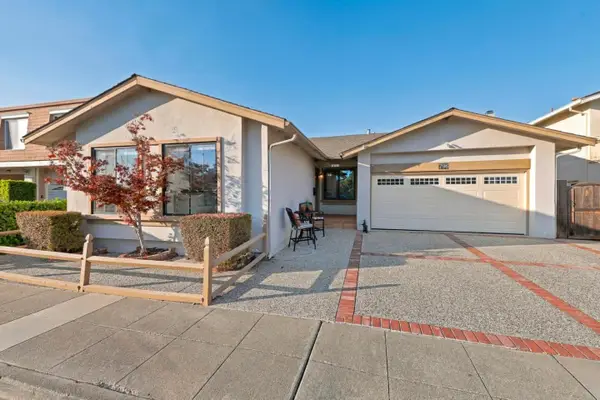 $2,198,880Active4 beds 2 baths1,930 sq. ft.
796 Ranger Circle, Foster City, CA 94404
MLS# ML82062135Listed by: INTERO REAL ESTATE SERVICES - New
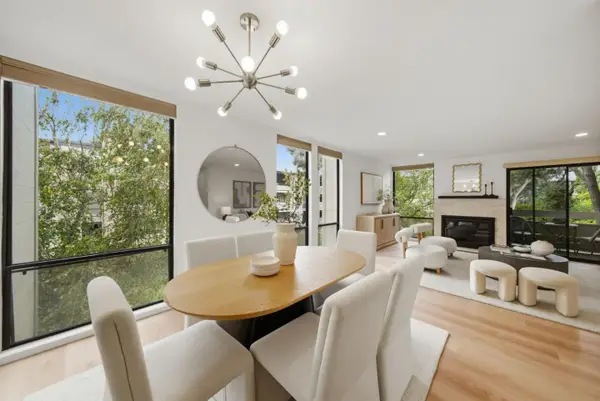 $818,000Active2 beds 2 baths1,349 sq. ft.
1081 Beach Park Boulevard #206, FOSTER CITY, CA 94404
MLS# 82062122Listed by: COMPASS - New
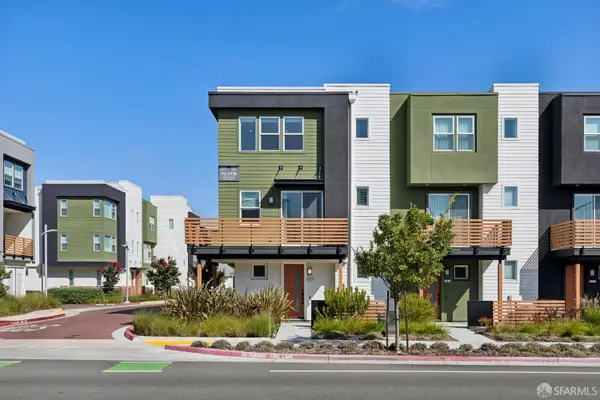 $1,595,000Active3 beds 3 baths1,866 sq. ft.
591 Pilgrim Drive, Foster City, CA 94404
MLS# 426164333Listed by: SKYGROUP REALTY INC. - New
 $2,688,000Active5 beds 3 baths2,760 sq. ft.
361 Bramble Court, Foster City, CA 94404
MLS# ML82061814Listed by: COMPASS


Protect your home and budget from life's surprises with an Assurant Home Warranty, backed by a partner that supports you through every step of homeownership. Explore Plans.
© 2026 Better Homes and Gardens Real Estate LLC. An Anywhere Real Estate company. All rights reserved. Better Homes and Gardens® Real Estate is a registered trademark owned by Meredith Operations Corporation, licensed to Better Homes and Gardens Real Estate LLC and used with permission. Better Homes and Gardens Real Estate LLC fully supports the principles of the Fair Housing Act and the Equal Opportunity Act. Listing information is deemed reliable but is not guaranteed accurate.
Each office is independently owned and operated.
Any services or products provided by third parties are not provided by, affiliated with or related to Better Homes and Gardens Real Estate LLC, or its affiliated companies.