
796 Ranger Circle, Foster City, CA 94404
Local realty services provided by:Better Homes and Gardens Real Estate Reliance Partners
796 Ranger Circle,Foster City, CA 94404
$2,198,880
- 4 Beds
- 2 Baths
- 1,930 sq. ft.
- Single family
- Active
Listed by: mary bee
Office: intero real estate services
MLS#:ML82062135
Source:Bay East, CCAR, bridgeMLS
Price summary
- Price:$2,198,880
- Price per sq. ft.:$1,139.32
About this home
Discover refined single-level living at 796 Ranger Circle, ideally situated in one of Foster Citys most sought-after neighborhoods. Encompassing approximately 1,930 square feet, this elegant 4-bedroom, 2-bath residence offers a gracious and versatile floor plan designed for effortless living and sophisticated entertaining. Generously proportioned interiors create a seamless connection between the homes inviting living spaces and its private outdoor setting. The approximately 5,415 square-foot lot provides exceptional potential for relaxing, entertaining, and enjoying the Peninsula lifestyle. Complete with an attached two-car garage, this distinguished property is moments from picturesque waterfront trails, parks, top-rated schools, shopping, dining, and convenient commuter routes. An exceptional opportunity to own and personalize a timeless residence in the heart of Foster City.
Contact an agent
Home facts
- Year built:1969
- Listing ID #:ML82062135
- Added:1 day(s) ago
- Updated:September 24, 2026 at 05:15 AM
Rooms and interior
- Bedrooms:4
- Total bathrooms:2
- Full bathrooms:2
- Flooring:Hardwood, Laminate
- Bathrooms Description:Tile
- Kitchen Description:Dishwasher, Double Oven, Gas Range, Gas Range/Cooktop
- Living area:1,930 sq. ft.
Heating and cooling
- Heating:Forced Air
Structure and exterior
- Roof:Composition Shingles
- Year built:1969
- Building area:1,930 sq. ft.
- Lot area:0.12 Acres
- Lot Features:Level
- Architectural Style:Traditional
Utilities
- Water:Public
Finances and disclosures
- Price:$2,198,880
- Price per sq. ft.:$1,139.32
Features and amenities
- Appliances:Dishwasher, Double Oven, Gas Range
- Laundry features:In Garage
Parking
- Parking description:Attached
- Garage:Yes
- Garage spaces:2
 Bay East 2026. CCAR 2026 bridgeMLS 2026. Information Deemed Reliable But Not Guaranteed. This information is being provided by the Bay East MLS, or CCAR MLS, or bridgeMLS. The listings presented here may or may not be listed by the Broker/Agent operating this website. This information is intended for the personal use of consumers and may not be used for any purpose other than to identify prospective properties consumers may be interested in purchasing. Data last updated at September 24, 2026
New listings near 796 Ranger Circle
- Open Sat, 2 to 4pmNew
 $818,000Active2 beds 2 baths1,349 sq. ft.
1081 Beach Park Boulevard #206, Foster City, CA 94404
MLS# ML82062122Listed by: COMPASS - New
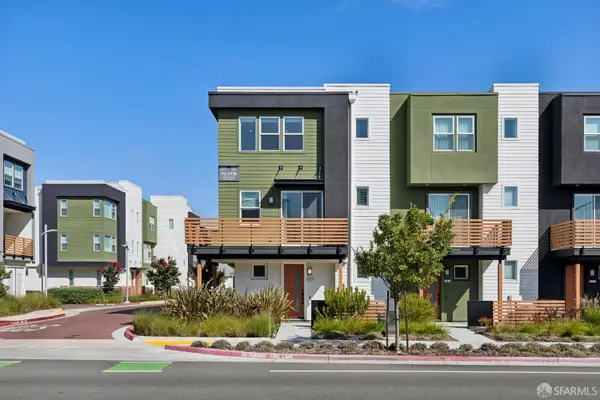 $1,595,000Active3 beds 3 baths1,866 sq. ft.
591 Pilgrim Drive, Foster City, CA 94404
MLS# 426164333Listed by: SKYGROUP REALTY INC. - Open Sat, 2 to 4pmNew
 $2,688,000Active5 beds 3 baths2,760 sq. ft.
361 Bramble Court, Foster City, CA 94404
MLS# ML82061814Listed by: COMPASS - New
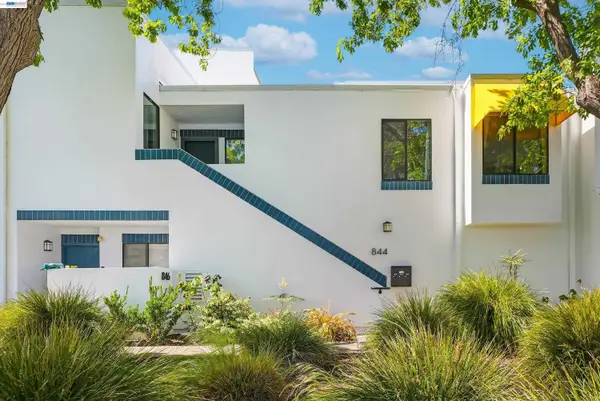 $1,358,000Active2 beds 2 baths1,490 sq. ft.
844 Balboa Ln, Foster City, CA 94404
MLS# 41148617Listed by: COLDWELL BANKER REALTY - New
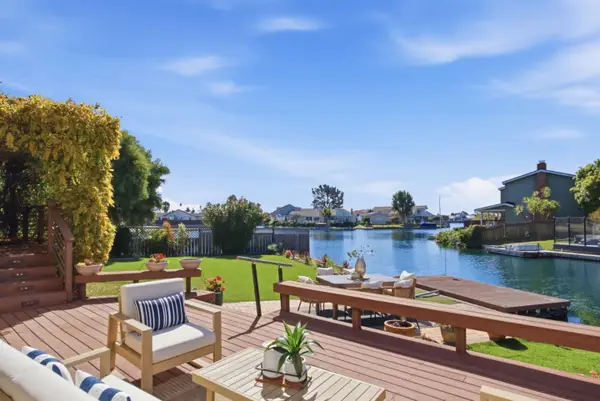 $2,198,000Active4 beds 3 baths2,290 sq. ft.
798 Widgeon Street, Foster City, CA 94404
MLS# ML82061606Listed by: KW ADVISORS  $2,000,000Active4 beds 3 baths2,620 sq. ft.
60 Beach Park Boulevard, Foster City, CA 94404
MLS# ML82061027Listed by: THE AGENCY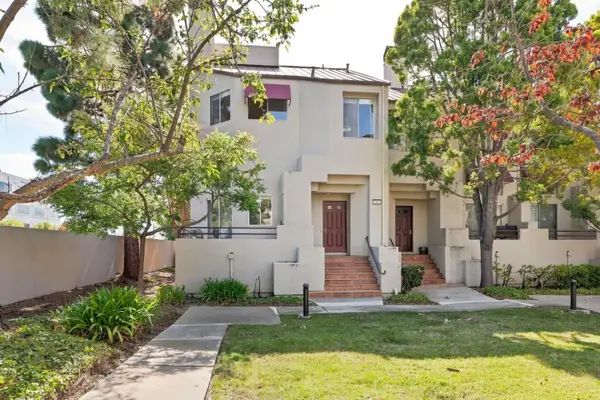 $1,180,000Active2 beds 3 baths1,410 sq. ft.
50 E Court Lane, Foster City, CA 94404
MLS# ML82061044Listed by: INTERO REAL ESTATE SERVICES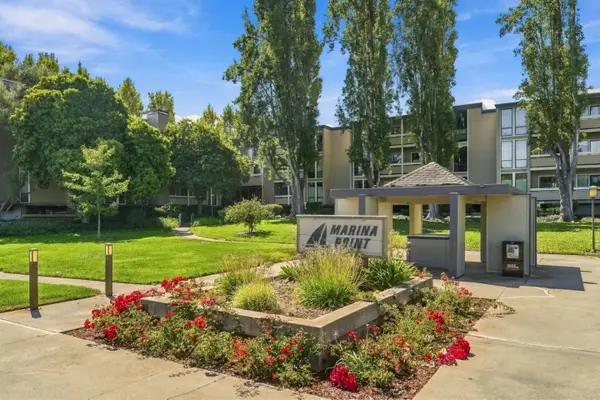 $599,999Active1 beds 1 baths990 sq. ft.
1170 Foster City Boulevard #308, Foster City, CA 94404
MLS# ML82061061Listed by: KW ADVISORS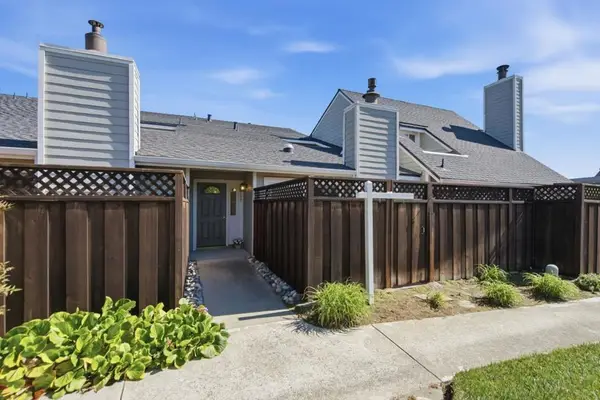 $1,400,000Pending3 beds 3 baths1,600 sq. ft.
759 Vespucci Lane, Foster City, CA 94404
MLS# ML82060232Listed by: COMPASS


Protect your home and budget from life's surprises with an Assurant Home Warranty, backed by a partner that supports you through every step of homeownership. Explore Plans.
© 2026 Better Homes and Gardens Real Estate LLC. An Anywhere Real Estate company. All rights reserved. Better Homes and Gardens® Real Estate is a registered trademark owned by Meredith Operations Corporation, licensed to Better Homes and Gardens Real Estate LLC and used with permission. Better Homes and Gardens Real Estate LLC fully supports the principles of the Fair Housing Act and the Equal Opportunity Act. Listing information is deemed reliable but is not guaranteed accurate.
Each office is independently owned and operated.
Any services or products provided by third parties are not provided by, affiliated with or related to Better Homes and Gardens Real Estate LLC, or its affiliated companies.