
1116 Forrestal Lane, Foster City, CA 94404
Local realty services provided by:Better Homes and Gardens Real Estate Royal & Associates
1116 Forrestal Lane,Foster City, CA 94404
$1,490,000
- 3 Beds
- 3 Baths
- 1,700 sq. ft.
- Townhouse
- Active
Listed by: julie flouty
Office: compass
MLS#:ML82066125
Source:Bay East, CCAR, bridgeMLS
Price summary
- Price:$1,490,000
- Price per sq. ft.:$876.47
- Monthly HOA dues:$527
About this home
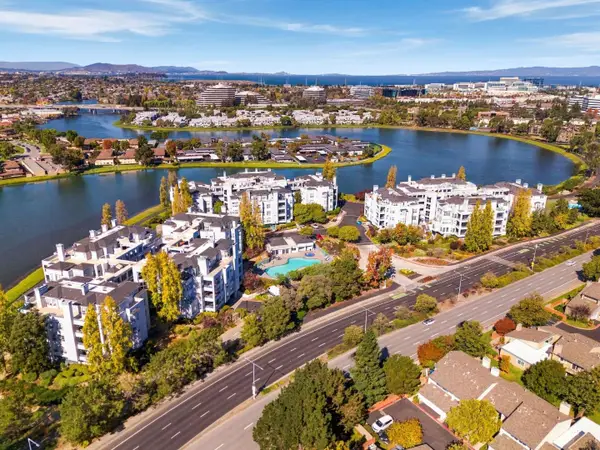
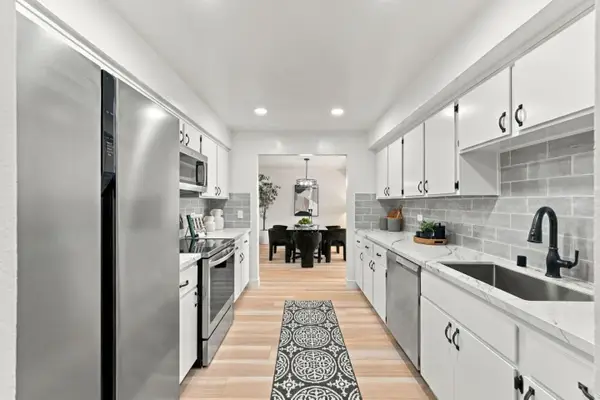
This Harborside townhome perfectly captures the essence of Foster City living, blending stylish modern updates with a bright, airy layout that feels like home the moment you step inside. Spanning approximately 1,700 square feet, the interior shines with light flooring and an open flow that invites the afternoon sun. The living room, anchored by a cozy gas fireplace, serves as the heart of the home, while the dining area transitions seamlessly into a spacious kitchen, complete with plenty of room for a breakfast table and slow weekend mornings. Upstairs, the three bedrooms are designed as peaceful retreats. The primary suite is a standout, featuring a generous walk-in closet and a private deck that offers a quiet spot to overlook the lush greenbelt. One of the most unique features of this property is the back gate, which opens directly onto the community greenbelt. It creates an effortless connection to the outdoors and a sense of expansive space right beyond your patio. Finished with a private two-car garage, this home offers an ideal balance of comfort and style. Residents also enjoy fantastic community amenities, including a pool, tennis courts, and beach access to the famous Foster City waterways....
Contact an agent
Home facts
- Year built:1975
- Listing ID #:ML82066125
- Added:8 day(s) ago
- Updated:November 07, 2026 at 03:35 PM
Rooms and interior
- Bedrooms:3
- Total bathrooms:3
- Full bathrooms:2
- Kitchen Description:Dishwasher
- Living area:1,700 sq. ft.
Heating and cooling
- Heating:Forced Air
Structure and exterior
- Year built:1975
- Building area:1,700 sq. ft.
- Architectural Style:Townhouse
- Foundation Description:Slab
- Levels:2 Story
Utilities
- Water:Public
- Sewer:Public Sewer
Finances and disclosures
- Price:$1,490,000
- Price per sq. ft.:$876.47
Features and amenities
- Appliances:Dishwasher
Parking
- Parking description:Attached
- Garage:Yes
- Garage spaces:2
 Bay East 2026. CCAR 2026 bridgeMLS 2026. Information Deemed Reliable But Not Guaranteed. This information is being provided by the Bay East MLS, or CCAR MLS, or bridgeMLS. The listings presented here may or may not be listed by the Broker/Agent operating this website. This information is intended for the personal use of consumers and may not be used for any purpose other than to identify prospective properties consumers may be interested in purchasing. Data last updated at November 7, 2026
New listings near 1116 Forrestal Lane
- New
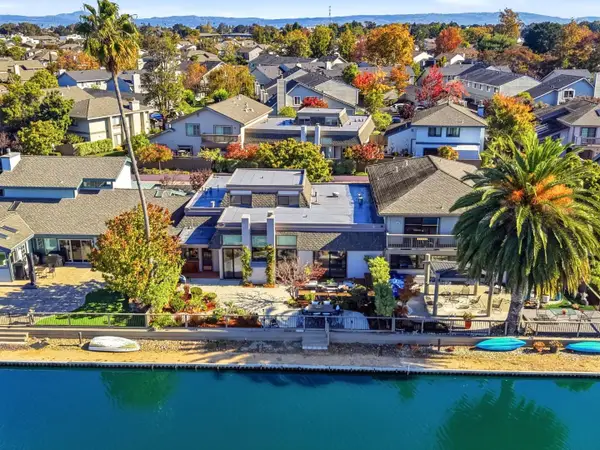 $2,155,000Active3 beds 2 baths2,110 sq. ft.
736 Coronado Lane, Foster City, CA 94404
MLS# ML82065801Listed by: COLDWELL BANKER REALTY - New
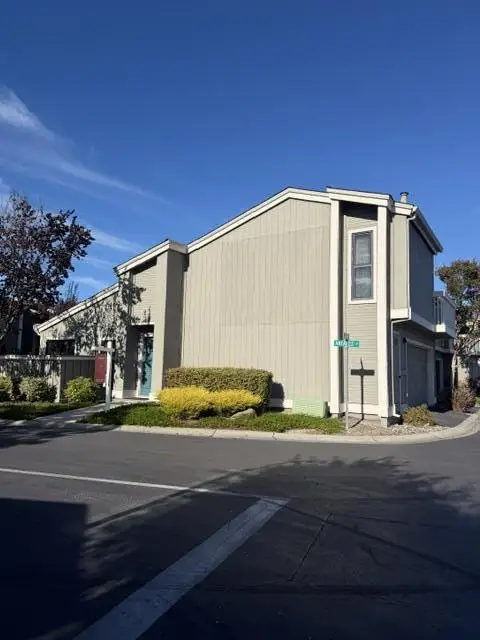 $995,000Active2 beds 2 baths1,191 sq. ft.
828 Juno Lane, Foster City, CA 94404
MLS# ML82063723Listed by: REDFIN - New
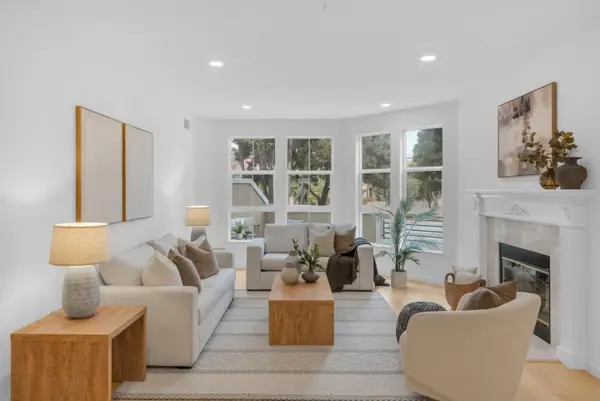 $988,888Active2 beds 2 baths1,350 sq. ft.
880 Meridian Bay Lane #110, Foster City, CA 94404
MLS# ML82066584Listed by: ACTION PROPERTIES INC - New
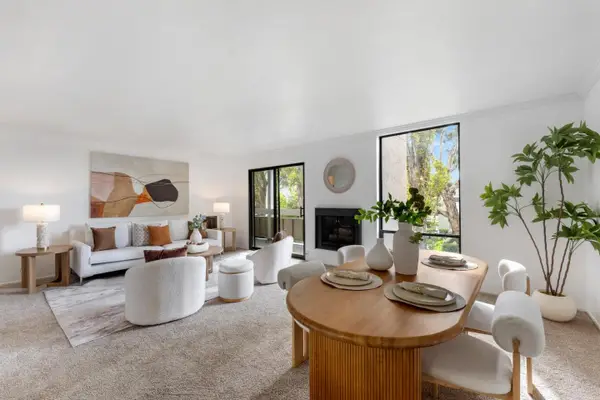 $798,000Active2 beds 2 baths1,286 sq. ft.
1171 Compass Lane #202, Foster City, CA 94404
MLS# ML82066595Listed by: LEGEND REALTY & FINANCE GROUP - New
 $1,450,000Active3 beds 3 baths2,264 sq. ft.
740 Promontory Point Lane #3107, Foster City, CA 94404
MLS# ML82065083Listed by: COMPASS - New
 $825,000Active3 beds 2 baths1,505 sq. ft.
1108 Admiralty Lane, Foster City, CA 94404
MLS# ML82066400Listed by: KW ADVISORS - New
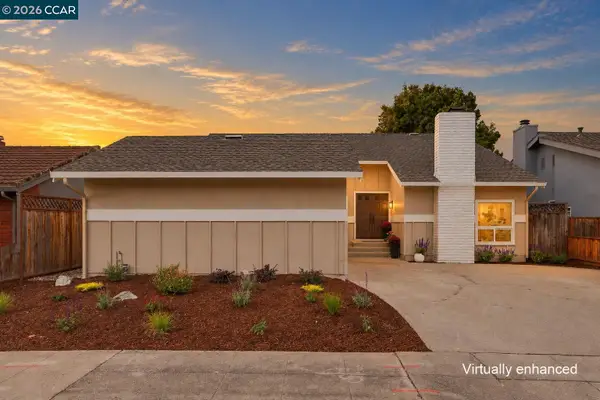 $1,998,000Active4 beds 2 baths1,950 sq. ft.
140 Spinnaker St, Foster City, CA 94404
MLS# 41152614Listed by: VANGUARD PROPERTIES 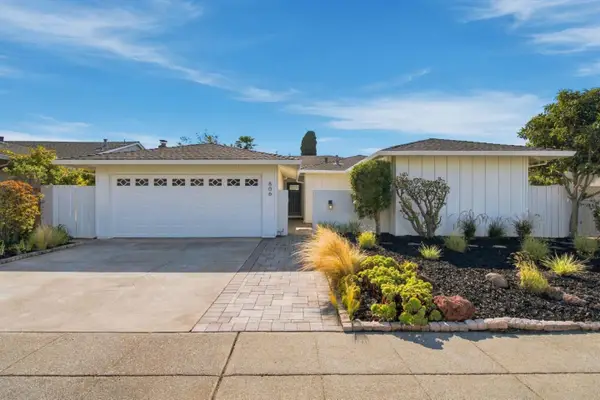 $1,885,000Pending4 beds 2 baths1,770 sq. ft.
806 Chrysopolis Drive, Foster City, CA 94404
MLS# ML82065727Listed by: COLDWELL BANKER REALTY $1,548,000Pending3 beds 2 baths1,721 sq. ft.
729 Eppleton Lane #403, Foster City, CA 94404
MLS# ML82065572Listed by: COMPASS


Protect your home and budget from life's surprises with an Assurant Home Warranty, backed by a partner that supports you through every step of homeownership. Explore Plans.
© 2026 Better Homes and Gardens Real Estate LLC. An Anywhere Real Estate company. All rights reserved. Better Homes and Gardens® Real Estate is a registered trademark owned by Meredith Operations Corporation, licensed to Better Homes and Gardens Real Estate LLC and used with permission. Better Homes and Gardens Real Estate LLC fully supports the principles of the Fair Housing Act and the Equal Opportunity Act. Listing information is deemed reliable but is not guaranteed accurate.
Each office is independently owned and operated.
Any services or products provided by third parties are not provided by, affiliated with or related to Better Homes and Gardens Real Estate LLC, or its affiliated companies.