
729 Eppleton Lane #403, Foster City, CA 94404
Local realty services provided by:Better Homes and Gardens Real Estate Royal & Associates
Listed by: nicholas delis
Office: compass
MLS#:ML82065572
Source:Bay East, CCAR, bridgeMLS
Price summary
- Price:$1,548,000
- Price per sq. ft.:$899.48
- Monthly HOA dues:$733
About this home
Elevator doors open directly into this exquisite top-floor corner residence, where every arrival conveys the privacy and distinction of penthouse living. Intentional design, impressive scale, and spectacular natural light converge within a stunning open floor plan spanning approximately 1,721 square feet. Soaring ceilings and expansive windows create an airy sense of openness, while wide-plank hardwood floors and a neutral color palette establish visual continuity between the living and dining spaces. Glass doors lead to a private balcony, creating a seamless extension of the interior. White cabinetry, stone countertops, a designer backsplash, stainless-steel appliances, a full-size wine refrigerator, and a substantial center island define a crisp, timeless kitchen. Offering a true retreat, the luxurious primary suite features a walk-in closet and an elegantly appointed bath with dual-sink vanity and an oversized shower. Two additional bedrooms and a full bath complement the layout, while in-unit laundry, custom window treatments, AC, and a finished 2-car garage with custom storage cabinetry and a Tesla wall charger provide the finishing touches. Completed in 2018, this coveted Foster City address offers 55+ living just steps from waterfront trails, parks, shopping, and dining....
Contact an agent
Home facts
- Year built:2018
- Listing ID #:ML82065572
- Added:1 day(s) ago
- Updated:October 24, 2026 at 04:44 AM
Rooms and interior
- Bedrooms:3
- Total bathrooms:2
- Full bathrooms:2
- Living area:1,721 sq. ft.
Heating and cooling
- Cooling:Central Air
- Heating:Forced Air
- Central air:Yes
Structure and exterior
- Year built:2018
- Building area:1,721 sq. ft.
- Architectural Style:Condominium
- Foundation Description:Slab
- Levels:1 Story, 1 Story
Utilities
- Water:Public
- Sewer:Public Sewer
Finances and disclosures
- Price:$1,548,000
- Price per sq. ft.:$899.48
Parking
- Parking description:Attached
- Garage:Yes
- Garage spaces:2
 Bay East 2026. CCAR 2026 bridgeMLS 2026. Information Deemed Reliable But Not Guaranteed. This information is being provided by the Bay East MLS, or CCAR MLS, or bridgeMLS. The listings presented here may or may not be listed by the Broker/Agent operating this website. This information is intended for the personal use of consumers and may not be used for any purpose other than to identify prospective properties consumers may be interested in purchasing. Data last updated at October 24, 2026
New listings near 729 Eppleton Lane #403
- New
 $1,748,000Active4 beds 2 baths1,760 sq. ft.
286 Puffin Court, Foster City, CA 94404
MLS# ML82065376Listed by: KW ADVISORS - New
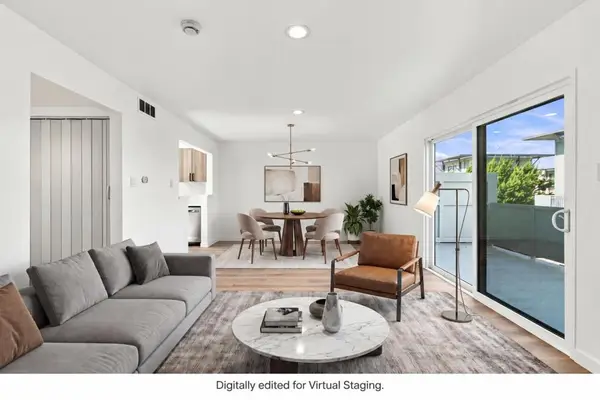 $699,000Active2 beds 2 baths998 sq. ft.
7203 Admiralty Lane, Foster City, CA 94404
MLS# ML82064991Listed by: COMPASS - New
 $1,588,000Active3 beds 2 baths1,737 sq. ft.
1039 Foster Square Lane #403, FOSTER CITY, CA 94404
MLS# 82064929Listed by: REMAX CAPITAL - Open Sat, 12 to 4pmNew
 $2,555,000Active4 beds 3 baths2,680 sq. ft.
867 Arcturus Circle, FOSTER CITY, CA 94404
MLS# 82064841Listed by: COMPASS - Open Sun, 2 to 4pmNew
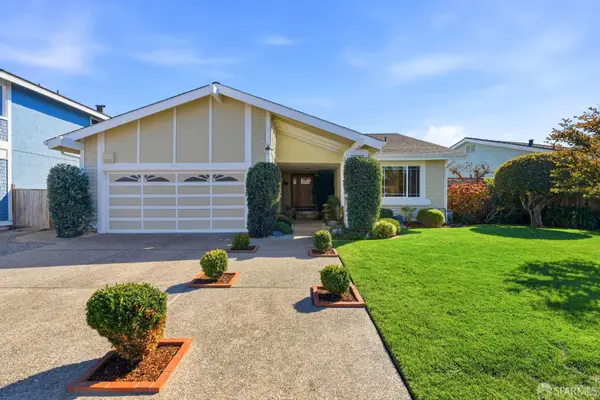 $2,150,000Active3 beds 2 baths1,820 sq. ft.
396 Port Royal Avenue, Foster City, CA 94404
MLS# 426170342Listed by: PARK NORTH REAL ESTATE - Open Sat, 1:30 to 4pmNew
 $1,588,000Active2 beds 2 baths1,530 sq. ft.
999 Lurline Drive, FOSTER CITY, CA 94404
MLS# 82064672Listed by: INTERO REAL ESTATE SERVICES - Open Sat, 1:30 to 4:30pmNew
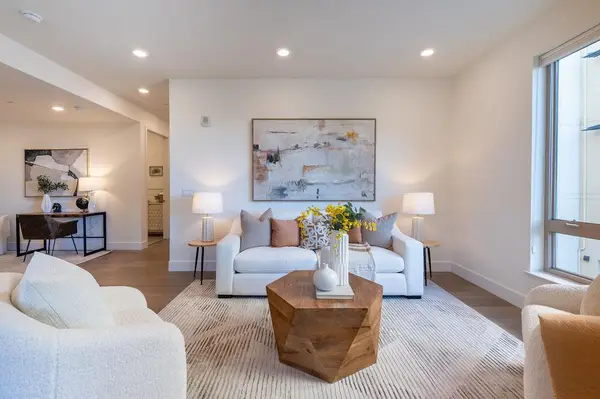 $1,188,888Active2 beds 2 baths1,312 sq. ft.
1088 Foster Square Lane #208, FOSTER CITY, CA 94404
MLS# 82064011Listed by: COMPASS  $695,000Active2 beds 2 baths1,015 sq. ft.
1091 Shell Blvd #5, FOSTER CITY, CA 94404
MLS# 41150832Listed by: KELLER WILLIAMS REALTY- Open Sun, 2 to 4pm
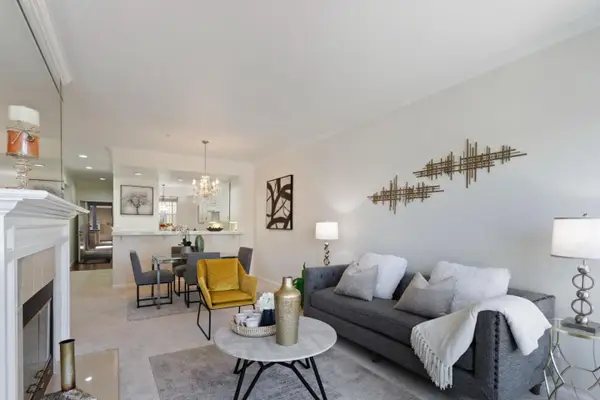 $959,000Active2 beds 2 baths1,245 sq. ft.
880 Meridian Bay Lane #115, FOSTER CITY, CA 94404
MLS# 82064125Listed by: BERKSHIRE HATHAWAY HOMESERVICES DRYSDALEPROPERTIES


Protect your home and budget from life's surprises with an Assurant Home Warranty, backed by a partner that supports you through every step of homeownership. Explore Plans.
© 2026 Better Homes and Gardens Real Estate LLC. An Anywhere Real Estate company. All rights reserved. Better Homes and Gardens® Real Estate is a registered trademark owned by Meredith Operations Corporation, licensed to Better Homes and Gardens Real Estate LLC and used with permission. Better Homes and Gardens Real Estate LLC fully supports the principles of the Fair Housing Act and the Equal Opportunity Act. Listing information is deemed reliable but is not guaranteed accurate.
Each office is independently owned and operated.
Any services or products provided by third parties are not provided by, affiliated with or related to Better Homes and Gardens Real Estate LLC, or its affiliated companies.