
1170 Foster City Boulevard #308, Foster City, CA 94404
Local realty services provided by:Better Homes and Gardens Real Estate Royal & Associates
Office: kw advisors
MLS#:ML82061061
Source:Bay East, CCAR, bridgeMLS
Price summary
- Price:$599,999
- Price per sq. ft.:$606.06
- Monthly HOA dues:$930
About this home
Top-floor living with the Bay Trail at your doorstep! This refreshed 1-bedroom 1-bath condo pairs easy living with a prime Bay Area lifestyle. Tall ceilings create an airy feel, while new interior paint, new flooring, new kitchen countertops and a new fireplace mantel give the home a fresh, move-in-ready vibe. The eat-in kitchen offers space for casual dining and meal prep. The spacious walk-in closet in the roomy primary bedroom, additional closet space and private full-size laundry room bring the everyday conveniences you'll love. Step onto your private balcony to relax, sip your morning coffee, or wind down at the end of the day. Secure gated under-building parking #65,tons of guest parking, a community pool and tennis courts add to the package. Just across the way, enjoy the beautiful SF Bay Recreational Trail for walking, running, biking, and sunset strolls. Walk to local eats, groceries, and parks with convenient access to major tech employers, Silicon Valley, SF International Airport and San Francisco. Enjoy summer concerts at Leo J Ryan Park , Food Truck Wednesdays at the City Center, and more! Fresh interiors. Private balcony. In-unit laundry. Walk-in closet. Pool. Tennis. Bay Recreational Trail. This is easy Bay Area living! (Note: sq ft measurements are approximate)...
Contact an agent
Home facts
- Year built:1973
- Listing ID #:ML82061061
- Added:11 day(s) ago
- Updated:September 23, 2026 at 02:41 PM
Rooms and interior
- Bedrooms:1
- Total bathrooms:1
- Full bathrooms:1
- Kitchen Description:Electric Range
- Living area:990 sq. ft.
Heating and cooling
- Heating:Space Heater
Structure and exterior
- Roof:Shingle
- Year built:1973
- Building area:990 sq. ft.
- Architectural Style:Condominium
- Levels:1 Story, 1 Story
Finances and disclosures
- Price:$599,999
- Price per sq. ft.:$606.06
Features and amenities
- Appliances:Electric Range
- Pool features:Community
Parking
- Garage:Yes
- Garage spaces:1
 Bay East 2026. CCAR 2026 bridgeMLS 2026. Information Deemed Reliable But Not Guaranteed. This information is being provided by the Bay East MLS, or CCAR MLS, or bridgeMLS. The listings presented here may or may not be listed by the Broker/Agent operating this website. This information is intended for the personal use of consumers and may not be used for any purpose other than to identify prospective properties consumers may be interested in purchasing. Data last updated at September 23, 2026
New listings near 1170 Foster City Boulevard #308
- New
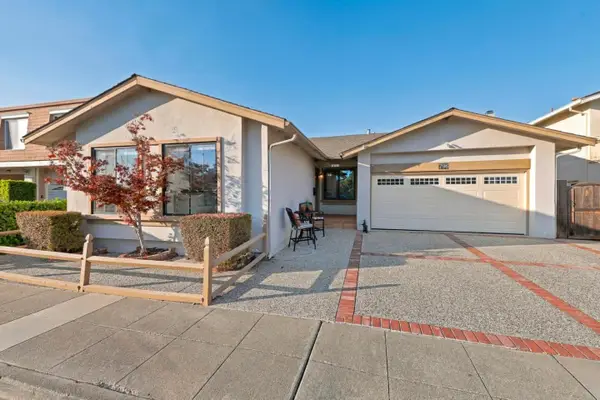 $2,198,880Active4 beds 2 baths1,930 sq. ft.
796 Ranger Circle, Foster City, CA 94404
MLS# ML82062135Listed by: INTERO REAL ESTATE SERVICES - Open Sat, 2 to 4pmNew
 $818,000Active2 beds 2 baths1,349 sq. ft.
1081 Beach Park Boulevard #206, Foster City, CA 94404
MLS# ML82062122Listed by: COMPASS - New
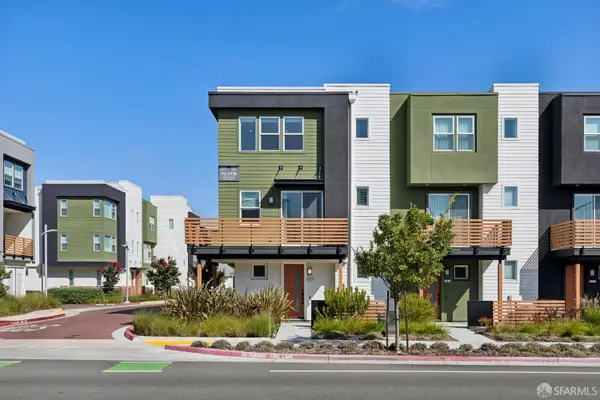 $1,595,000Active3 beds 3 baths1,866 sq. ft.
591 Pilgrim Drive, Foster City, CA 94404
MLS# 426164333Listed by: SKYGROUP REALTY INC. - New
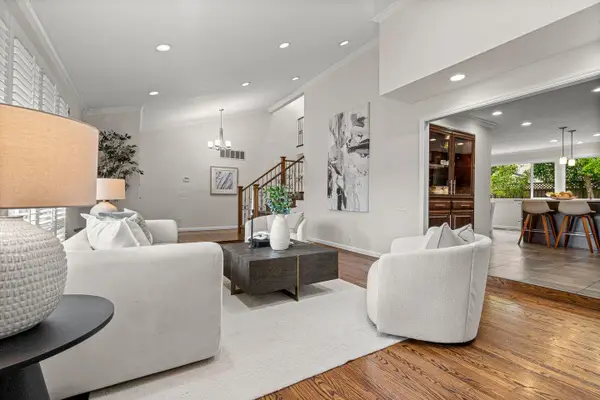 $2,688,000Active5 beds 3 baths2,760 sq. ft.
361 Bramble Court, Foster City, CA 94404
MLS# ML82061814Listed by: COMPASS - New
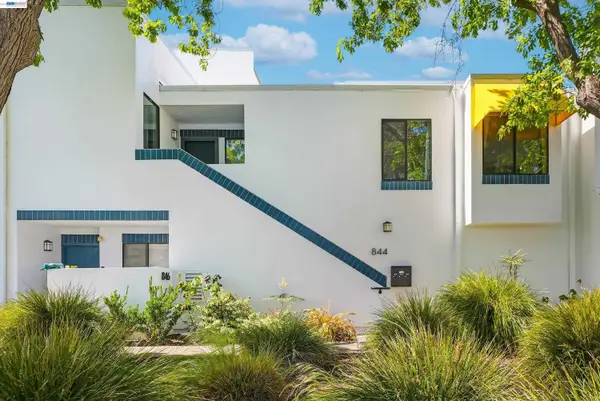 $1,358,000Active2 beds 2 baths1,490 sq. ft.
844 Balboa Ln, Foster City, CA 94404
MLS# 41148617Listed by: COLDWELL BANKER REALTY - New
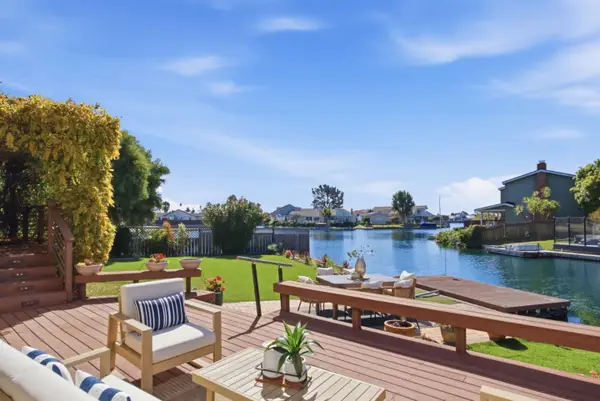 $2,198,000Active4 beds 3 baths2,290 sq. ft.
798 Widgeon Street, Foster City, CA 94404
MLS# ML82061606Listed by: KW ADVISORS  $2,000,000Active4 beds 3 baths2,620 sq. ft.
60 Beach Park Boulevard, Foster City, CA 94404
MLS# ML82061027Listed by: THE AGENCY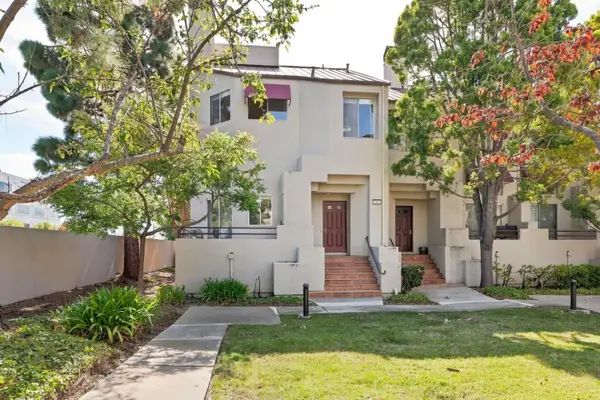 $1,180,000Active2 beds 3 baths1,410 sq. ft.
50 E Court Lane, Foster City, CA 94404
MLS# ML82061044Listed by: INTERO REAL ESTATE SERVICES $1,099,000Pending2 beds 2 baths1,194 sq. ft.
1028 Foster Square Ln #201, Foster City, CA 94404
MLS# 41147808Listed by: EVERHOME


Protect your home and budget from life's surprises with an Assurant Home Warranty, backed by a partner that supports you through every step of homeownership. Explore Plans.
© 2026 Better Homes and Gardens Real Estate LLC. An Anywhere Real Estate company. All rights reserved. Better Homes and Gardens® Real Estate is a registered trademark owned by Meredith Operations Corporation, licensed to Better Homes and Gardens Real Estate LLC and used with permission. Better Homes and Gardens Real Estate LLC fully supports the principles of the Fair Housing Act and the Equal Opportunity Act. Listing information is deemed reliable but is not guaranteed accurate.
Each office is independently owned and operated.
Any services or products provided by third parties are not provided by, affiliated with or related to Better Homes and Gardens Real Estate LLC, or its affiliated companies.