
867 Arcturus Circle, Foster City, CA 94404
Local realty services provided by:Better Homes and Gardens Real Estate Reliance Partners
Upcoming open houses
- Fri, Oct 2305:00 pm - 07:00 pm
- Sat, Oct 2412:00 pm - 04:00 pm
- Sun, Oct 2512:00 pm - 04:00 pm
Listed by: sue walsh
Office: compass
MLS#:82064841
Source:MLSListings
Price summary
- Price:$2,555,000
- Price per sq. ft.:$953.36
About this home
Every once in a while, a property becomes available that offers a rare and extraordinary opportunity! Nestled in the heart of one of Foster City's favorite streets, this beautifully remodeled, two story home invites the most discriminating buyer home to unparalleled convenience and sophisticated comfort. 867 Arcturus Circle welcomes guests inside where casual elegance reigns. The large public areas create an alluring setting, equally suited for either casual or formal entertaining. The remodeled kitchen and grand dining room will undoubtedly excite all culinary and entertaining enthusiasts. The distinguished, living spaces are brimming with sophistication and warmth, and the bedrooms are thoughtfully isolated from activity centers for peaceful slumbering. A rare plus is the King-size Bonus Room that offers felxible space for guests, au pair, media or additional bedrooms. This wonderful home is ideally positioned to parks and surrounded by mature trees and fences for optimal privacy and tranquility. Completing this home's appeal are the picturesque, well-tended grounds with a level lawn, mature trees, blooming flowers, and a covered patio large enough for a barbeques area and offering both sunny and shady areas to enjoy. Don't miss this opportunity!...
Contact an agent
Home facts
- Year built:1973
- Listing ID #:82064841
- Added:7 day(s) ago
- Updated:October 23, 2026 at 05:23 PM
Rooms and interior
- Bedrooms:4
- Total bathrooms:3
- Full bathrooms:2
- Half bathrooms:1
- Flooring:Carpet, Hardwood, Tile, Vinyl / Linoleum
- Dining Description:Eat in Kitchen, Formal Dining Room
- Bathrooms Description:1 Shower Over Tub, Double Sinks, Granite, Half on Ground Floor, Tile, Updated Bath
- Kitchen Description:Built-in Oven, Dishwasher, Garbage Disposal, Microwave, Pantry, Refrigerator, Self Clean Oven
- Bedroom Description:Walk-In Closet
- Living area:2,680 sq. ft.
Heating and cooling
- Cooling:Ceiling Fan
- Heating:Gas Central Forced Air Heat, Solar
Structure and exterior
- Roof:Composition, Shingle
- Year built:1973
- Building area:2,680 sq. ft.
- Lot area:0.12 Acres
- Lot Features:Level
- Architectural Style:Traditional
- Exterior Features:Automatic Sprinkler(s), Balcony/Patio, Fenced Yard, Sprinklers - Lawn
- Foundation Description:Concrete Perimeter and Slab
Utilities
- Water:City/Public, Individual Water Meter
- Sewer:Connected, Sewer - Public, Sump Pump
Finances and disclosures
- Price:$2,555,000
- Price per sq. ft.:$953.36
Features and amenities
- Laundry features:Dryer, In Utility Room, Inside, Washer
- Amenities:Vaulted Ceiling, Wet Bar
Parking
- Parking description:2 Car Garage, Attached, Gate / Door Opener, On Street
 The information being provided by Mlslistings Inc is for the consumer's personal, non-commercial use and may not be used for any purpose other than to identify prospective properties consumer may be interested in purchasing. Any information relating to real estate for sale referenced on this web site comes from the Internet Data Exchange (IDX) program of the Mlslistings Inc. Better Homes and Gardens Real Estate Reliance Partners is not a Multiple Listing Service (MLS), nor does it offer MLS access. This website is a service of Better Homes and Gardens Real Estate Reliance Partners, a broker participant of Mlslistings Inc. This web site may reference real estate listing(s) held by a brokerage firm other than the broker and/or agent who owns this web site. The accuracy of all information, regardless of source, including but not limited to open house information, square footages and lot sizes, is deemed reliable but not guaranteed and should be personally verified through personal inspection by and/or with the appropriate professionals. The data contained herein is copyrighted by Mlslistings Inc and is protected by all applicable copyright laws. Any unauthorized dissemination of this information is in violation of copyright laws and is strictly prohibited. Properties in listings may have been sold or may no longer be available. Copyright 2026 Mlslistings Inc. All rights reserved. This data is updated every 12 hours. Some properties appearing for sale on this display may subsequently have sold and may no longer be available. IDX display powered by Anywhere Real Estate.
New listings near 867 Arcturus Circle
- New
 $1,748,000Active4 beds 2 baths1,760 sq. ft.
286 Puffin Court, Foster City, CA 94404
MLS# ML82065376Listed by: KW ADVISORS - New
 $699,000Active2 beds 2 baths998 sq. ft.
7203 Admiralty Lane, FOSTER CITY, CA 94404
MLS# 82064991Listed by: COMPASS - New
 $1,588,000Active3 beds 2 baths1,737 sq. ft.
1039 Foster Square Lane #403, FOSTER CITY, CA 94404
MLS# 82064929Listed by: REMAX CAPITAL - Open Sat, 2 to 4pmNew
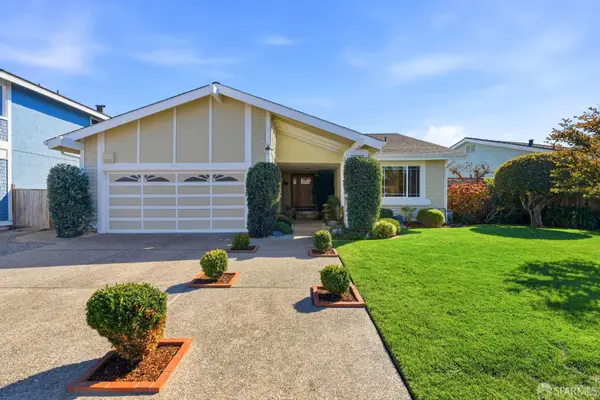 $2,150,000Active3 beds 2 baths1,820 sq. ft.
396 Port Royal Avenue, Foster City, CA 94404
MLS# 426170342Listed by: PARK NORTH REAL ESTATE - Open Sat, 1:30 to 4pmNew
 $1,588,000Active2 beds 2 baths1,530 sq. ft.
999 Lurline Drive, FOSTER CITY, CA 94404
MLS# 82064672Listed by: INTERO REAL ESTATE SERVICES - Open Sat, 1:30 to 4:30pmNew
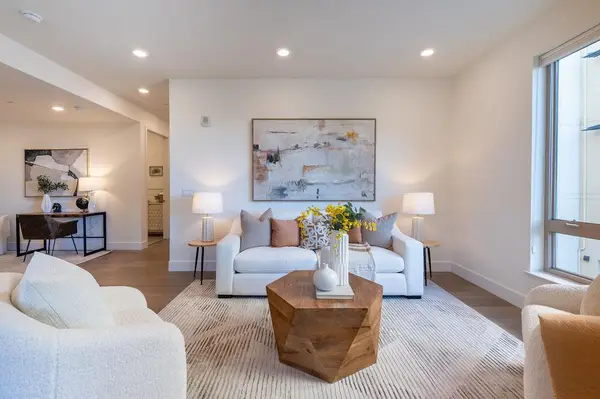 $1,188,888Active2 beds 2 baths1,312 sq. ft.
1088 Foster Square Lane #208, FOSTER CITY, CA 94404
MLS# 82064011Listed by: COMPASS  $695,000Active2 beds 2 baths1,015 sq. ft.
1091 Shell Blvd #5, FOSTER CITY, CA 94404
MLS# 41150832Listed by: KELLER WILLIAMS REALTY- Open Sun, 2 to 4pm
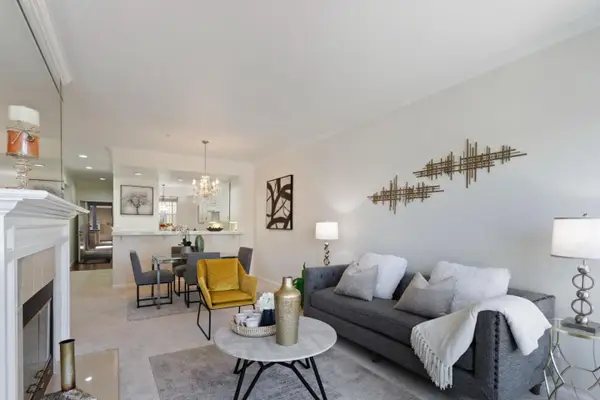 $959,000Active2 beds 2 baths1,245 sq. ft.
880 Meridian Bay Lane #115, FOSTER CITY, CA 94404
MLS# 82064125Listed by: BERKSHIRE HATHAWAY HOMESERVICES DRYSDALEPROPERTIES - Open Sat, 2 to 5pm
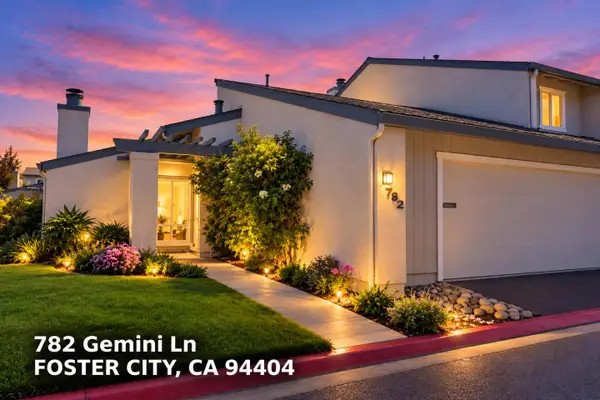 $1,390,000Active3 beds 2 baths1,370 sq. ft.
782 Gemini Lane, FOSTER CITY, CA 94404
MLS# 82060313Listed by: COLDWELL BANKER REALTY


Protect your home and budget from life's surprises with an Assurant Home Warranty, backed by a partner that supports you through every step of homeownership. Explore Plans.
© 2026 Better Homes and Gardens Real Estate LLC. An Anywhere Real Estate company. All rights reserved. Better Homes and Gardens® Real Estate is a registered trademark owned by Meredith Operations Corporation, licensed to Better Homes and Gardens Real Estate LLC and used with permission. Better Homes and Gardens Real Estate LLC fully supports the principles of the Fair Housing Act and the Equal Opportunity Act. Listing information is deemed reliable but is not guaranteed accurate.
Each office is independently owned and operated.
Any services or products provided by third parties are not provided by, affiliated with or related to Better Homes and Gardens Real Estate LLC, or its affiliated companies.