
286 Puffin Court, Foster City, CA 94404
Local realty services provided by:Better Homes and Gardens Real Estate Royal & Associates
286 Puffin Court,Foster City, CA 94404
$1,748,000
- 4 Beds
- 2 Baths
- 1,760 sq. ft.
- Single family
- Active
Listed by: rumana jabeen
Office: kw advisors
MLS#:ML82065376
Source:Bay East, CCAR, bridgeMLS
Price summary
- Price:$1,748,000
- Price per sq. ft.:$993.18
About this home
Tucked into a Foster City cul-de-sac, this 4-bedroom, 2-bath home pairs classic mid-century modern architecture with exceptional indoor-outdoor living. An open-air entry atrium opens to rooms with post-and-beam architecture and original white-washed redwood ceilings. The living and dining room overlooks the beautifully landscaped backyard through floor-to-ceiling windows, while a red brick fireplace and colorful pendant lighting anchor the spaces. Outdoors, a patio with a natural-gas-plumbed Brookstone griddle connects to lush gardens and a pergola-topped hot tub deck enclosed by shoji-inspired panels. The thoughtfully designed kitchen features custom maple cabinetry, granite counters, a six-burner Viking cooktop, Sub-Zero refrigerator, Miele dishwasher, breakfast bar, and clever pull-out pantry storage. An adjoining family room offers built-in media cabinetry and a desk. The primary suite opens to the backyard and features a skylit ensuite and walk-in closet. A laundry alcove, full hallway bath, and three additional bedrooms complete the floor plan. Further highlights include a 12-foot hallway closet with built-in storage and a detached 2-car garage. Just blocks from the Bay Trail, Audubon Elementary, parks, shopping, dining, and Hwy 92 and US-101....
Contact an agent
Home facts
- Year built:1965
- Listing ID #:ML82065376
- Added:1 day(s) ago
- Updated:October 24, 2026 at 03:35 AM
Rooms and interior
- Bedrooms:4
- Total bathrooms:2
- Full bathrooms:2
- Flooring:Tile
- Bathrooms Description:Shower Over Tub, Tile
- Kitchen Description:Dishwasher, Microwave
- Living area:1,760 sq. ft.
Heating and cooling
- Heating:Radiant
Structure and exterior
- Year built:1965
- Building area:1,760 sq. ft.
- Lot area:0.15 Acres
- Foundation Description:Slab
Utilities
- Water:Public
Finances and disclosures
- Price:$1,748,000
- Price per sq. ft.:$993.18
Features and amenities
- Appliances:Dishwasher, Microwave
Parking
- Garage:Yes
- Garage spaces:2
 Bay East 2026. CCAR 2026 bridgeMLS 2026. Information Deemed Reliable But Not Guaranteed. This information is being provided by the Bay East MLS, or CCAR MLS, or bridgeMLS. The listings presented here may or may not be listed by the Broker/Agent operating this website. This information is intended for the personal use of consumers and may not be used for any purpose other than to identify prospective properties consumers may be interested in purchasing. Data last updated at October 24, 2026
New listings near 286 Puffin Court
- New
 $1,548,000Active3 beds 2 baths1,721 sq. ft.
729 Eppleton Lane #403, Foster City, CA 94404
MLS# ML82065572Listed by: COMPASS - New
 $699,000Active2 beds 2 baths998 sq. ft.
7203 Admiralty Lane, FOSTER CITY, CA 94404
MLS# 82064991Listed by: COMPASS - New
 $1,588,000Active3 beds 2 baths1,737 sq. ft.
1039 Foster Square Lane #403, FOSTER CITY, CA 94404
MLS# 82064929Listed by: REMAX CAPITAL - Open Sat, 12 to 4pmNew
 $2,555,000Active4 beds 3 baths2,680 sq. ft.
867 Arcturus Circle, FOSTER CITY, CA 94404
MLS# 82064841Listed by: COMPASS - Open Sun, 2 to 4pmNew
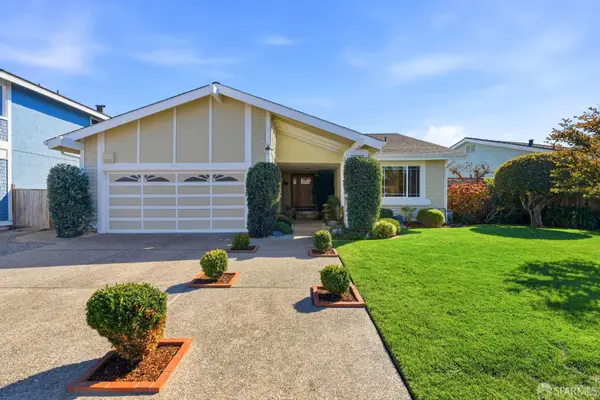 $2,150,000Active3 beds 2 baths1,820 sq. ft.
396 Port Royal Avenue, Foster City, CA 94404
MLS# 426170342Listed by: PARK NORTH REAL ESTATE - Open Sat, 1:30 to 4pmNew
 $1,588,000Active2 beds 2 baths1,530 sq. ft.
999 Lurline Drive, FOSTER CITY, CA 94404
MLS# 82064672Listed by: INTERO REAL ESTATE SERVICES - Open Sat, 1:30 to 4:30pmNew
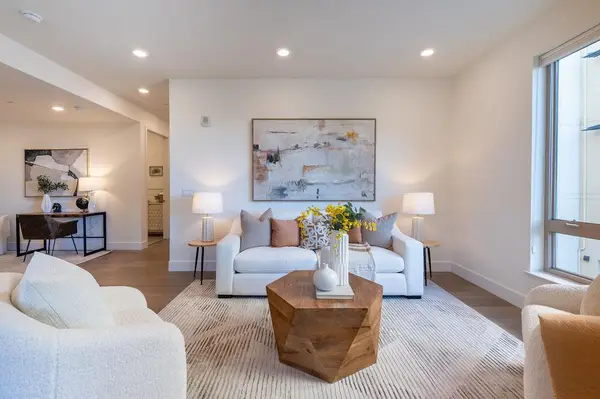 $1,188,888Active2 beds 2 baths1,312 sq. ft.
1088 Foster Square Lane #208, FOSTER CITY, CA 94404
MLS# 82064011Listed by: COMPASS  $695,000Active2 beds 2 baths1,015 sq. ft.
1091 Shell Blvd #5, FOSTER CITY, CA 94404
MLS# 41150832Listed by: KELLER WILLIAMS REALTY- Open Sun, 2 to 4pm
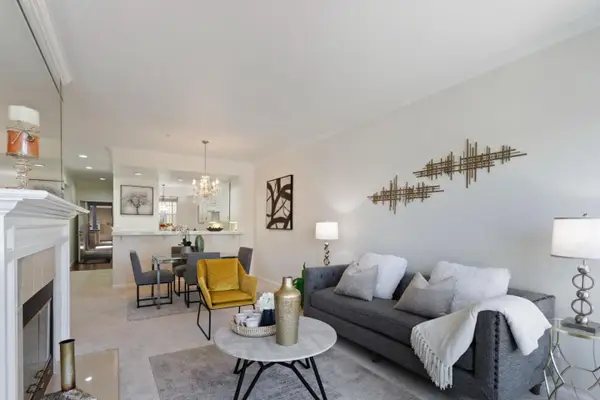 $959,000Active2 beds 2 baths1,245 sq. ft.
880 Meridian Bay Lane #115, FOSTER CITY, CA 94404
MLS# 82064125Listed by: BERKSHIRE HATHAWAY HOMESERVICES DRYSDALEPROPERTIES


Protect your home and budget from life's surprises with an Assurant Home Warranty, backed by a partner that supports you through every step of homeownership. Explore Plans.
© 2026 Better Homes and Gardens Real Estate LLC. An Anywhere Real Estate company. All rights reserved. Better Homes and Gardens® Real Estate is a registered trademark owned by Meredith Operations Corporation, licensed to Better Homes and Gardens Real Estate LLC and used with permission. Better Homes and Gardens Real Estate LLC fully supports the principles of the Fair Housing Act and the Equal Opportunity Act. Listing information is deemed reliable but is not guaranteed accurate.
Each office is independently owned and operated.
Any services or products provided by third parties are not provided by, affiliated with or related to Better Homes and Gardens Real Estate LLC, or its affiliated companies.