
17527 Briarwood Street, Fountain Valley, CA 92708
Local realty services provided by:Better Homes and Gardens Real Estate Property Shoppe
17527 Briarwood Street,Fountain Valley, CA 92708
$1,619,000
- 4 Beds
- 3 Baths
- 2,514 sq. ft.
- Single family
- Active
Upcoming open houses
- Sat, Aug 2901:00 pm - 04:00 pm
- Sun, Aug 3001:00 pm - 04:00 pm
Listed by: lily campbell, sarah frost
Office: first team real estate714-964-3311
MLS#:OC26154274
Source:CRMLS
Price summary
- Price:$1,619,000
- Price per sq. ft.:$643.99
About this home
First time on the market in over 41 years! Located in the highly desirable La Linda Estates neighborhood, this beautifully maintained 2,514-square-foot home offers 4 bedrooms, 3 bathrooms, a 3-car garage, central air conditioning, and a versatile floor plan designed for comfortable living and entertaining. Exceptional curb appeal features a dramatic stone façade, soaring rooflines, manicured landscaping, lush lawn, sculptural succulents, and an oversized driveway. Double entry doors open to a grand two-story foyer with tile flooring and a transom window that fills the home with natural light. The living room boasts soaring ceilings, a floor-to-ceiling stone fireplace, and a Juliet balcony with hardwood railings, while the formal dining room overlooks the backyard and opens to a private composite deck. The remodeled kitchen features custom wood cabinetry with soft-close cabinets, granite countertops, a large center island with bar seating, newer stainless steel appliances, a built-in microwave, five-burner range, travertine backsplash with under-cabinet lighting, recessed lighting, and a pantry. The kitchen opens to the family room with a skylight, sliding glass doors to the backyard, and an adjacent flex space perfect for a home office, coffee station, reading nook, or additional storage. A downstairs bedroom with backyard access and a remodeled bathroom with a natural stone vanity and walk-in shower make an ideal guest or multi-generational suite. Upstairs, the primary suite features double-door entry, a Juliet balcony, walk-in closet, and an expanded ensuite with dual quartz vanities, a sit-down makeup station with hidden outlets, soft-close cabinetry, glass mosaic backsplash, and a walk-in shower with stone flooring, bench, and niche. Two additional bedrooms include walk-in closets and access to the front balcony. Additional upgrades include Milgard dual-pane windows, wide-plank wood-look laminate flooring, hardwood stairs, railings and banisters, walk-in attic storage, and a large walk-in pantry/storage room adjacent to the laundry area in the garage. The private backyard offers a composite deck, oversized lattice-covered patio, spa, tranquil waterfall, expanded side yard, mature landscaping, raised brick planters, and producing cherimoya and fig trees. Ideally located near Fountain Valley High School, shopping, restaurants, the beach, and easy freeway access....
Contact an agent
Home facts
- Year built:1968
- Listing ID #:OC26154274
- Added:36 day(s) ago
- Updated:August 27, 2026 at 12:05 AM
Rooms and interior
- Bedrooms:4
- Total bathrooms:3
- Full bathrooms:3
- Flooring:Carpet, Tile, Vinyl
- Kitchen Description:Dishwasher, Gas Cooktop, Gas Oven, Gas Range, Microwave, Pantry, Stone Counters, Vented Exhaust Fan
- Bedroom Description:In Law Floorplan
- Living area:2,514 sq. ft.
Heating and cooling
- Cooling:Central Air
- Heating:Central Furnace
- Central air:Yes
Structure and exterior
- Roof:Composition
- Year built:1968
- Building area:2,514 sq. ft.
- Lot area:0.15 Acres
- Lot Features:Back Yard, Front Yard, Garden, Landscaped, Lawn, Sprinkler System, Walkstreet
- Architectural Style:Traditional
- Exterior Features:Brick Patio, Concrete Patio, Covered Patio, Deck, Koi Pond, Open, Patio, Wrap Around
- Foundation Description:Slab
- Levels:2 Story
Schools
- High school:Fountain Valley
- Middle school:Fulton
- Elementary school:Tamura
Utilities
- Water:Public, Water Connected
- Sewer:Public Sewer, Sewer Connected
Finances and disclosures
- Price:$1,619,000
- Price per sq. ft.:$643.99
Features and amenities
- Appliances:Dishwasher, Disposal, Gas Cooktop, Gas Oven, Gas Range, Microwave, Vented Exhaust Fan
- Laundry features:Gas Dryer Hookup, In Garage, Washer Hookup
- Amenities:Balcony, Beamed Ceilings, Carbon Monoxide Detectors, Cathedral Ceilings, Ceiling Fans, Double Pane Windows, Drapes, High Ceilings, In Law Floor Plan, Koi Pond, Open Floorplan, Pantry, Recessed Lighting, Skylights, Smoke Detectors, Two Story Ceilings, Walk In Closets
Parking
- Total parking spaces:3
- Parking description:Concrete Driveway, Direct Access, Door Multi, Driveway, Driveway Down Slope From Street, Garage, Garage Door Opener, Garage Faces Front
- Garage:Yes
- Garage spaces:3
New listings near 17527 Briarwood Street
- Coming SoonOpen Sat, 4 to 6pm
 $549,000Coming Soon2 beds 2 baths1,030 sq. ft.
11630 Warner #510, Fountain Valley, CA 92708
MLS# PW26186199Listed by: CAMINO REAL REALTORS - Coming SoonOpen Fri, 1 to 4pm
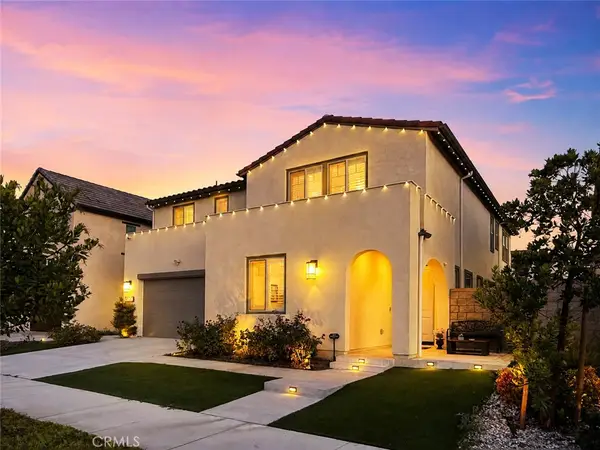 $2,389,000Coming Soon5 beds 5 baths3,311 sq. ft.
9832 Skylar Avenue, Fountain Valley, CA 92708
MLS# OC26184042Listed by: FIRST TEAM REAL ESTATE - Coming SoonOpen Sat, 1 to 5pm
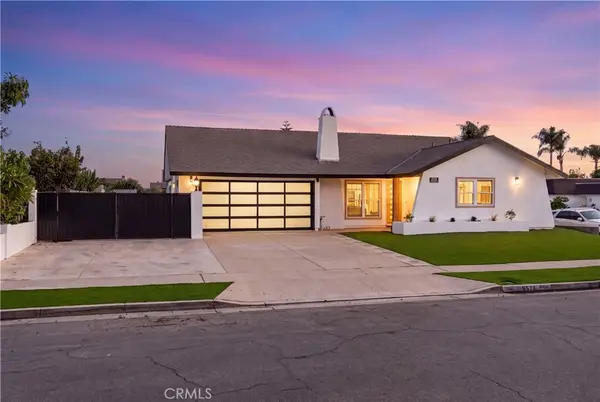 $1,568,000Coming Soon4 beds 3 baths2,189 sq. ft.
9574 Talbert, Fountain Valley, CA 92708
MLS# OC26184336Listed by: EXP REALTY OF CALIFORNIA INC - Coming SoonOpen Sat, 12 to 3pm
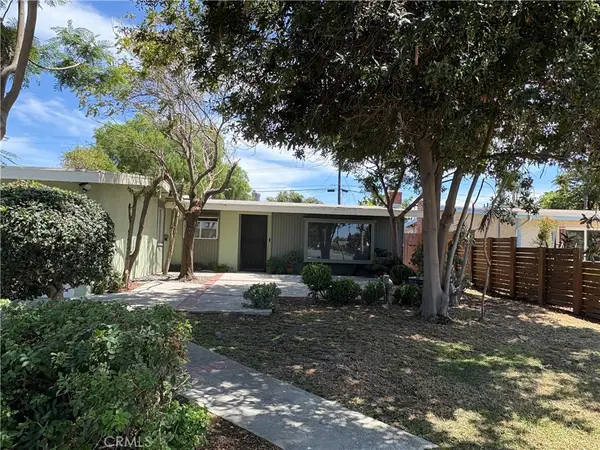 $1,249,900Coming Soon4 beds 3 baths1,978 sq. ft.
17408 Walnut, Fountain Valley, CA 92708
MLS# OC26183243Listed by: EPIQUE INC - New
 $2,500,000Active-- beds -- baths4,366 sq. ft.
16402 San Jacinto, Fountain Valley, CA 92708
MLS# OC26187316Listed by: E REALTY - New
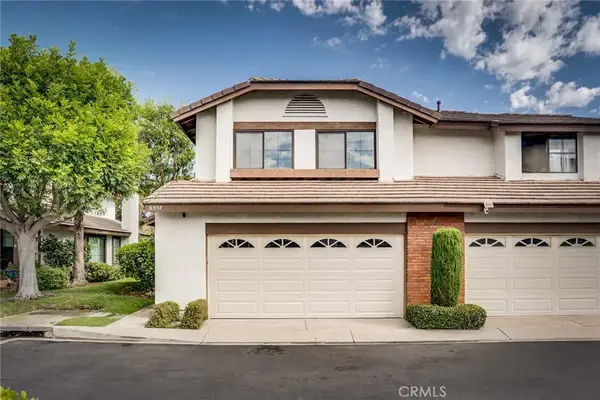 $1,099,000Active3 beds 3 baths1,639 sq. ft.
8537 Courreges Court, Fountain Valley, CA 92708
MLS# OC26184824Listed by: REALTY ONE GROUP WEST - Open Fri, 10:30am to 1:30pmNew
 $1,099,000Active3 beds 3 baths1,639 sq. ft.
8537 Courreges Court, Fountain Valley, CA 92708
MLS# OC26184824Listed by: REALTY ONE GROUP WEST - New
 $2,299,999Active4 beds 4 baths2,967 sq. ft.
9896 Heron, Fountain Valley, CA 92708
MLS# OC26185655Listed by: PROFESSIONAL REAL ESTATE SALES 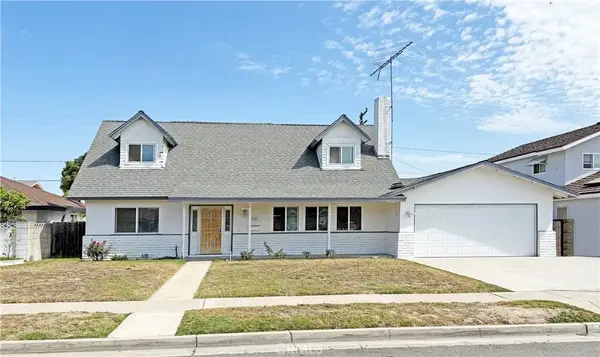 $1,275,000Pending4 beds 2 baths2,036 sq. ft.
11363 Goldenrod Avenue, Fountain Valley, CA 92708
MLS# OC26173602Listed by: KELLER WILLIAMS REALTY- New
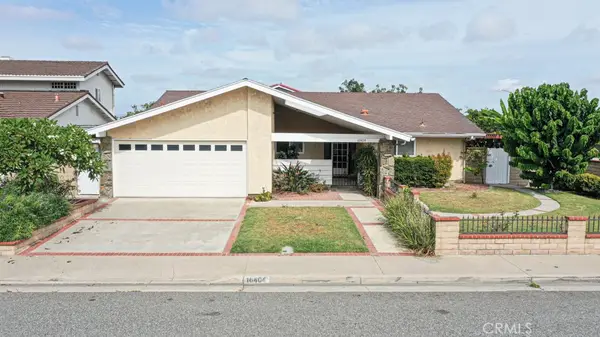 $1,399,999Active4 beds 2 baths1,683 sq. ft.
16404 Ponderosa St., Fountain Valley, CA 92708
MLS# OC26183378Listed by: KEVIN CUONG DINH, BROKER


Protect your home and budget from life's surprises with an Assurant Home Warranty, backed by a partner that supports you through every step of homeownership. Explore Plans.
© 2026 Better Homes and Gardens Real Estate LLC. An Anywhere Real Estate company. All rights reserved. Better Homes and Gardens® Real Estate is a registered trademark owned by Meredith Operations Corporation, licensed to Better Homes and Gardens Real Estate LLC and used with permission. Better Homes and Gardens Real Estate LLC fully supports the principles of the Fair Housing Act and the Equal Opportunity Act. Listing information is deemed reliable but is not guaranteed accurate.
Each office is independently owned and operated.
Any services or products provided by third parties are not provided by, affiliated with or related to Better Homes and Gardens Real Estate LLC, or its affiliated companies.