
3249 Greenwood Dr, Fremont, CA 94536
Local realty services provided by:Better Homes and Gardens Real Estate Champions
Upcoming open houses
- Thu, Sep 2411:00 am - 01:00 pm
Listed by: james martin, jill scott
Office: intero real estate services510-651-6500
MLS#:41135958
Source:CRMLS
Price summary
- Price:$2,599,000
- Price per sq. ft.:$890.37
About this home
Open Thur 9/24 Lunchtime 11-1:00. A rare opportunity in Parkmont awaits! A Mediterranean Oasis estate on a generously deep lot completely rebuilt from the ground up. This 2.900 SF appx estate maximized for multi-generational living, situated on a deep 10,000 SF lot features wonderful ground-level comforts. A turn-key Mediterranean main home with 1st floor guest bedroom, bathroom with walk-in shower, 1st floor versatile office with closet with oversized primary suite and additional 2 bedroom upstairs. Step across the flowering backyard patio to a detached studio ADU with bathroom, kitchen & laundry amenities. Rebuilt from the ground up in 1998-2000, this turn-key contractor's property was crafted with pride of ownership, customized for multi-generational comforts, holiday gatherings, backyard entertaining, guest cottage and potential additional ADU capabilities with additional rear storage buildings and level yard. Appreciate the attention to detail in every corner with custom finishing touches throughout. Vaulted ceilings flooded with light, elegant spiral staircase foyer, chef's kitchen with pull up seating, gas range & powerful ventilation hood and warming drawer & more! Thoughtful storage spaces, oversized bedrooms, polished marble flooring and elegant marble surrounds throughout the first floor and bathrooms and quality berber carpet at bedrooms. A Primary Suite to escape to features a spacious retreat with hollywood closet, luxurious marble bathroom, walk-in shower & soaking tub. Recent added value include a brand new west fence 6/26, new furnace & AC 2025, EV Charger, Sunrun Solar system, fresh interior paint 5/26, finished main garage with flooring and laundry area. An entertainer's backyard with slate tile hardscape, cozy cabana with matching roof & outdoor kitchen with gas grill, sink &side power burner. A few steps to the studio casita ADU provides independence for all ages & needs finished with granite counters, full kitchen, washer & dryer, wood laminate flooring, and bathroom with shower and new glass door. Conveniently located near Hwy 84, markets & shopping, a short drive to Parkmont Elementary or a short walk to Centerville MS & Washington HS. Completely rebuilt from 1998-2000 with permit totaling 2,919 living SF on approved plans. ADU not included in SF. To be sold "As-Is" Sale with reports & disclosures for review. Buyer to verify SF & Permit. Built with love and gratitude, this welcoming home will continue to be a blessing to many!...
Contact an agent
Home facts
- Year built:1950
- Subdivision & Development:PARKMONT AREA
- Listing ID #:41135958
- Added:112 day(s) ago
- Updated:September 24, 2026 at 11:07 AM
Rooms and interior
- Bedrooms:4
- Total bathrooms:3
- Full bathrooms:3
- Flooring:Carpet, Stone
- Living area:2,919 sq. ft.
Heating and cooling
- Cooling:Central Air
- Heating:Forced Air
- Central air:Yes
Structure and exterior
- Roof:Shingle
- Year built:1950
- Building area:2,919 sq. ft.
- Lot area:0.24 Acres
- Lot Features:Back Yard, Front Yard, Garden, Street Level, Yard
- Architectural Style:Mediterranean
- Construction Materials:Stucco
- Exterior Features:Patio
- Foundation Description:Slab
- Levels:2 Story
Finances and disclosures
- Price:$2,599,000
- Price per sq. ft.:$890.37
Features and amenities
- Appliances:Dryer, Washer
- Laundry features:Dryer, Washer
- Amenities:Gas Water Heater, Workshop
Parking
- Total parking spaces:4
- Parking description:Garage
- Garage:Yes
- Garage spaces:2
New listings near 3249 Greenwood Dr
- Coming Soon
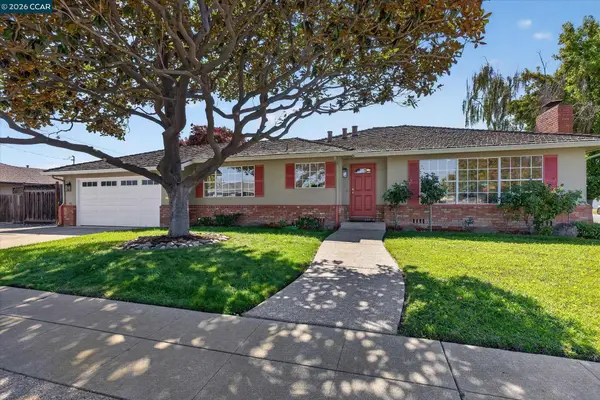 $1,549,000Coming Soon3 beds 2 baths1,341 sq. ft.
38675 Alma St, Fremont, CA 94536
MLS# 41149145Listed by: THE AGENCY
- Coming Soon
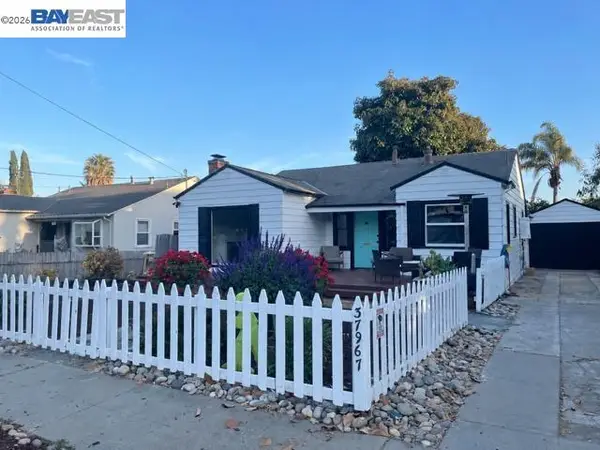 $1,050,000Coming Soon2 beds 1 baths1,043 sq. ft.
37967 2nd St, Fremont, CA 94536
MLS# 41149088Listed by: RE/MAX ACCORD - Coming Soon
 $1,199,800Coming Soon3 beds 3 baths1,439 sq. ft.
294 Grau Drive, Fremont, CA 94536
MLS# 41149058Listed by: LEGACY REAL ESTATE & ASSOC. - Coming Soon
 $2,400,000Coming Soon4 beds 3 baths2,846 sq. ft.
1002 Canyon Creek Ter., Fremont, CA 94536
MLS# 41148706Listed by: COMPASS - Coming Soon
 $1,199,800Coming Soon4 beds 3 baths1,578 sq. ft.
43119 Washington Cmn, Fremont, CA 94539
MLS# 41148472Listed by: LEGACY REAL ESTATE & ASSOC. - Coming Soon
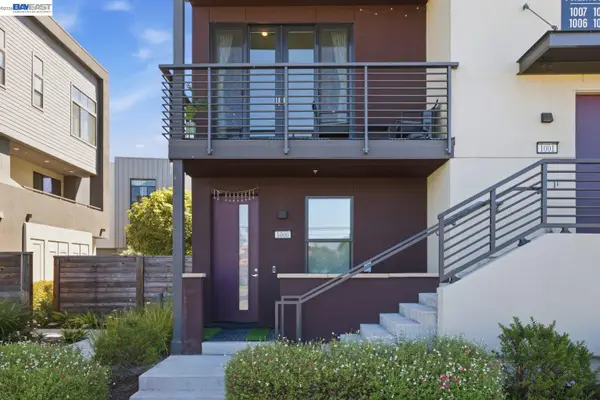 $1,300,000Coming Soon3 beds 3 baths1,798 sq. ft.
45228 Fremont Blvd #1000, Fremont, CA 94538
MLS# 41148269Listed by: REDFIN - Coming Soon
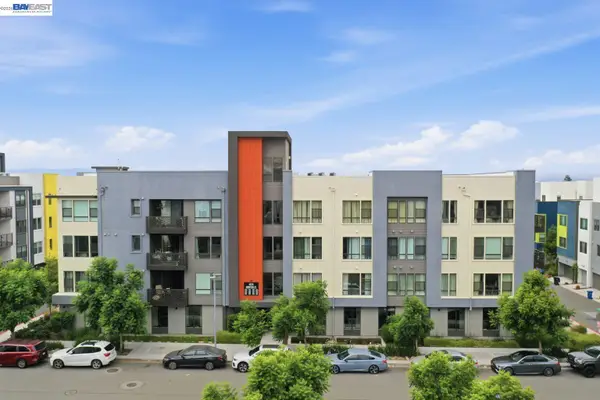 $1,060,000Coming Soon3 beds 2 baths1,528 sq. ft.
45231 Ambition St #202, Fremont, CA 94538
MLS# 41148270Listed by: REDFIN - Coming Soon
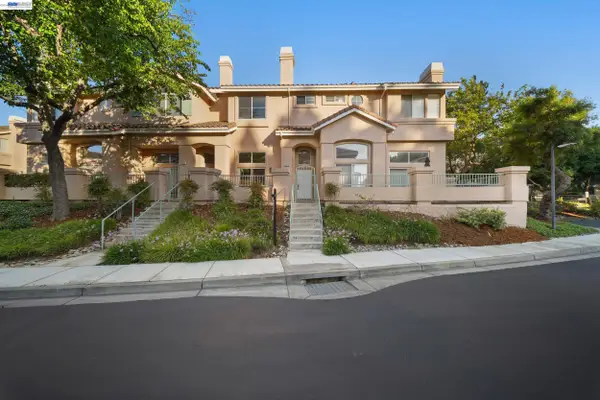 $1,050,000Coming Soon2 beds 3 baths1,395 sq. ft.
6016 Capriana Common, Fremont, CA 94555
MLS# 41147921Listed by: DOORLIGHT INC - Coming Soon
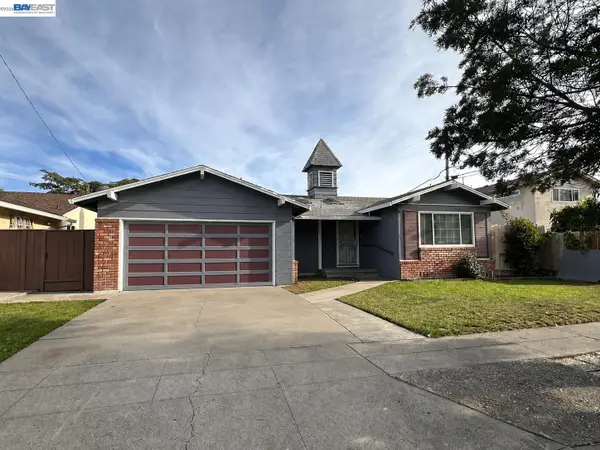 $1,398,000Coming Soon4 beds 2 baths1,601 sq. ft.
2584 Parkside Dr, Fremont, CA 94536
MLS# 41147208Listed by: KELLER WILLIAMS TRI-VALLEY - Coming Soon
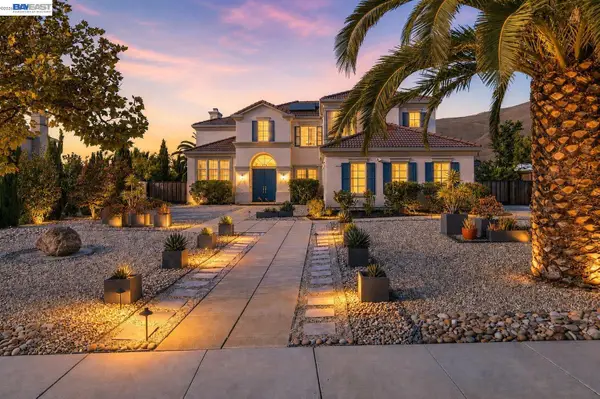 $4,898,000Coming Soon5 beds 5 baths4,082 sq. ft.
3396 Woodside Ter, Fremont, CA 94539
MLS# 41147093Listed by: GOLDEN GATE SOTHEBY'S INT'L


Protect your home and budget from life's surprises with an Assurant Home Warranty, backed by a partner that supports you through every step of homeownership. Explore Plans.
© 2026 Better Homes and Gardens Real Estate LLC. An Anywhere Real Estate company. All rights reserved. Better Homes and Gardens® Real Estate is a registered trademark owned by Meredith Operations Corporation, licensed to Better Homes and Gardens Real Estate LLC and used with permission. Better Homes and Gardens Real Estate LLC fully supports the principles of the Fair Housing Act and the Equal Opportunity Act. Listing information is deemed reliable but is not guaranteed accurate.
Each office is independently owned and operated.
Any services or products provided by third parties are not provided by, affiliated with or related to Better Homes and Gardens Real Estate LLC, or its affiliated companies.