
33457 Caliban Dr, Fremont, CA 94555
Local realty services provided by:Better Homes and Gardens Real Estate Royal & Associates
33457 Caliban Dr,Fremont, CA 94555
$1,575,000
- 3 Beds
- 2 Baths
- 1,300 sq. ft.
- Single family
- Active
Listed by: sukhi kaur
Office: intero real estate services925-621-6200
MLS#:41144775
Source:Bay East, CCAR, bridgeMLS
Price summary
- Price:$1,575,000
- Price per sq. ft.:$1,211.54
About this home
Welcome to this beautifully renovated Ardenwood home, where modern style, natural light, and thoughtful upgrades come together to create a truly move-in-ready residence. This 3-bedroom, 2-bathroom home offers approximately 1,300 sq. ft. of living space on a generous 6,418 sq. ft. lot. Step inside to discover an inviting, light-filled interior featuring brand-new flooring and fresh interior paint throughout. The stunning modern kitchen is the heart of the home, showcasing a large quartz island, sleek stainless-steel appliances, contemporary finishes, and an abundance of windows that fill the space with natural light throughout the day. Both bathrooms have been completely remodeled with modern finishes, creating a fresh and stylish feel. The home also features a beautifully finished garage with epoxy flooring, adding both functionality and a polished touch. Outside, the spacious 6,418 sq. ft. lot offers plenty of opportunity for outdoor entertaining, gardening, play, or simply enjoying the California sunshine. Located in highly sought-after Ardenwood, this home offers convenient access to parks, shopping, major freeways, and the Dumbarton Bridge, along with highly regarded Fremont schools. Completely refreshed and beautifully updated from top to bottom, homes offering this combination of condition, lot size, and location are hard to find in Ardenwood. Don't miss this exceptional opportunity to make 33457 Caliban Dr your new home...
Contact an agent
Home facts
- Year built:1982
- Subdivision & Development:ARDENWOOD
- Listing ID #:41144775
- Added:47 day(s) ago
- Updated:September 29, 2026 at 03:01 PM
Rooms and interior
- Bedrooms:3
- Total bathrooms:2
- Full bathrooms:2
- Rooms Total:5
- Kitchen Description:Dishwasher, Gas Range, Microwave, Refrigerator, Updated Kitchen
- Living area:1,300 sq. ft.
Heating and cooling
- Cooling:Central Air
- Central air:Yes
Structure and exterior
- Year built:1982
- Building area:1,300 sq. ft.
- Lot area:0.15 Acres
- Lot Features:Back Yard, Front Yard
- Architectural Style:Single Family Residence
- Exterior Features:Back Yard, Front Yard
- Levels:1 Story, 1 Story
Finances and disclosures
- Price:$1,575,000
- Price per sq. ft.:$1,211.54
Features and amenities
- Appliances:Dishwasher, Gas Range, Microwave, Refrigerator
- Laundry features:Hookups Only
Parking
- Garage spaces:2
 Bay East 2026. CCAR 2026 bridgeMLS 2026. Information Deemed Reliable But Not Guaranteed. This information is being provided by the Bay East MLS, or CCAR MLS, or bridgeMLS. The listings presented here may or may not be listed by the Broker/Agent operating this website. This information is intended for the personal use of consumers and may not be used for any purpose other than to identify prospective properties consumers may be interested in purchasing. Data last updated at September 29, 2026
New listings near 33457 Caliban Dr
- Coming Soon
 $1,275,000Coming Soon3 beds 2 baths1,392 sq. ft.
3879 James Ave, Fremont, CA 94538
MLS# 41149593Listed by: PEPA REALTY - Coming Soon
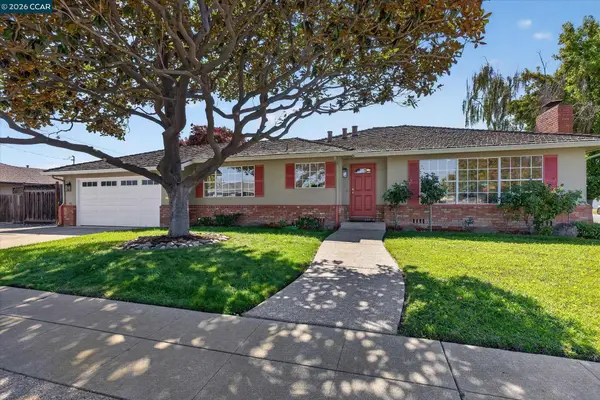 $1,549,000Coming Soon3 beds 2 baths1,341 sq. ft.
38675 Alma St, Fremont, CA 94536
MLS# 41149145Listed by: THE AGENCY - Coming Soon
 $1,199,800Coming Soon3 beds 3 baths1,439 sq. ft.
294 Grau Drive, Fremont, CA 94536
MLS# 41149058Listed by: LEGACY REAL ESTATE & ASSOC. - Coming Soon
 $2,400,000Coming Soon4 beds 3 baths2,846 sq. ft.
1002 Canyon Creek Ter., Fremont, CA 94536
MLS# 41148706Listed by: COMPASS - Coming Soon
 $1,599,000Coming Soon3 beds 3 baths1,689 sq. ft.
4027 Sunset Ter, Fremont, CA 94536
MLS# 41114217Listed by: KELLER WILLIAMS TRI-VALLEY - Coming Soon
 $499,000Coming Soon2 beds 2 baths840 sq. ft.
3413 Foxtail Ter, Fremont, CA 94536
MLS# 41091537Listed by: E3 REALTY & LOANS - Open Sat, 2 to 4pmNew
 $1,535,000Active3 beds 3 baths2,135 sq. ft.
45250 Volt Terrace #402, Fremont, CA 94539
MLS# 426166337Listed by: FAR EAST REALTY - New
 $415,000Active1 beds 1 baths674 sq. ft.
4036 Abbey Terrace #206, Fremont, CA 94536
MLS# ML82062934Listed by: EXP REALTY OF CALIFORNIA INC - New
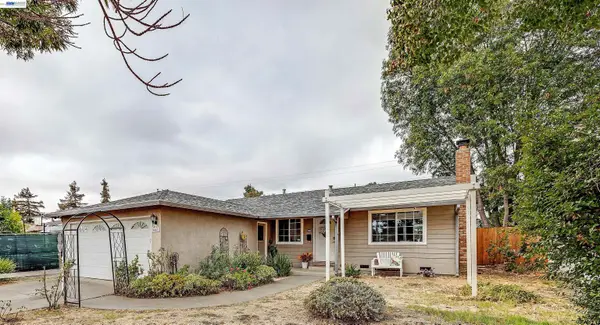 $1,274,888Active3 beds 2 baths1,148 sq. ft.
4653 Wheeler Drive, Fremont, CA 94538
MLS# 41149664Listed by: LEGACY REAL ESTATE & ASSOC. - New
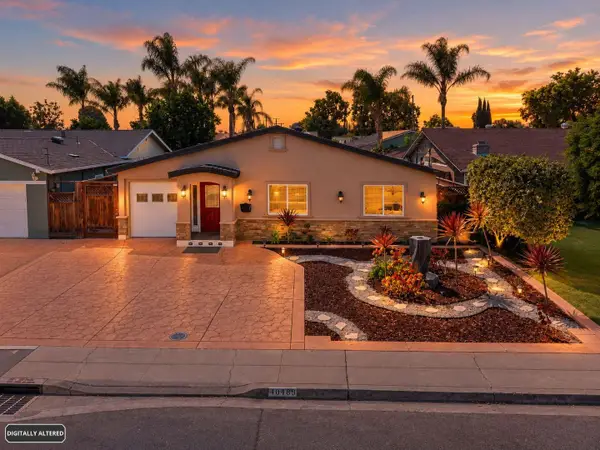 $1,579,888Active5 beds 3 baths2,046 sq. ft.
40489 Davis Street, Fremont, CA 94538
MLS# ML82062878Listed by: LPT REALTY


Protect your home and budget from life's surprises with an Assurant Home Warranty, backed by a partner that supports you through every step of homeownership. Explore Plans.
© 2026 Better Homes and Gardens Real Estate LLC. An Anywhere Real Estate company. All rights reserved. Better Homes and Gardens® Real Estate is a registered trademark owned by Meredith Operations Corporation, licensed to Better Homes and Gardens Real Estate LLC and used with permission. Better Homes and Gardens Real Estate LLC fully supports the principles of the Fair Housing Act and the Equal Opportunity Act. Listing information is deemed reliable but is not guaranteed accurate.
Each office is independently owned and operated.
Any services or products provided by third parties are not provided by, affiliated with or related to Better Homes and Gardens Real Estate LLC, or its affiliated companies.