
3396 Woodside Ter, Fremont, CA 94539
Local realty services provided by:Better Homes and Gardens Real Estate Clarity
3396 Woodside Ter,Fremont, CA 94539
$4,898,000
- 5 Beds
- 5 Baths
- 4,082 sq. ft.
- Single family
- Active
Upcoming open houses
- Sun, Sep 2701:30 pm - 05:00 pm
Listed by: joseph sabeh jr
Office: golden gate sotheby's int'l510-542-2600
MLS#:41147093
Source:CRMLS
Price summary
- Price:$4,898,000
- Price per sq. ft.:$1,199.9
- Monthly HOA dues:$327
About this home
Privately positioned behind the gates of prestigious Avalon Heights, this exceptional estate pairs commanding architectural presence with expansive level grounds and captivating city lights and Mission Peak views. Set on an extraordinarily rare, nearly level 22,281 sq ft lot, the residence encompasses approximately 4,082 sq ft with five bedrooms, four and one-half bathrooms, and an additional media room. Soaring ceilings, expansive windows, abundant natural light, and graciously proportioned living spaces create an elegant environment for sophisticated entertaining and everyday comfort. Beautifully enhanced for modern living, the home showcases new wide-plank engineered hardwood flooring throughout the main level, complemented by hardwood flooring upstairs, designer lighting, recessed LEDs, and fresh interior paint. The chef’s kitchen has been thoughtfully updated with new quartz countertops, designer backsplash, undermount stainless steel sink, updated hardware, and top-of-the-line stainless steel appliances. A coveted main-level bedroom suite offers exceptional flexibility for guests or multigenerational living, while the dedicated media room with built-in speakers creates an inviting destination for entertainment. The expansive primary retreat is complemented by a beautifully refreshed bath with new quartz surfaces, dual undermount sinks, updated fixtures, and refined finishes. A Tesla solar system with two Tesla Powerwalls adds modern efficiency. Outdoors, the remarkable over-half-acre setting unfolds across newly landscaped grounds with verdant rear lawns, mature palms, new low-voltage lighting throughout the front and rear, an extended driveway, and a three-car garage. Captivating city lights and Mission Peak views provide a dramatic backdrop to this exceptional setting. A rare offering combining estate-scale living, privacy, expansive level grounds, and exceptional presence in one of Fremont’s most coveted gated communities....
Contact an agent
Home facts
- Year built:1997
- Subdivision & Development:AVALON HEIGHTS
- Listing ID #:41147093
- Added:1 day(s) ago
- Updated:September 26, 2026 at 01:49 AM
Rooms and interior
- Bedrooms:5
- Total bathrooms:5
- Full bathrooms:4
- Half bathrooms:1
- Flooring:Tile, Wood
- Living area:4,082 sq. ft.
Heating and cooling
- Cooling:Central Air
- Heating:Forced Air
- Central air:Yes
Structure and exterior
- Roof:Tile
- Year built:1997
- Building area:4,082 sq. ft.
- Lot area:0.51 Acres
- Lot Features:Back Yard, Front Yard, Sprinklers Timer, Street Level
- Architectural Style:Contemporary
- Construction Materials:Stucco
- Exterior Features:Patio
- Levels:2 Story
Finances and disclosures
- Price:$4,898,000
- Price per sq. ft.:$1,199.9
Features and amenities
- Appliances:Gas Water Heater
- Amenities:Playground, Security
Parking
- Total parking spaces:3
- Parking description:Garage, Garage Door Opener
- Garage:Yes
- Garage spaces:3
New listings near 3396 Woodside Ter
- Coming Soon
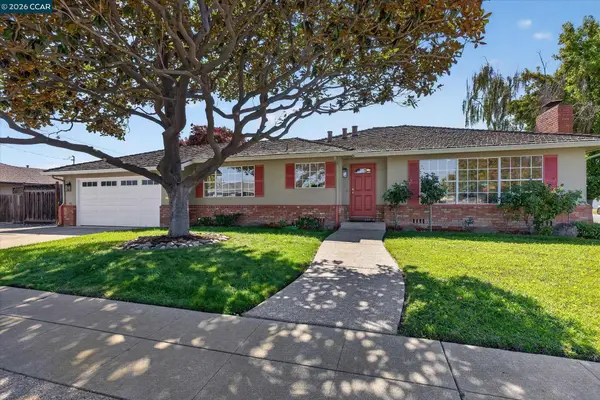 $1,549,000Coming Soon3 beds 2 baths1,341 sq. ft.
38675 Alma St, Fremont, CA 94536
MLS# 41149145Listed by: THE AGENCY
- Coming Soon
 $1,199,800Coming Soon3 beds 3 baths1,439 sq. ft.
294 Grau Drive, Fremont, CA 94536
MLS# 41149058Listed by: LEGACY REAL ESTATE & ASSOC. - Coming Soon
 $2,400,000Coming Soon4 beds 3 baths2,846 sq. ft.
1002 Canyon Creek Ter., Fremont, CA 94536
MLS# 41148706Listed by: COMPASS - Coming Soon
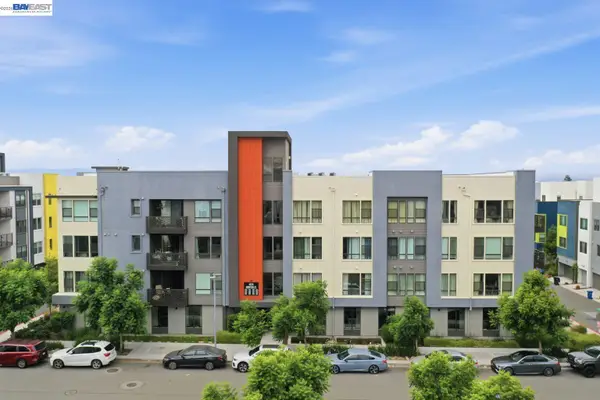 $1,060,000Coming Soon3 beds 2 baths1,528 sq. ft.
45231 Ambition St #202, Fremont, CA 94538
MLS# 41148270Listed by: REDFIN - Coming Soon
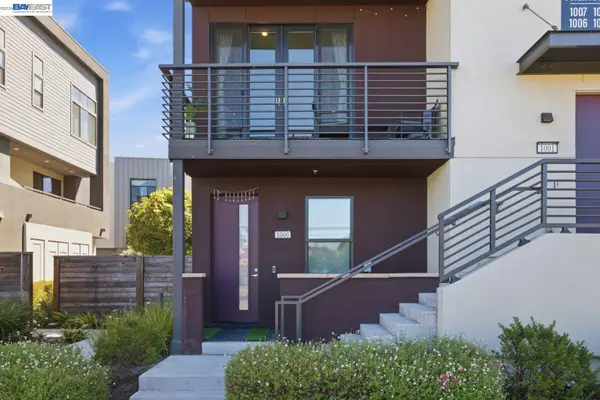 $1,300,000Coming Soon3 beds 3 baths1,798 sq. ft.
45228 Fremont Blvd #1000, Fremont, CA 94538
MLS# 41148269Listed by: REDFIN - Coming Soon
 $1,050,000Coming Soon4 beds 2 baths1,700 sq. ft.
36846 Niles Blvd, Fremont, CA 94536
MLS# 41146626Listed by: KW ADVISORS - Coming Soon
 $1,599,000Coming Soon3 beds 3 baths1,689 sq. ft.
4027 Sunset Ter, Fremont, CA 94536
MLS# 41114217Listed by: KELLER WILLIAMS TRI-VALLEY - Coming Soon
 $499,000Coming Soon2 beds 2 baths840 sq. ft.
3413 Foxtail Ter, Fremont, CA 94536
MLS# 41091537Listed by: E3 REALTY & LOANS - New
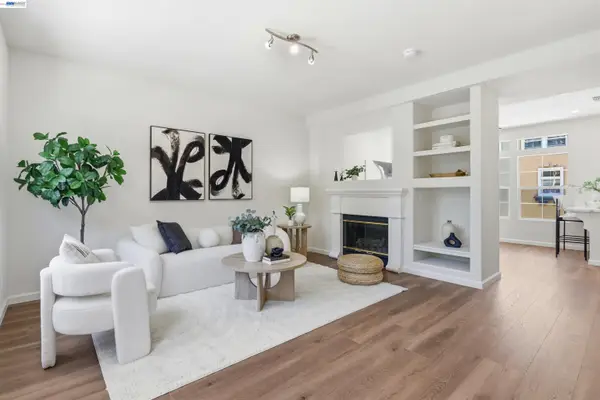 $1,100,000Active3 beds 3 baths1,430 sq. ft.
3581 Braxton Cmn, Fremont, CA 94538
MLS# 41149503Listed by: GIANT REALTY, INC.


Protect your home and budget from life's surprises with an Assurant Home Warranty, backed by a partner that supports you through every step of homeownership. Explore Plans.
© 2026 Better Homes and Gardens Real Estate LLC. An Anywhere Real Estate company. All rights reserved. Better Homes and Gardens® Real Estate is a registered trademark owned by Meredith Operations Corporation, licensed to Better Homes and Gardens Real Estate LLC and used with permission. Better Homes and Gardens Real Estate LLC fully supports the principles of the Fair Housing Act and the Equal Opportunity Act. Listing information is deemed reliable but is not guaranteed accurate.
Each office is independently owned and operated.
Any services or products provided by third parties are not provided by, affiliated with or related to Better Homes and Gardens Real Estate LLC, or its affiliated companies.