
45228 Fremont Blvd #1000, Fremont, CA 94538
Local realty services provided by:Better Homes and Gardens Real Estate Royal & Associates
45228 Fremont Blvd #1000,Fremont, CA 94538
$1,279,000
- 3 Beds
- 3 Baths
- 1,798 sq. ft.
- Condominium
- Active
Listed by: pamela gyi, annu lakhat510-825-0896
Office: redfin877-973-3346
MLS#:41148269
Source:Bay East, CCAR, bridgeMLS
Price summary
- Price:$1,279,000
- Price per sq. ft.:$711.35
- Monthly HOA dues:$553
About this home
NEW PRICE & FRESHLY PAINTED BEDROOMS! Prime location meets modern luxury in this 2022-built corner townhome in Fremont! Featuring a newly reduced price of $1,279,000 AND brand-new neutral paint throughout all 3 bedrooms, this home is entirely move-in ready and waiting for you. TOP RATED SCHOOL! Spanning 1,798 sq ft, this home features 3 bedrooms, 3 full baths (including 1 bd/1 ba on the main level), top-tier finishes, and zero compromise. Highlights include a gourmet kitchen with a large island and gas cooking, elegant wood and tile flooring, and a side-by-side 2-car garage with epoxy floors. Save big on energy with fully OWNED solar panels, Tesla EV charger, tankless water heater, and whole-house water filtration. Resort-style amenities feature a clubhouse, pool, BBQ area, and playground. Ideally located near top schools, walking distance to Warm Springs BART and Tesla, and minutes to 880/680 freeways. Open Sun 1:30-4pm.
Contact an agent
Home facts
- Year built:2022
- Subdivision & Development:IRVINGTON DIST.
- Listing ID #:41148269
- Added:58 day(s) ago
- Updated:November 12, 2026 at 05:00 PM
Rooms and interior
- Bedrooms:3
- Total bathrooms:3
- Full bathrooms:3
- Rooms Total:5
- Flooring:Hardwood Flrs Throughout, Tile
- Kitchen Description:Dishwasher, Gas Range, Pantry, Refrigerator, Updated Kitchen
- Living area:1,798 sq. ft.
Heating and cooling
- Cooling:Ceiling Fan(s), Central Air
- Heating:Central
- Central air:Yes
Structure and exterior
- Year built:2022
- Building area:1,798 sq. ft.
- Lot Features:Level
- Architectural Style:Condominium, Contemporary
- Exterior Features:Level
- Levels:2 Story
Utilities
- Water:Public
- Sewer:Public Sewer
Finances and disclosures
- Price:$1,279,000
- Price per sq. ft.:$711.35
Features and amenities
- Appliances:Dishwasher, Dryer, Gas Range, Refrigerator, Washer
- Laundry features:Dryer, Laundry Room, Washer
- Amenities:Carbon Monoxide Detector(s), Smoke Detector(s)
- Pool features:Community, In Ground
Parking
- Parking description:Attached, Garage Door Opener
- Garage:Yes
- Garage spaces:2
 Bay East 2026. CCAR 2026 bridgeMLS 2026. Information Deemed Reliable But Not Guaranteed. This information is being provided by the Bay East MLS, or CCAR MLS, or bridgeMLS. The listings presented here may or may not be listed by the Broker/Agent operating this website. This information is intended for the personal use of consumers and may not be used for any purpose other than to identify prospective properties consumers may be interested in purchasing. Data last updated at November 12, 2026
New listings near 45228 Fremont Blvd #1000
- Coming Soon
 $1,639,000Coming Soon4 beds 2 baths1,926 sq. ft.
5420 Brophy Dr, Fremont, CA 94536
MLS# 41153629Listed by: BHHS DRYSDALE PROPERTIES - Coming Soon
 $1,475,000Coming Soon4 beds 2 baths1,296 sq. ft.
43449 Gatewood St, Fremont, CA 94538
MLS# 41153581Listed by: FOX REALTY GROUP - Coming Soon
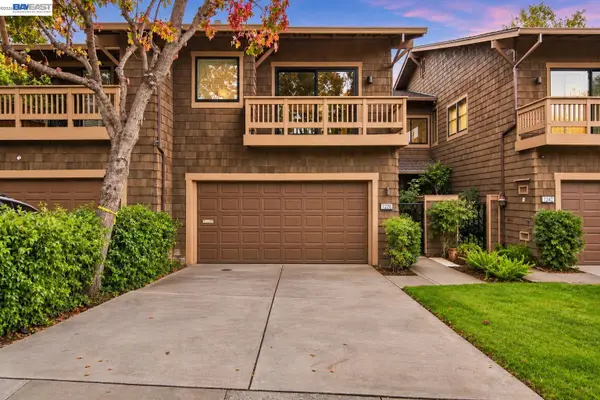 $1,498,000Coming Soon2 beds 3 baths2,213 sq. ft.
1226 Ocaso Camino, Fremont, CA 94539
MLS# 41153338Listed by: GOLDEN GATE SOTHEBY'S INT'L - Coming Soon
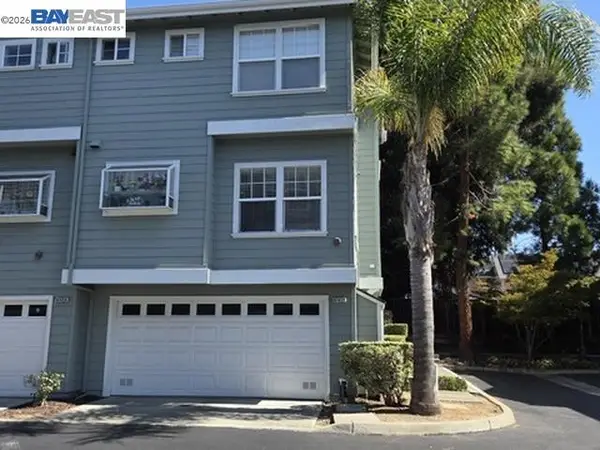 $1,199,000Coming Soon3 beds 3 baths1,574 sq. ft.
41458 Millenium Ter, Fremont, CA 94538
MLS# 41153192Listed by: ALLIANCE BAY REALTY - Coming Soon
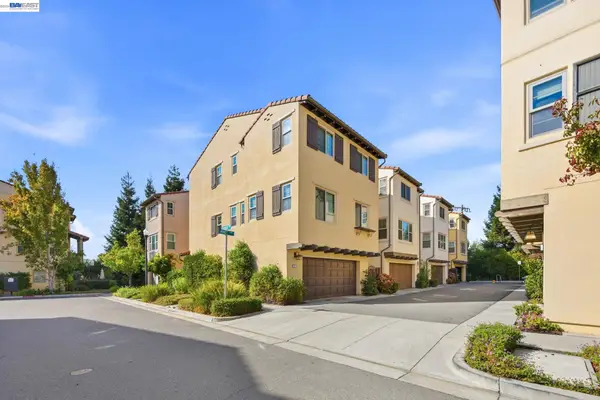 $1,749,888Coming Soon4 beds 4 baths2,160 sq. ft.
2335 Monet Ter, Fremont, CA 94539
MLS# 41152866Listed by: REALTY ONE GROUP AMR - Coming Soon
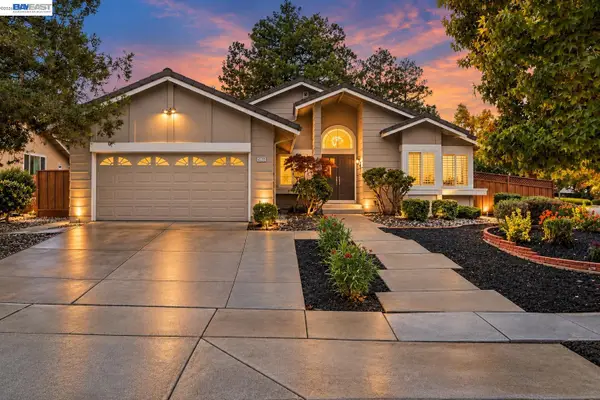 $2,298,000Coming Soon4 beds 2 baths2,032 sq. ft.
45759 Bridgeport Dr, Fremont, CA 94539
MLS# 41152722Listed by: GOLDEN GATE SOTHEBY'S INT'L - Coming Soon
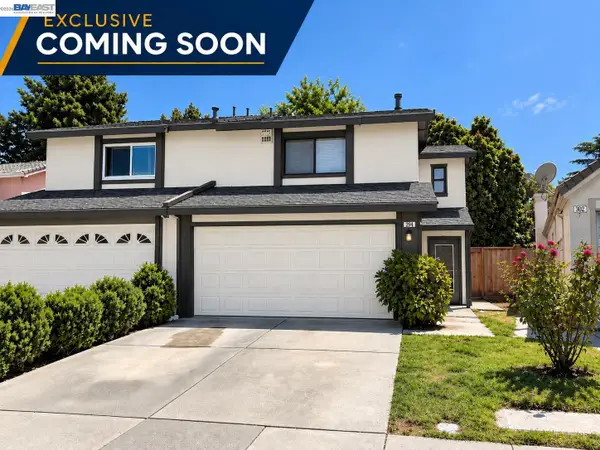 $1,199,800Coming Soon3 beds 3 baths1,439 sq. ft.
294 Grau Drive, Fremont, CA 94536
MLS# 41152181Listed by: LEGACY REAL ESTATE & ASSOC. - Coming Soon
 $828,000Coming Soon2 beds 2 baths1,066 sq. ft.
4099 Grama Ter, Fremont, CA 94536
MLS# 41151286Listed by: INTERO REAL ESTATE SERVICES - Coming Soon
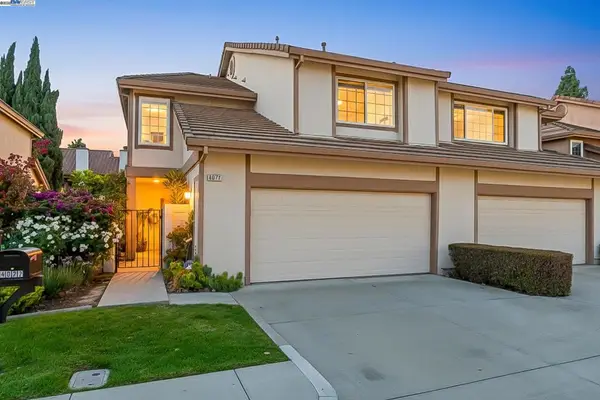 $1,599,000Coming Soon3 beds 3 baths1,689 sq. ft.
4027 Sunset Ter, Fremont, CA 94536
MLS# 41114217Listed by: KELLER WILLIAMS TRI-VALLEY - Coming Soon
 $499,000Coming Soon2 beds 2 baths840 sq. ft.
3413 Foxtail Ter, Fremont, CA 94536
MLS# 41091537Listed by: E3 REALTY & LOANS


Protect your home and budget from life's surprises with an Assurant Home Warranty, backed by a partner that supports you through every step of homeownership. Explore Plans.
© 2026 Better Homes and Gardens Real Estate LLC. An Anywhere Real Estate company. All rights reserved. Better Homes and Gardens® Real Estate is a registered trademark owned by Meredith Operations Corporation, licensed to Better Homes and Gardens Real Estate LLC and used with permission. Better Homes and Gardens Real Estate LLC fully supports the principles of the Fair Housing Act and the Equal Opportunity Act. Listing information is deemed reliable but is not guaranteed accurate.
Each office is independently owned and operated.
Any services or products provided by third parties are not provided by, affiliated with or related to Better Homes and Gardens Real Estate LLC, or its affiliated companies.