
34044 Stirrup Way, Fremont, CA 94555
Local realty services provided by:Better Homes and Gardens Real Estate Haven Properties
34044 Stirrup Way,Fremont, CA 94555
$2,888,000
- 4 Beds
- 3 Baths
- 2,651 sq. ft.
- Single family
- Active
Upcoming open houses
- Sat, Aug 1501:00 pm - 04:00 pm
- Sun, Aug 1601:00 pm - 04:00 pm
Listed by: val hansra
Office: balvinder k. hansra, broker510-585-8715
MLS#:41144993
Source:CRMLS
Price summary
- Price:$2,888,000
- Price per sq. ft.:$1,089.4
- Monthly HOA dues:$185
About this home
Rarely available in Fremont’s sought-after Patterson Ranch, this tastefully upgraded, south-facing Magnolia home at 34044 Stirrup Way combines generous living spaces, and thoughtful modern features. This spacious 2,651 sq ft home offers 4 bedrooms and 2.5 bathrooms with an open, light-filled floor plan designed for both everyday living and entertaining. This house features numerous thoughtful upgrades to the floors and paint finishes throughout to amplify the bright and open look of the living spaces. This unique open-concept living space sets this floor plan apart, while the gourmet chef’s kitchen features rich dark cabinetry, quartz countertops with a matching backsplash, a large center island offering abundant workspace, double ovens, a built-in microwave, and flows seamlessly into the main living areas. The generous primary suite upstairs features a walk-in closet with premium custom shelving, and an en suite bath with a generous soaking tub. The fully finished 2-car garage features abundant additional storage cabinets, an EV charger outlet and a solar-ready hookup. A long driveway provides ample additional parking. A whole-house water softener and filtration system, washer and dryer, EV charger outlet, dual-zone HVAC, and tankless water heater add comfort, convenience, and energy efficiency. Outside, enjoy a low-maintenance backyard that provides an ideal canvas to bring your ideal garden to life, with a generous area for entertaining. Residents enjoy Patterson Ranch’s distinctive “Agrihood” lifestyle, honoring the area’s agrarian heritage with more than 15 acres of parks and open space, highlighted by a 3-acre organic urban farm with a community garden and working orchard. Resort-style HOA amenities include a farmhouse-style community center with a chef’s kitchen and private meeting and gathering spaces, along with tennis and basketball courts and a playground. Ideally located just minutes from Coyote Hills Regional Park, Ardenwood Historic Farm, scenic bike trails, top-rated schools, BART, I-880, and the Dumbarton Bridge, with convenient access to major Bay Area tech employers. A rare opportunity to enjoy modern living, exceptional community amenities, and a prime Fremont location. Beautifully optioned, exceptionally spacious and ready for its next chapter—this is a home best experienced in person. Come tour it at the open house and imagine the possibilities....
Contact an agent
Home facts
- Year built:2016
- Subdivision & Development:ARDENWOOD
- Listing ID #:41144993
- Added:1 day(s) ago
- Updated:August 14, 2026 at 04:28 PM
Rooms and interior
- Bedrooms:4
- Total bathrooms:3
- Full bathrooms:2
- Half bathrooms:1
- Flooring:Carpet, Laminate, Tile
- Living area:2,651 sq. ft.
Heating and cooling
- Cooling:Central Air
- Heating:Forced Air
- Central air:Yes
Structure and exterior
- Roof:Tile
- Year built:2016
- Building area:2,651 sq. ft.
- Lot area:0.1 Acres
- Lot Features:Back Yard, Front Yard, Street Level, Yard
- Architectural Style:Craftsman, Traditional
- Construction Materials:Wood Siding
- Exterior Features:FrontPorch, Patio
- Levels:2 Story
Finances and disclosures
- Price:$2,888,000
- Price per sq. ft.:$1,089.4
Features and amenities
- Amenities:Gas Water Heater
Parking
- Total parking spaces:2
- Parking description:Garage, Off Street
- Garage:Yes
- Garage spaces:2
New listings near 34044 Stirrup Way
- New
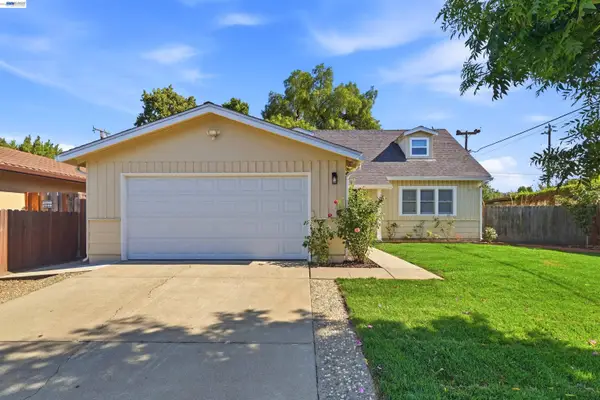 $1,548,800Active4 beds 2 baths1,494 sq. ft.
2482 Archer Ave, Fremont, CA 94536
MLS# 41144970Listed by: EVERHOME
- Open Sat, 1:30 to 4:30pmNew
 $899,000Active2 beds 3 baths1,176 sq. ft.
40242 Legend Rose Terrace, Fremont, CA 94538
MLS# ML82057642Listed by: FRAMEWORK REALTY - New
 $1,088,000Active3 beds 3 baths1,791 sq. ft.
34563 Clydesdale Terrace, Fremont, CA 94555
MLS# ML82055864Listed by: COMPASS - New
 $2,990,000Active4 beds 3 baths2,779 sq. ft.
41754 Covington Dr, Fremont, CA 94539
MLS# 41144900Listed by: MORGAN REAL ESTATE - New
 $888,000Active2 beds 2 baths1,279 sq. ft.
44868 Fremont Boulevard #200, Fremont, CA 94538
MLS# ML82057599Listed by: INTERO REAL ESTATE SERVICES - New
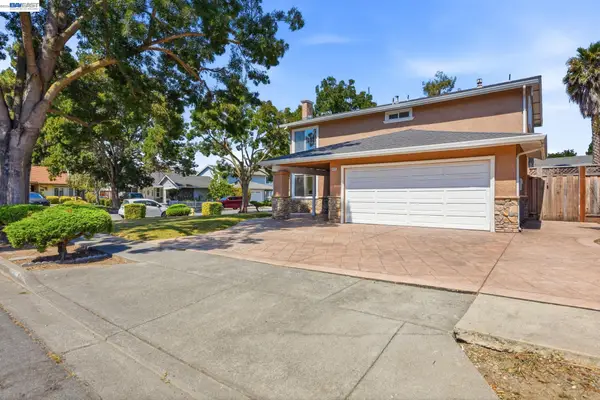 $1,899,000Active4 beds 3 baths1,980 sq. ft.
36956 Reynolds Dr, Fremont, CA 94536
MLS# 41144886Listed by: EVERHOME - New
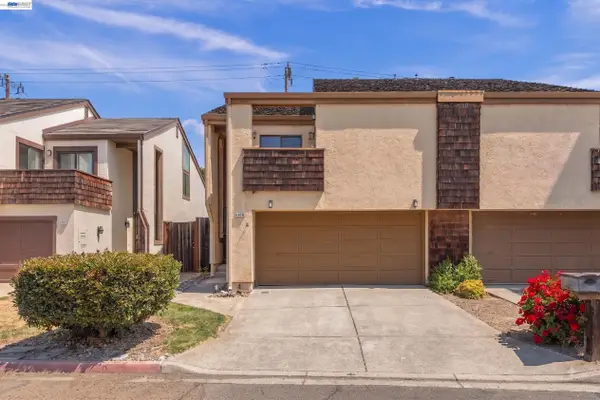 $1,128,800Active3 beds 3 baths1,580 sq. ft.
34930 Sea Cliff Ter, Fremont, CA 94555
MLS# 41144889Listed by: EVERHOME - New
 $689,000Active2 beds 2 baths1,053 sq. ft.
39206 Guardino Dr #302, Fremont, CA 94538
MLS# 41144568Listed by: RE/MAX ACCORD - Open Sat, 11am to 2pmNew
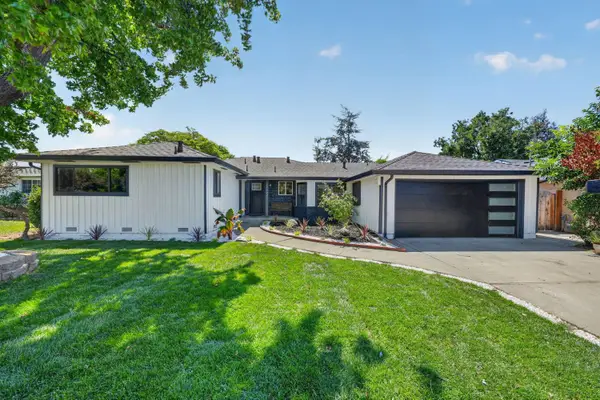 $1,888,888Active4 beds 3 baths1,918 sq. ft.
37921 Granville Drive, Fremont, CA 94536
MLS# 226101995Listed by: ADROIT REAL ESTATE


Protect your home and budget from life's surprises with an Assurant Home Warranty, backed by a partner that supports you through every step of homeownership. Explore Plans.
© 2026 Better Homes and Gardens Real Estate LLC. An Anywhere Real Estate company. All rights reserved. Better Homes and Gardens® Real Estate is a registered trademark owned by Meredith Operations Corporation, licensed to Better Homes and Gardens Real Estate LLC and used with permission. Better Homes and Gardens Real Estate LLC fully supports the principles of the Fair Housing Act and the Equal Opportunity Act. Listing information is deemed reliable but is not guaranteed accurate.
Each office is independently owned and operated.
Any services or products provided by third parties are not provided by, affiliated with or related to Better Homes and Gardens Real Estate LLC, or its affiliated companies.