
35597 Galen Pl, Fremont, CA 94536
Local realty services provided by:Better Homes and Gardens Real Estate Reliance Partners
Listed by: joe schembri, star santa cruz
Office: coldwell banker realty
MLS#:41142549
Source:Bay East, CCAR, bridgeMLS
Price summary
- Price:$1,548,000
- Price per sq. ft.:$1,016.41
About this home
Nestled on a peaceful street in Fremont's highly desirable Brookvale neighborhood, this beautifully updated North-East facing home offers 3 bedrooms, 2 full bathrooms, and a thoughtfully designed floor plan ideal for comfortable everyday living. The inviting layout features a formal living room and a separate family room with fireplace and sliding glass doors that open to the backyard patio, creating a seamless indoor-outdoor living experience. The updated kitchen is designed for both style and functionality, showcasing custom wood cabinetry, quartz countertops, quality appliances, a breakfast bar, and a casual dining area. Throughout the home, you'll appreciate numerous upgrades, including fresh interior and exterior paint, luxury laminate flooring, Milgard dual-pane windows with plantation shutters, LED recessed lighting, two sun tunnels, updated heating and air conditioning, updated electrical, beautifully remodeled bathrooms, updated copper plumbing, and a convenient indoor laundry room. The professionally landscaped front and back yards feature lush lawns, mature landscaping, and a covered patio, providing the perfect setting for relaxing or entertaining family and friends. Ideally located just minutes from Quarry Lakes Regional Recreation Area, you'll enjoy miles of scenic trails, picnic areas, fishing, and a sandy beach. This exceptional home is also within blocks of highly rated Brookvale Elementary and American High School, neighborhood parks, shopping, and everyday conveniences. Commuters will appreciate easy access to Highways 880 and 84, BART, Silicon Valley, and major employers throughout the Bay Area....
Contact an agent
Home facts
- Year built:1967
- Listing ID #:41142549
- Added:1 day(s) ago
- Updated:July 24, 2026 at 01:38 PM
Rooms and interior
- Bedrooms:3
- Total bathrooms:2
- Full bathrooms:2
- Rooms Total:6
- Flooring:Laminate, Tile
- Bathrooms Description:Master Bath - Shower Over Tub, Solid Surface, Stall Shower, Tile, Updated Baths
- Kitchen Description:220 Volt Outlet, Breakfast Bar, Dishwasher, Double Oven, Microwave, Refrigerator, Updated Kitchens
- Living area:1,523 sq. ft.
Heating and cooling
- Cooling:Ceiling Fan(s), Central Air
- Heating:Forced Air
- Central air:Yes
Structure and exterior
- Roof:Composition Shingles
- Year built:1967
- Building area:1,523 sq. ft.
- Lot area:0.13 Acres
- Lot Features:Landscaped, Level
- Architectural Style:Ranch
- Construction Materials:Stucco, Wood Siding
Utilities
- Water:Public
Finances and disclosures
- Price:$1,548,000
- Price per sq. ft.:$1,016.41
Features and amenities
- Appliances:Dishwasher, Double Oven, Microwave, Refrigerator
- Laundry features:220 Volt Outlet
Parking
- Parking description:Attached, Garage Door Opener, Garage Faces Front, Interior Access From Garage
- Garage:Yes
- Garage spaces:2
 Bay East 2026. CCAR 2026 bridgeMLS 2026. Information Deemed Reliable But Not Guaranteed. This information is being provided by the Bay East MLS, or CCAR MLS, or bridgeMLS. The listings presented here may or may not be listed by the Broker/Agent operating this website. This information is intended for the personal use of consumers and may not be used for any purpose other than to identify prospective properties consumers may be interested in purchasing. Data last updated at July 24, 2026
New listings near 35597 Galen Pl
- Open Sat, 2 to 4pmNew
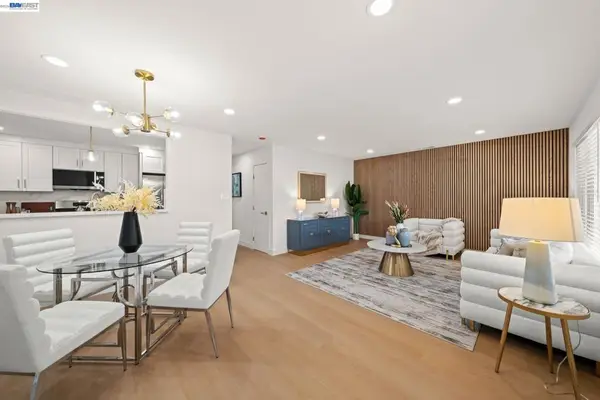 $1,499,888Active4 beds 2 baths1,556 sq. ft.
40884 Blacow Rd, Fremont, CA 94538
MLS# 41142712Listed by: INTERO REAL ESTATE SERVICES - New
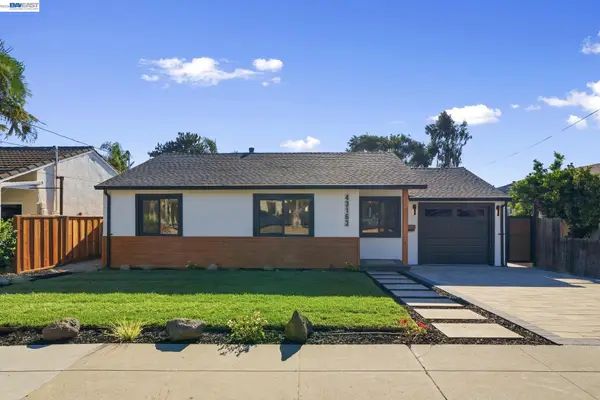 $1,836,000Active3 beds 1 baths1,251 sq. ft.
43163 Starr St, Fremont, CA 94539
MLS# 41142666Listed by: BAYVIEW RESID. BROKERAGE - New
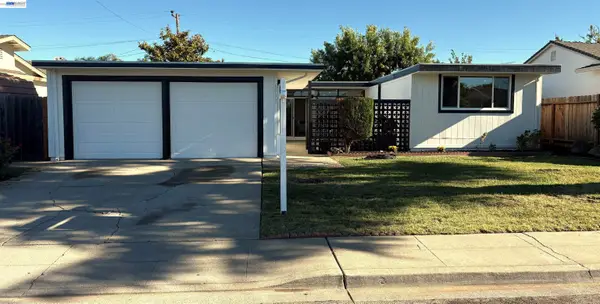 $1,490,000Active3 beds 2 baths1,466 sq. ft.
4837 Valpey Park Ave, Fremont, CA 94538
MLS# 41142614Listed by: TAVARES REALTY - New
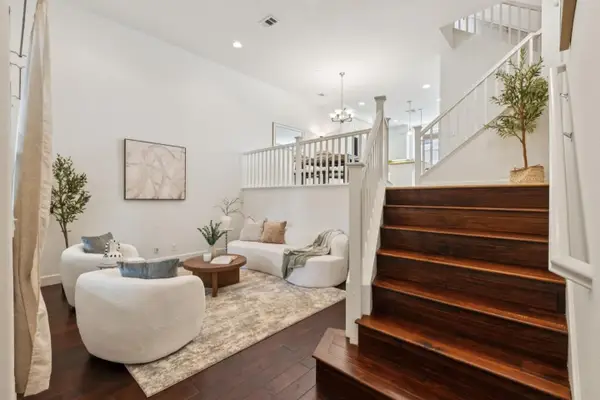 $1,099,950Active3 beds 3 baths1,500 sq. ft.
36072 Soapberry Common #33, Fremont, CA 94536
MLS# ML82055305Listed by: INTERO REAL ESTATE SERVICES - New
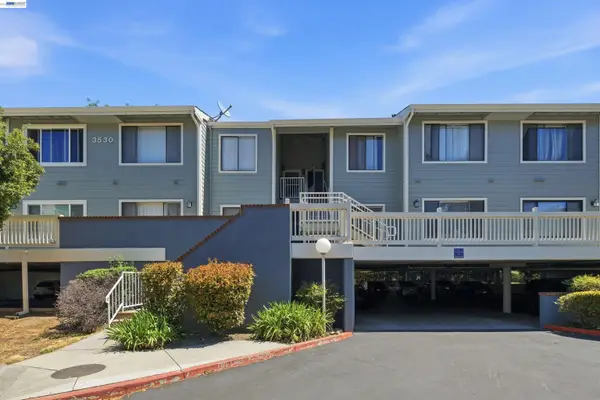 $480,000Active2 beds 2 baths981 sq. ft.
3530 Oakwood Terrace #104, Fremont, CA 94536
MLS# 41142584Listed by: COLDWELL BANKER REALTY - New
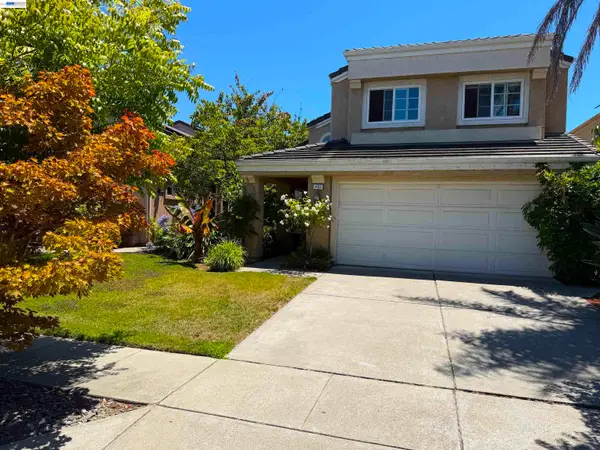 $1,795,000Active4 beds 3 baths1,942 sq. ft.
433 Calistoga Cir, Fremont, CA 94536
MLS# 41141162Listed by: REALTY++ - New
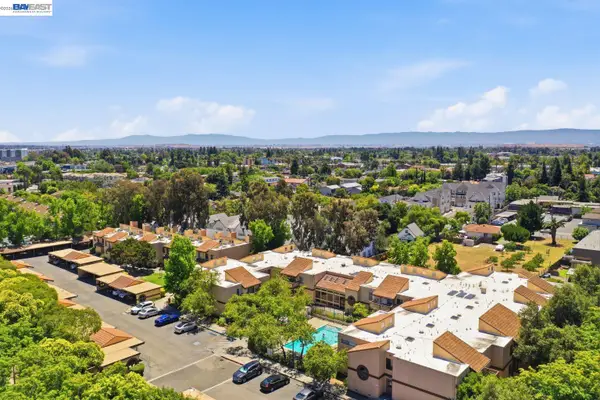 $599,000Active2 beds 2 baths1,013 sq. ft.
3300 Wolcott Cmn #113, Fremont, CA 94538
MLS# 41142563Listed by: REDFIN - New
 $2,188,000Active4 beds 3 baths2,163 sq. ft.
866 Hidatsa Ct, Fremont, CA 94539
MLS# 41142577Listed by: EXP REALTY OF CALIFORNIA, INC - New
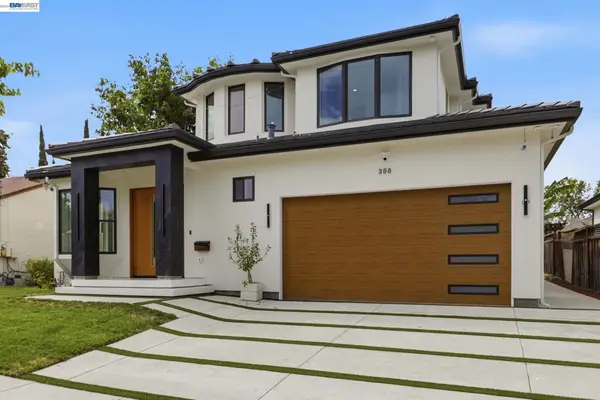 $3,598,000Active4 beds 4 baths2,622 sq. ft.
358 Anza St, Fremont, CA 94539
MLS# 41142588Listed by: TOP MISSION REALTY & INVEST - Open Sat, 1:30 to 4:30pmNew
 $2,798,888Active5 beds 3 baths2,665 sq. ft.
42077 Miranda St, FREMONT, CA 94539
MLS# 41142586Listed by: BAYONE REAL ESTATE INV CORP


Protect your home and budget from life's surprises with an Assurant Home Warranty, backed by a partner that supports you through every step of homeownership. Explore Plans.
© 2026 Better Homes and Gardens Real Estate LLC. An Anywhere Real Estate company. All rights reserved. Better Homes and Gardens® Real Estate is a registered trademark owned by Meredith Operations Corporation, licensed to Better Homes and Gardens Real Estate LLC and used with permission. Better Homes and Gardens Real Estate LLC fully supports the principles of the Fair Housing Act and the Equal Opportunity Act. Listing information is deemed reliable but is not guaranteed accurate.
Each office is independently owned and operated.
Any services or products provided by third parties are not provided by, affiliated with or related to Better Homes and Gardens Real Estate LLC, or its affiliated companies.