
866 Hidatsa Ct, Fremont, CA 94539
Local realty services provided by:Better Homes and Gardens Real Estate Wine Country Group
866 Hidatsa Ct,Fremont, CA 94539
$2,590,000
- 4 Beds
- 3 Baths
- - sq. ft.
- Single family
- Sold
Listed by: scott piper
Office: exp realty of california, inc888-584-9427
MLS#:41142577
Source:CRMLS
Sorry, we are unable to map this address
Price summary
- Price:$2,590,000
About this home
Tucked at the end of a quiet court in the Weibel school district, this north-facing 4-bedroom, 2.5-bath home offers 2,163 square feet in crisp white canvas on a 7,600 sq ft lot. Vaulted ceilings anchor the formal living and dining rooms, and new luxury vinyl plank flooring, recessed lighting, and fresh paint carry through the home ready for its next chapter. The kitchen, finished in quartz with a stainless sink and new appliances, opens directly to the family room and rear yard. A standout sunroom, tiled floor, ceiling fans, and brick patio, extends the living space outdoors and offers a rare bonus room that is not included in the square footage. Every bathroom has been updated with quartz vanities and clean, current finishes. The lot is unlandscaped front and back, a true opportunity for a buyer to design outdoor space on their own terms. Minutes to Warm Springs BART, Mission Peak trails, 680/880, and Fremont's major employers, with Weibel Elementary an easy walk away. Live Well!
Contact an agent
Home facts
- Year built:1979
- Subdivision & Development:WEIBEL
- Listing ID #:41142577
- Added:63 day(s) ago
- Updated:September 25, 2026 at 07:10 AM
Rooms and interior
- Bedrooms:4
- Total bathrooms:3
- Full bathrooms:2
- Half bathrooms:1
- Flooring:Carpet, Laminate, Stone
Heating and cooling
- Cooling:Central Air
- Heating:Forced Air
- Central air:Yes
Structure and exterior
- Roof:Metal
- Year built:1979
- Lot Features:Back Yard, Front Yard, Yard
- Architectural Style:Traditional
- Construction Materials:Stucco
- Exterior Features:FrontPorch, Patio
- Levels:2 Story
Finances and disclosures
- Price:$2,590,000
Features and amenities
- Amenities:Gas Water Heater
Parking
- Total parking spaces:2
- Parking description:Garage
- Garage:Yes
- Garage spaces:2
New listings near 866 Hidatsa Ct
- Coming Soon
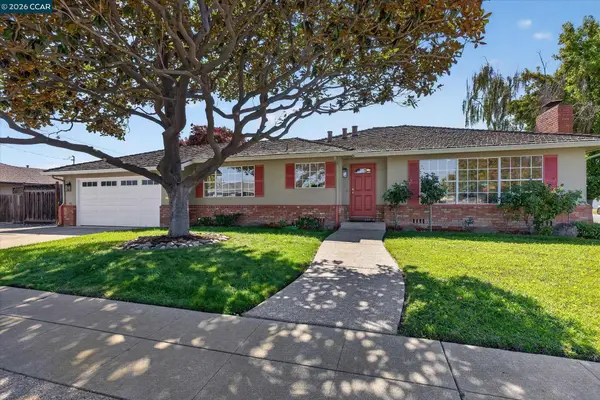 $1,549,000Coming Soon3 beds 2 baths1,341 sq. ft.
38675 Alma St, Fremont, CA 94536
MLS# 41149145Listed by: THE AGENCY
- Coming Soon
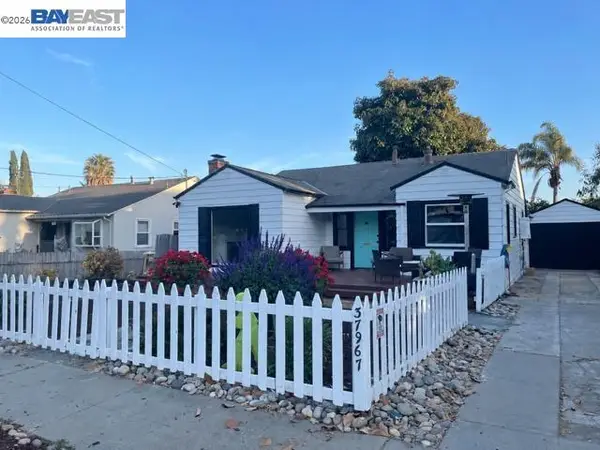 $1,050,000Coming Soon2 beds 1 baths1,043 sq. ft.
37967 2nd St, Fremont, CA 94536
MLS# 41149088Listed by: RE/MAX ACCORD - Coming Soon
 $1,199,800Coming Soon3 beds 3 baths1,439 sq. ft.
294 Grau Drive, Fremont, CA 94536
MLS# 41149058Listed by: LEGACY REAL ESTATE & ASSOC. - Coming Soon
 $2,400,000Coming Soon4 beds 3 baths2,846 sq. ft.
1002 Canyon Creek Ter., Fremont, CA 94536
MLS# 41148706Listed by: COMPASS - Coming Soon
 $1,199,800Coming Soon4 beds 3 baths1,578 sq. ft.
43119 Washington Cmn, Fremont, CA 94539
MLS# 41148472Listed by: LEGACY REAL ESTATE & ASSOC. - Coming Soon
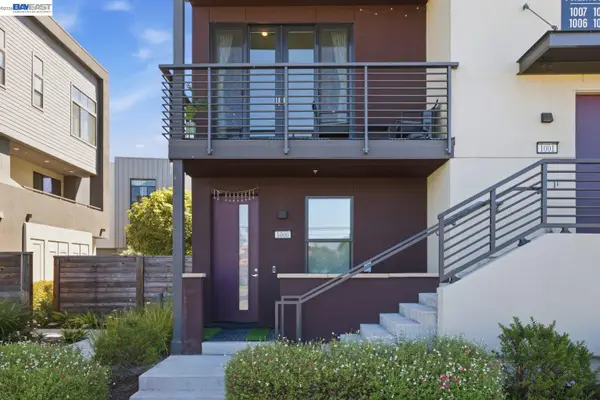 $1,300,000Coming Soon3 beds 3 baths1,798 sq. ft.
45228 Fremont Blvd #1000, Fremont, CA 94538
MLS# 41148269Listed by: REDFIN - Coming Soon
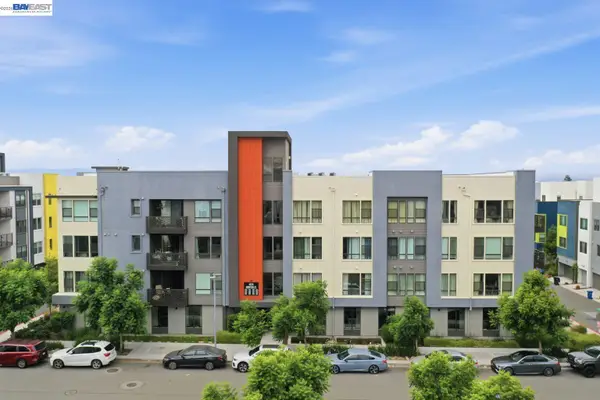 $1,060,000Coming Soon3 beds 2 baths1,528 sq. ft.
45231 Ambition St #202, Fremont, CA 94538
MLS# 41148270Listed by: REDFIN - Coming Soon
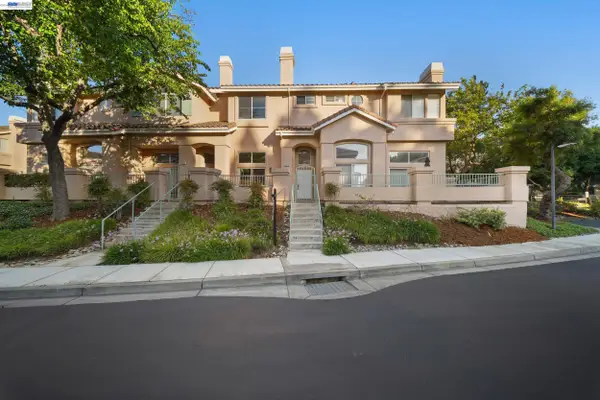 $1,050,000Coming Soon2 beds 3 baths1,395 sq. ft.
6016 Capriana Common, Fremont, CA 94555
MLS# 41147921Listed by: DOORLIGHT INC - Coming Soon
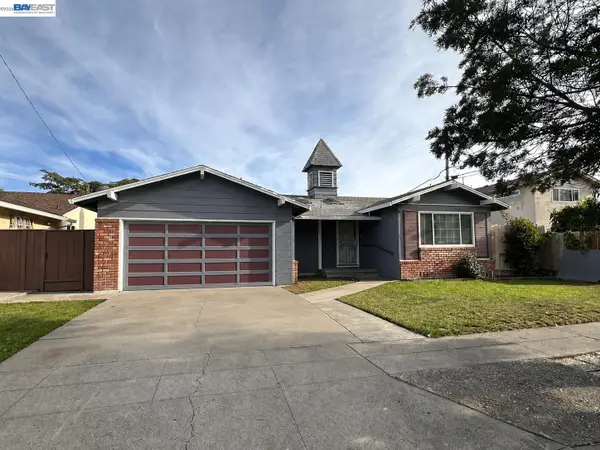 $1,398,000Coming Soon4 beds 2 baths1,601 sq. ft.
2584 Parkside Dr, Fremont, CA 94536
MLS# 41147208Listed by: KELLER WILLIAMS TRI-VALLEY - Coming Soon
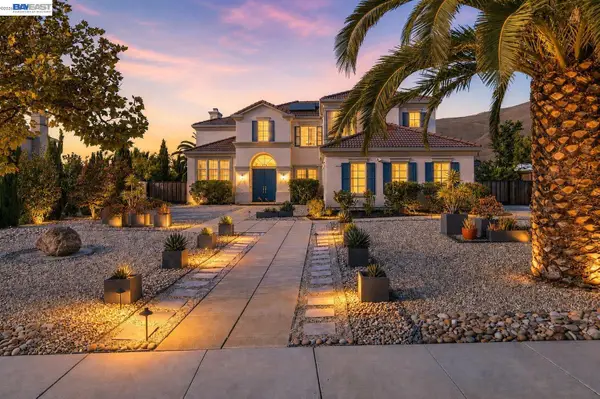 $4,898,000Coming Soon5 beds 5 baths4,082 sq. ft.
3396 Woodside Ter, Fremont, CA 94539
MLS# 41147093Listed by: GOLDEN GATE SOTHEBY'S INT'L


Protect your home and budget from life's surprises with an Assurant Home Warranty, backed by a partner that supports you through every step of homeownership. Explore Plans.
© 2026 Better Homes and Gardens Real Estate LLC. An Anywhere Real Estate company. All rights reserved. Better Homes and Gardens® Real Estate is a registered trademark owned by Meredith Operations Corporation, licensed to Better Homes and Gardens Real Estate LLC and used with permission. Better Homes and Gardens Real Estate LLC fully supports the principles of the Fair Housing Act and the Equal Opportunity Act. Listing information is deemed reliable but is not guaranteed accurate.
Each office is independently owned and operated.
Any services or products provided by third parties are not provided by, affiliated with or related to Better Homes and Gardens Real Estate LLC, or its affiliated companies.