
36230 San Pedro Drive, Fremont, CA 94536
Local realty services provided by:Better Homes and Gardens Real Estate Royal & Associates
Listed by: renuka inamdar
Office: renuka inamdar, broker
MLS#:ML82062664
Source:Bay East, CCAR, bridgeMLS
Price summary
- Price:$1,450,000
- Price per sq. ft.:$751.3
About this home
Charming Stone-Accented Ranch in the heart of Fremont with lots of improvements. A Perfect Blend of Space, Location, Comfort & Convenience. This 3-bedroom, 2-bathroom home spans 1,930 square feet on a 5,496 sq ft lot, offering warm curb appeal with its stacked stone fa ade & wrought iron gated courtyard leading to the front door. Inside, terracotta tile flooring flows through the sunlit living & dining areas, where a bay window and ceiling fan create a bright, airy feel. The kitchen retains classic oak cabinetry with tile countertops & backsplash, complemented by stainless steel appliances. A versatile family room opens through sliding glass doors to the backyard. The primary bedroom is generously sized with a walk-in closet. Updated primary bathroom features a wood-toned vanity, quartz countertop, and a glass-enclosed shower with warm tiled surround. A low-maintenance, backyard with Spanish-style tiles is built for weekend relaxation. Freshly painted inside/outside. Remodeled hallway bathroom (2026), Replaced: Roof, gutters & Water heater (2023). Wastewater pipes, Furnace & AC unit (2020). Prime Convenient location with easy access to shopping, groceries, restaurants. Walking distance to school & Park. Quick commute to major freeways. Refrigerator, washer & dryer included....
Contact an agent
Home facts
- Year built:1969
- Listing ID #:ML82062664
- Added:3 day(s) ago
- Updated:September 29, 2026 at 03:01 PM
Rooms and interior
- Bedrooms:3
- Total bathrooms:2
- Full bathrooms:2
- Flooring:Laminate, Tile
- Kitchen Description:Dishwasher, Gas Range, Pantry
- Basement Description:Crawl Space
- Living area:1,930 sq. ft.
Heating and cooling
- Cooling:Ceiling Fan(s), Central Air
- Heating:Forced Air
- Central air:Yes
Structure and exterior
- Year built:1969
- Building area:1,930 sq. ft.
- Architectural Style:Single Family Residence
- Levels:1 Story, 1 Story
Utilities
- Water:Public
- Sewer:Public Sewer
Finances and disclosures
- Price:$1,450,000
- Price per sq. ft.:$751.3
Features and amenities
- Appliances:Dishwasher, Gas Range
- Laundry features:Dryer, Washer
- Amenities:Breakfast Nook
Parking
- Parking description:Attached
- Garage:Yes
- Garage spaces:2
 Bay East 2026. CCAR 2026 bridgeMLS 2026. Information Deemed Reliable But Not Guaranteed. This information is being provided by the Bay East MLS, or CCAR MLS, or bridgeMLS. The listings presented here may or may not be listed by the Broker/Agent operating this website. This information is intended for the personal use of consumers and may not be used for any purpose other than to identify prospective properties consumers may be interested in purchasing. Data last updated at September 29, 2026
New listings near 36230 San Pedro Drive
- Coming Soon
 $1,275,000Coming Soon3 beds 2 baths1,392 sq. ft.
3879 James Ave, Fremont, CA 94538
MLS# 41149593Listed by: PEPA REALTY - Coming Soon
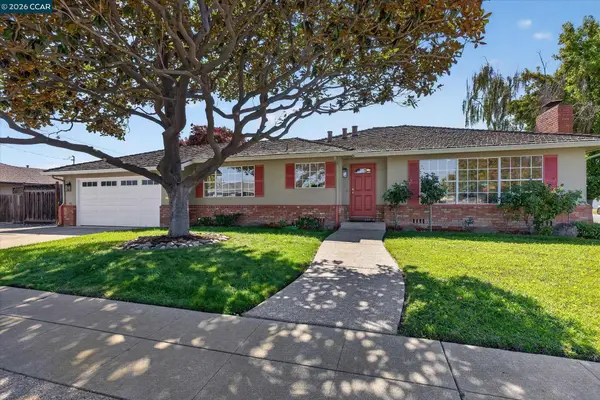 $1,549,000Coming Soon3 beds 2 baths1,341 sq. ft.
38675 Alma St, Fremont, CA 94536
MLS# 41149145Listed by: THE AGENCY - Coming Soon
 $1,199,800Coming Soon3 beds 3 baths1,439 sq. ft.
294 Grau Drive, Fremont, CA 94536
MLS# 41149058Listed by: LEGACY REAL ESTATE & ASSOC. - Coming Soon
 $2,400,000Coming Soon4 beds 3 baths2,846 sq. ft.
1002 Canyon Creek Ter., Fremont, CA 94536
MLS# 41148706Listed by: COMPASS - Coming Soon
 $1,599,000Coming Soon3 beds 3 baths1,689 sq. ft.
4027 Sunset Ter, Fremont, CA 94536
MLS# 41114217Listed by: KELLER WILLIAMS TRI-VALLEY - Coming Soon
 $499,000Coming Soon2 beds 2 baths840 sq. ft.
3413 Foxtail Ter, Fremont, CA 94536
MLS# 41091537Listed by: E3 REALTY & LOANS - Open Sat, 2 to 4pmNew
 $1,535,000Active3 beds 3 baths2,135 sq. ft.
45250 Volt Terrace #402, Fremont, CA 94539
MLS# 426166337Listed by: FAR EAST REALTY - New
 $415,000Active1 beds 1 baths674 sq. ft.
4036 Abbey Terrace #206, Fremont, CA 94536
MLS# ML82062934Listed by: EXP REALTY OF CALIFORNIA INC - New
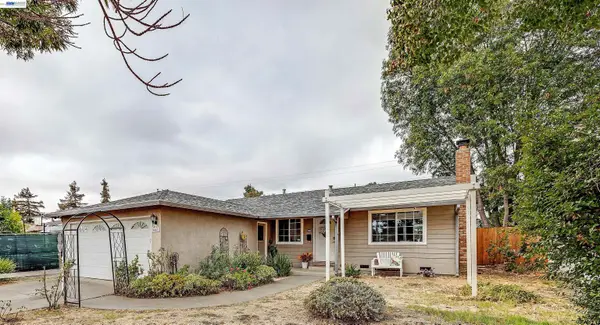 $1,274,888Active3 beds 2 baths1,148 sq. ft.
4653 Wheeler Drive, Fremont, CA 94538
MLS# 41149664Listed by: LEGACY REAL ESTATE & ASSOC. - New
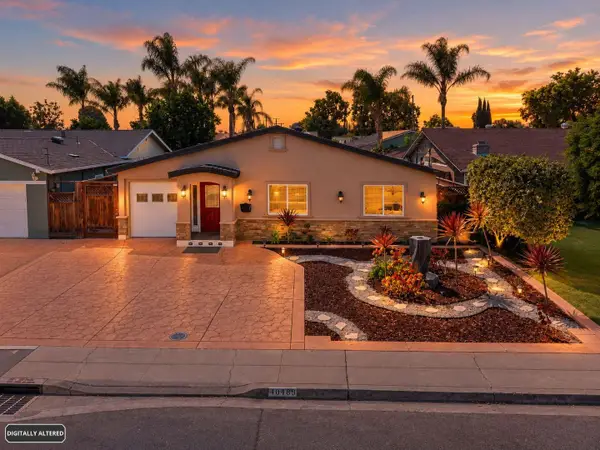 $1,579,888Active5 beds 3 baths2,046 sq. ft.
40489 Davis Street, Fremont, CA 94538
MLS# ML82062878Listed by: LPT REALTY


Protect your home and budget from life's surprises with an Assurant Home Warranty, backed by a partner that supports you through every step of homeownership. Explore Plans.
© 2026 Better Homes and Gardens Real Estate LLC. An Anywhere Real Estate company. All rights reserved. Better Homes and Gardens® Real Estate is a registered trademark owned by Meredith Operations Corporation, licensed to Better Homes and Gardens Real Estate LLC and used with permission. Better Homes and Gardens Real Estate LLC fully supports the principles of the Fair Housing Act and the Equal Opportunity Act. Listing information is deemed reliable but is not guaranteed accurate.
Each office is independently owned and operated.
Any services or products provided by third parties are not provided by, affiliated with or related to Better Homes and Gardens Real Estate LLC, or its affiliated companies.