
38625 Oliver Way, Fremont, CA 94536
Local realty services provided by:Better Homes and Gardens Real Estate Royal & Associates
38625 Oliver Way,Fremont, CA 94536
$2,588,888
- 5 Beds
- 3 Baths
- 2,553 sq. ft.
- Single family
- Active
Listed by:
Office: bhg reliance partners510-657-8222
MLS#:41136529
Source:Bay East, CCAR, bridgeMLS
Price summary
- Price:$2,588,888
- Price per sq. ft.:$1,014.06
About this home
This custom, gorgeous home is a total standout in a great Fremont neighborhood. It’s a 5-bedroom, 3-bathroom house that was just completely renovated from top to bottom, so everything feels brand new. You get a ton of space inside, plus a huge backyard with your own private pool. It has a 3-car garage. It’s one of those places you really have to see in person to appreciate its beauty. It’s ready for you to just move right in. This home blends turn-key luxury with the serenity of a hillside retreat, offering a world-class living experience in the heart of the East Bay.
Contact an agent
Home facts
- Year built:1987
- Listing ID #:41136529
- Added:1 day(s) ago
- Updated:May 29, 2026 at 11:50 PM
Rooms and interior
- Bedrooms:5
- Total bathrooms:3
- Full bathrooms:3
- Rooms Total:9
- Flooring:Laminate
- Kitchen Description:Dishwasher, Free-Standing Range, Microwave, Refrigerator, Updated Kitchen
- Basement Description:Crawl Space
- Living area:2,553 sq. ft.
Heating and cooling
- Cooling:Central Air
- Heating:Forced Air
- Central air:Yes
Structure and exterior
- Year built:1987
- Building area:2,553 sq. ft.
- Lot area:0.24 Acres
- Lot Features:Premium Lot
- Architectural Style:Contemporary, Single Family Residence
- Construction Materials:Brick, Stucco
- Exterior Features:Back Yard, Front Yard, Premium Lot, Sprinklers Automatic
- Levels:1 Story, 1 Story
Utilities
- Sewer:Public Sewer
Finances and disclosures
- Price:$2,588,888
- Price per sq. ft.:$1,014.06
Features and amenities
- Appliances:Dishwasher, Free-Standing Range, Gas Water Heater, Microwave, Refrigerator
- Laundry features:220 Volt Outlet, Laundry Room
- Amenities:Breakfast Nook, Smoke Detector(s)
- Pool features:In Ground
Parking
- Parking description:Attached, Garage Door Opener, Parking Spaces
- Garage:Yes
- Garage spaces:3
 Bay East 2026. CCAR 2026 bridgeMLS 2026. Information Deemed Reliable But Not Guaranteed. This information is being provided by the Bay East MLS, or CCAR MLS, or bridgeMLS. The listings presented here may or may not be listed by the Broker/Agent operating this website. This information is intended for the personal use of consumers and may not be used for any purpose other than to identify prospective properties consumers may be interested in purchasing. Data last updated at May 29, 2026
New listings near 38625 Oliver Way
- Open Sun, 1 to 5pmNew
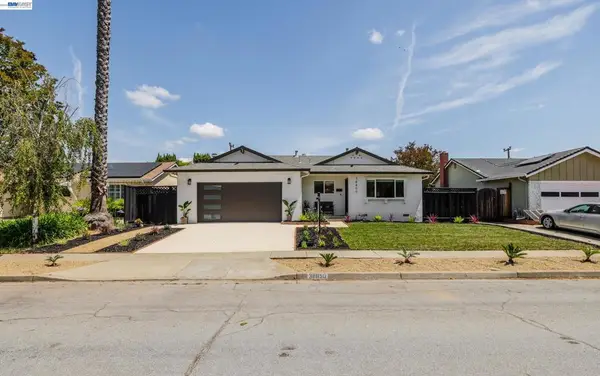 $1,748,888Active4 beds 2 baths1,424 sq. ft.
38850 Bonnie Way, Fremont, CA 94536
MLS# 41136595Listed by: PRIME PROPERTIES OF CALIF - Open Sat, 1 to 4pmNew
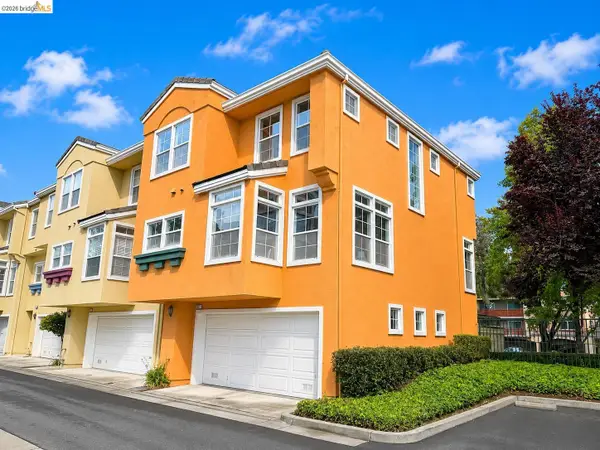 $1,148,000Active3 beds 4 baths1,637 sq. ft.
3573 Braxton Cmn #NA, FREMONT, CA 94538
MLS# 41135451Listed by: EXP REALTY OF CALIFORNIA - Open Sat, 1 to 4pmNew
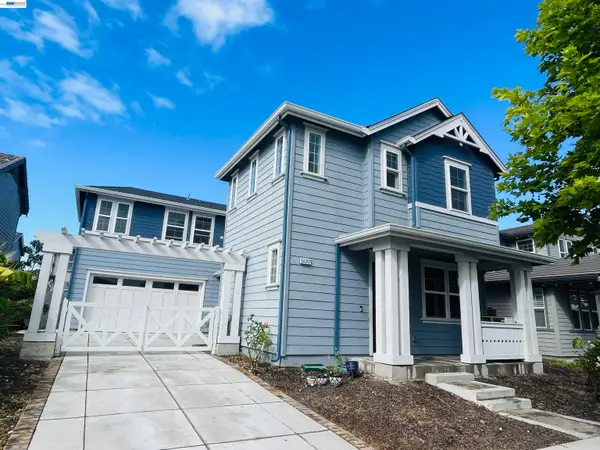 $3,000,000Active4 beds 4 baths2,651 sq. ft.
34267 Stable Way, FREMONT, CA 94555
MLS# 41135946Listed by: INTERO REAL ESTATE SERVICES - New
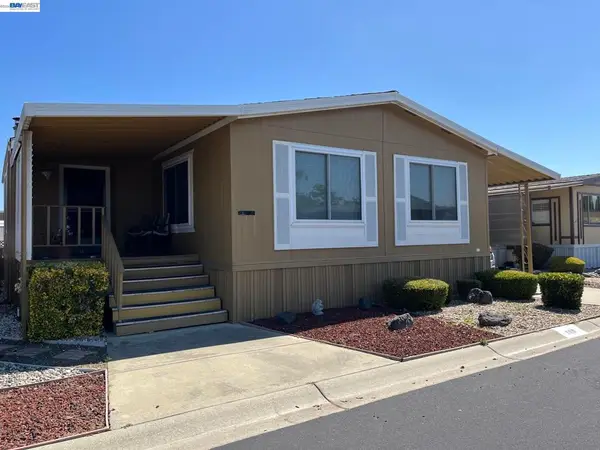 $250,000Active2 beds 2 baths
4141 Deep Creek Rd, Fremont, CA 94555
MLS# 41136580Listed by: ADVANTAGE HOMES - New
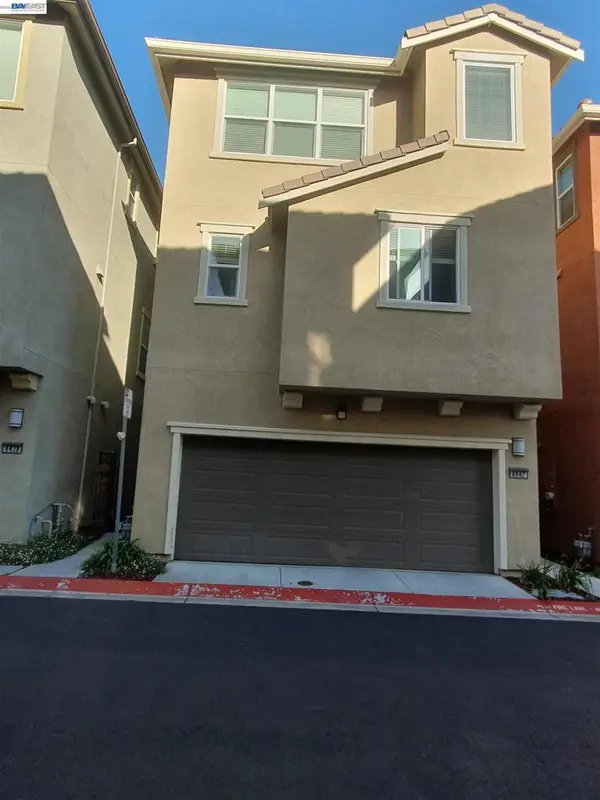 $1,788,000Active4 beds 4 baths2,422 sq. ft.
4442 Kennett Ter, Fremont, CA 94536
MLS# 41136523Listed by: REALTY CHAMPION INC - Open Sat, 1 to 4pmNew
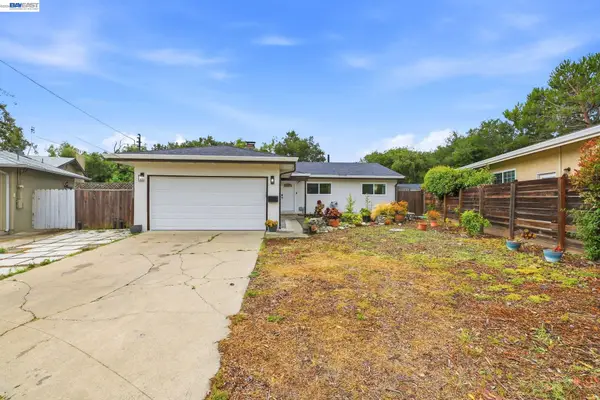 $1,250,000Active3 beds 2 baths1,120 sq. ft.
38467 Timpanogas Circle, FREMONT, CA 94536
MLS# 41136507Listed by: KELLER WILLIAMS BAY AREA ESTATES - Open Sat, 1:30 to 5pmNew
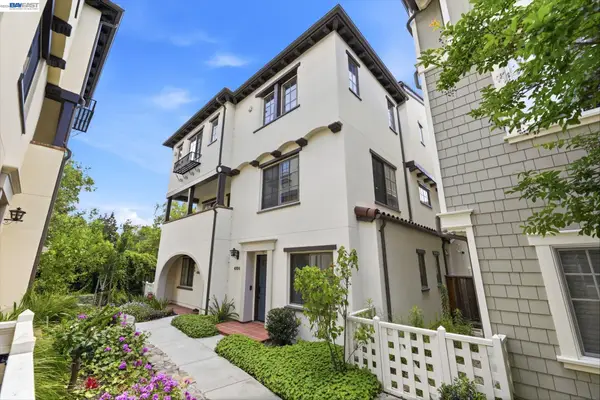 $1,699,900Active3 beds 4 baths1,802 sq. ft.
43124 Calle Sagrada, FREMONT, CA 94539
MLS# 41136472Listed by: TOP MISSION REALTY & INVEST - Open Sat, 1 to 4pmNew
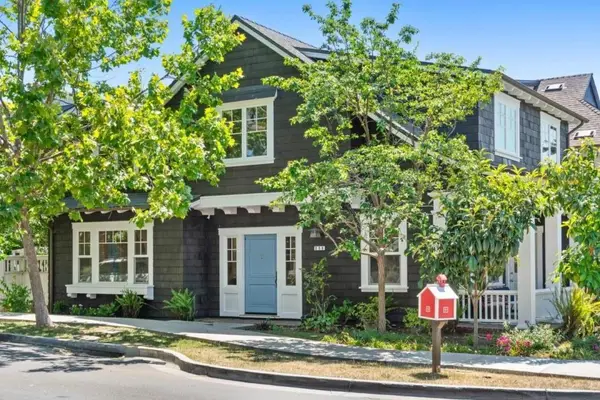 $1,799,000Active4 beds 3 baths1,976 sq. ft.
336 Grafton Terrace, FREMONT, CA 94539
MLS# 82048521Listed by: GOLDEN GATE SOTHEBY'S INTERNATIONAL REALTY - New
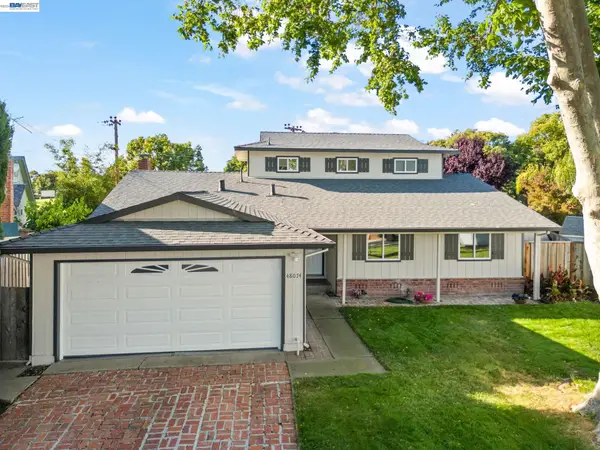 $1,880,000Active5 beds 3 baths1,821 sq. ft.
48074 Chann Ct, Fremont, CA 94539
MLS# 41136475Listed by: COLDWELL BANKER REALTY


Protect your home and budget from life's surprises with an Assurant Home Warranty, backed by a partner that supports you through every step of homeownership. Explore Plans.
© 2026 Better Homes and Gardens Real Estate LLC. An Anywhere Real Estate company. All rights reserved. Better Homes and Gardens® Real Estate is a registered trademark owned by Meredith Operations Corporation, licensed to Better Homes and Gardens Real Estate LLC and used with permission. Better Homes and Gardens Real Estate LLC fully supports the principles of the Fair Housing Act and the Equal Opportunity Act. Listing information is deemed reliable but is not guaranteed accurate.
Each office is independently owned and operated.
Any services or products provided by third parties are not provided by, affiliated with or related to Better Homes and Gardens Real Estate LLC, or its affiliated companies.