
38793 Fenton Way, Fremont, CA 94536
Local realty services provided by:Better Homes and Gardens Real Estate Wine Country Group
38793 Fenton Way,Fremont, CA 94536
$1,800,000
- 4 Beds
- 3 Baths
- 2,215 sq. ft.
- Single family
- Active
Listed by: tony gabb
Office: compass650-375-1111
MLS#:ML82060029
Source:CRMLS
Price summary
- Price:$1,800,000
- Price per sq. ft.:$812.64
- Monthly HOA dues:$44
About this home
#1 BEST BUY in Desirable GLENMOOR neighborhood. Fresh paint inside and out, refinished hardwood floors throughout, recent addition includes a grand master suite with vaulted ceiling, skylights and bathroom that has tub with jets, double sinks and a separate stall shower PLUS a great room addition with vaulted ceiling and skylights. Upgraded electrical, recent sewer line from front to back, recessed lighting, eat in kitchen, breakfast bar, rear decking, high end hot tub with jets and cover, solar system installed( leased ), also an additional en-suite with marble stall shower.
Contact an agent
Home facts
- Year built:1964
- Listing ID #:ML82060029
- Added:51 day(s) ago
- Updated:November 12, 2026 at 08:23 PM
Rooms and interior
- Bedrooms:4
- Total bathrooms:3
- Full bathrooms:3
- Flooring:Tile, Wood
- Kitchen Description:Electric Cooktop
- Living area:2,215 sq. ft.
Heating and cooling
- Cooling:Central Air
- Central air:Yes
Structure and exterior
- Roof:Composition
- Year built:1964
- Building area:2,215 sq. ft.
- Lot area:0.17 Acres
- Lot Features:Level with Street
- Architectural Style:Ranch
- Construction Materials:Stucco
- Exterior Features:Deck
- Levels:1 Story
Utilities
- Water:Public
- Sewer:Public Sewer
Finances and disclosures
- Price:$1,800,000
- Price per sq. ft.:$812.64
Features and amenities
- Appliances:Electric Cook Top
- Amenities:Skylights, Walk In Closets
- Pool features:Above Ground
Parking
- Total parking spaces:2
- Parking description:Gated
- Garage:Yes
- Garage spaces:2
New listings near 38793 Fenton Way
- Coming Soon
 $1,639,000Coming Soon4 beds 2 baths1,926 sq. ft.
5420 Brophy Dr, Fremont, CA 94536
MLS# 41153629Listed by: BHHS DRYSDALE PROPERTIES - Coming Soon
 $1,475,000Coming Soon4 beds 2 baths1,296 sq. ft.
43449 Gatewood St, Fremont, CA 94538
MLS# 41153581Listed by: FOX REALTY GROUP
- Coming Soon
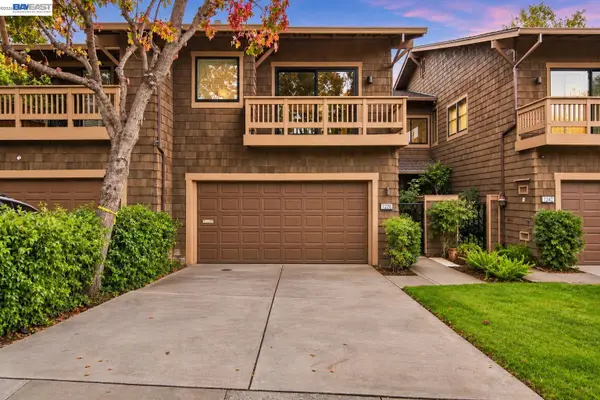 $1,498,000Coming Soon2 beds 3 baths2,213 sq. ft.
1226 Ocaso Camino, Fremont, CA 94539
MLS# 41153338Listed by: GOLDEN GATE SOTHEBY'S INT'L - Coming Soon
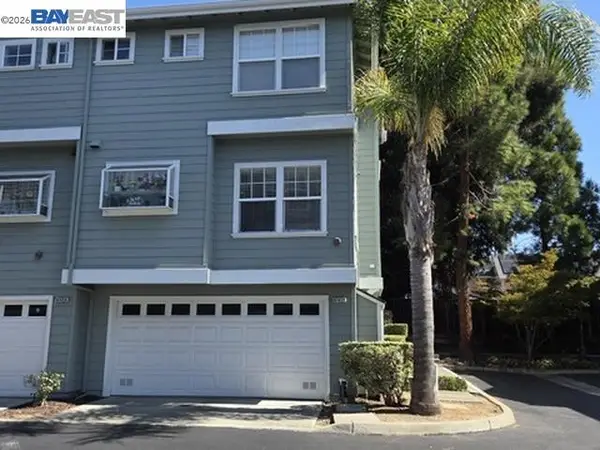 $1,199,000Coming Soon3 beds 3 baths1,574 sq. ft.
41458 Millenium Ter, Fremont, CA 94538
MLS# 41153192Listed by: ALLIANCE BAY REALTY - Coming Soon
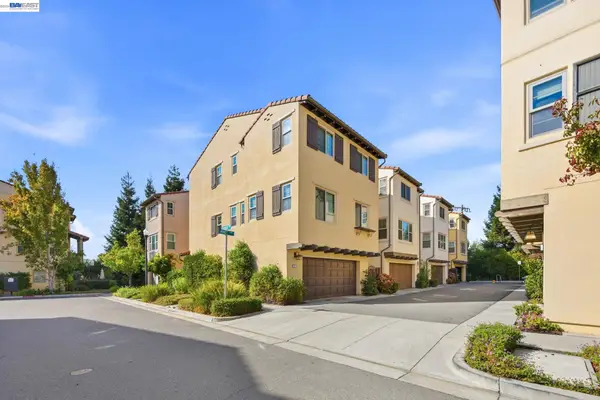 $1,749,888Coming Soon4 beds 4 baths2,160 sq. ft.
2335 Monet Ter, Fremont, CA 94539
MLS# 41152866Listed by: REALTY ONE GROUP AMR - Coming Soon
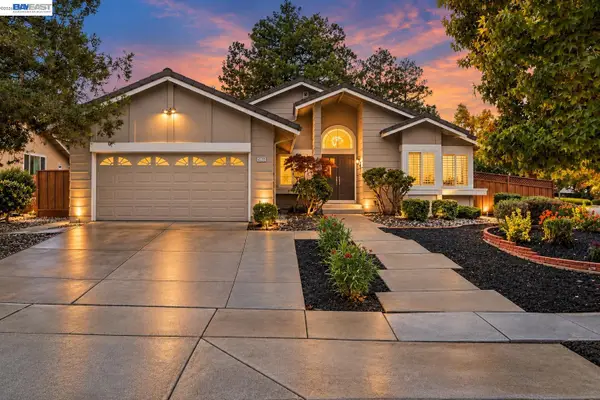 $2,298,000Coming Soon4 beds 2 baths2,032 sq. ft.
45759 Bridgeport Dr, Fremont, CA 94539
MLS# 41152722Listed by: GOLDEN GATE SOTHEBY'S INT'L - Coming Soon
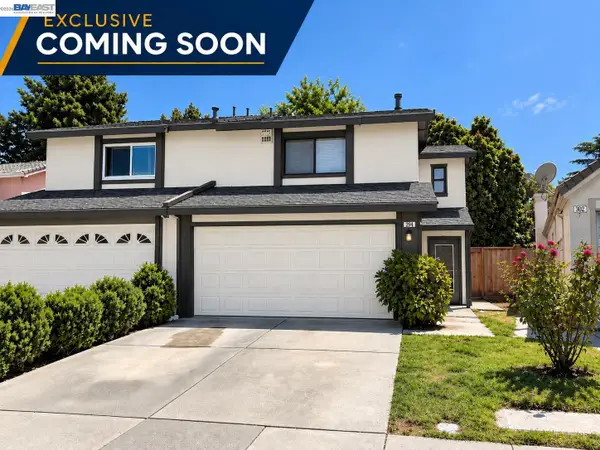 $1,199,800Coming Soon3 beds 3 baths1,439 sq. ft.
294 Grau Drive, Fremont, CA 94536
MLS# 41152181Listed by: LEGACY REAL ESTATE & ASSOC. - Coming Soon
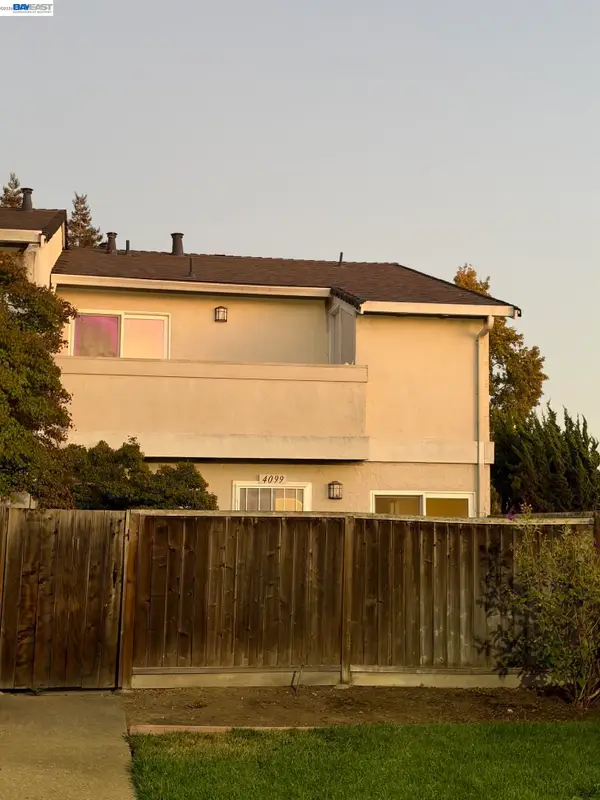 $828,000Coming Soon2 beds 2 baths1,066 sq. ft.
4099 Grama Ter, Fremont, CA 94536
MLS# 41151286Listed by: INTERO REAL ESTATE SERVICES - Coming Soon
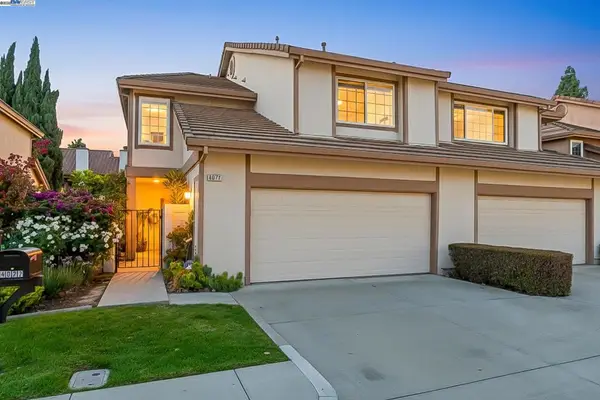 $1,599,000Coming Soon3 beds 3 baths1,689 sq. ft.
4027 Sunset Ter, Fremont, CA 94536
MLS# 41114217Listed by: KELLER WILLIAMS TRI-VALLEY - Coming Soon
 $499,000Coming Soon2 beds 2 baths840 sq. ft.
3413 Foxtail Ter, Fremont, CA 94536
MLS# 41091537Listed by: E3 REALTY & LOANS


Protect your home and budget from life's surprises with an Assurant Home Warranty, backed by a partner that supports you through every step of homeownership. Explore Plans.
© 2026 Better Homes and Gardens Real Estate LLC. An Anywhere Real Estate company. All rights reserved. Better Homes and Gardens® Real Estate is a registered trademark owned by Meredith Operations Corporation, licensed to Better Homes and Gardens Real Estate LLC and used with permission. Better Homes and Gardens Real Estate LLC fully supports the principles of the Fair Housing Act and the Equal Opportunity Act. Listing information is deemed reliable but is not guaranteed accurate.
Each office is independently owned and operated.
Any services or products provided by third parties are not provided by, affiliated with or related to Better Homes and Gardens Real Estate LLC, or its affiliated companies.