
39062 Mount Vernon Ave, Fremont, CA 94538
Local realty services provided by:Better Homes and Gardens Real Estate Everything Real Estate
39062 Mount Vernon Ave,Fremont, CA 94538
$1,099,000
- 3 Beds
- 2 Baths
- 1,114 sq. ft.
- Single family
- Active
Upcoming open houses
- Sat, Aug 2901:00 pm - 04:00 pm
- Sun, Aug 3001:00 pm - 04:00 pm
Listed by: aron cawood
Office: dolan realty company858-699-6703
MLS#:41146327
Source:CRMLS
Price summary
- Price:$1,099,000
- Price per sq. ft.:$986.54
About this home
Located in a lovely quiet cul-de-sac this home is a tranquil paradise with amazing walkability in the center of downtown Fremont. This single level home boasts a light filled open single level floor plan. Designer updates throughout from the completely upgraded kitchen with brand new appliances to the stunning tile work in both bathrooms. Incredible spacious backyard perfect for entertaining. Welcome to your new home!
Contact an agent
Home facts
- Year built:1948
- Subdivision & Development:CENTRAL FREMONT
- Listing ID #:41146327
- Added:1 day(s) ago
- Updated:August 28, 2026 at 02:39 PM
Rooms and interior
- Bedrooms:3
- Total bathrooms:2
- Full bathrooms:2
- Living area:1,114 sq. ft.
Heating and cooling
- Heating:Wall Furnace
Structure and exterior
- Roof:Shingle
- Year built:1948
- Building area:1,114 sq. ft.
- Lot area:0.15 Acres
- Lot Features:Back Yard
- Construction Materials:Wood Siding
- Levels:1 Story
Finances and disclosures
- Price:$1,099,000
- Price per sq. ft.:$986.54
Parking
- Total parking spaces:2
- Parking description:Off Street
New listings near 39062 Mount Vernon Ave
- Coming Soon
 $1,928,000Coming Soon3 beds 4 baths2,260 sq. ft.
47503 Wolfskill Falls Ter, Fremont, CA 94539
MLS# 41146383Listed by: BQ GROUP
- Coming Soon
 $1,549,000Coming Soon4 beds 4 baths2,564 sq. ft.
44685 Wisdom Rd, Fremont, CA 94538
MLS# 41146333Listed by: COMPASS - Coming Soon
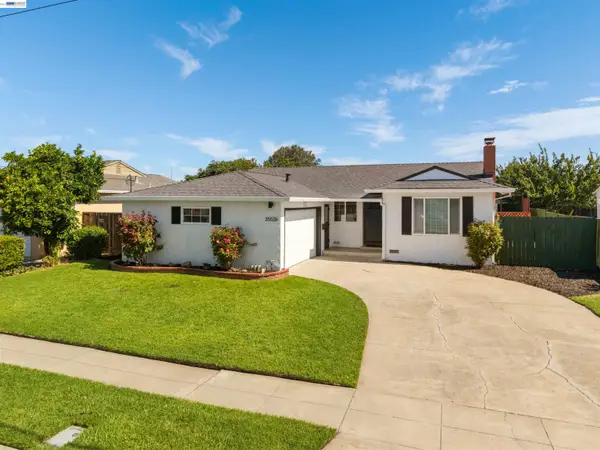 $1,199,950Coming Soon3 beds 2 baths1,167 sq. ft.
35526 Cabrillo Dr, Fremont, CA 94536
MLS# 41145967Listed by: LIVERMORE VALLEY REALESTATE - Coming Soon
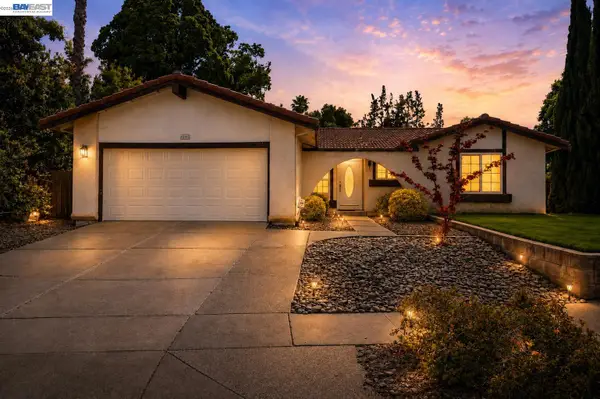 $2,198,000Coming Soon3 beds 2 baths1,723 sq. ft.
45442 Potawatami Dr, Fremont, CA 94539
MLS# 41143163Listed by: GOLDEN GATE SOTHEBY'S INT'L - Coming Soon
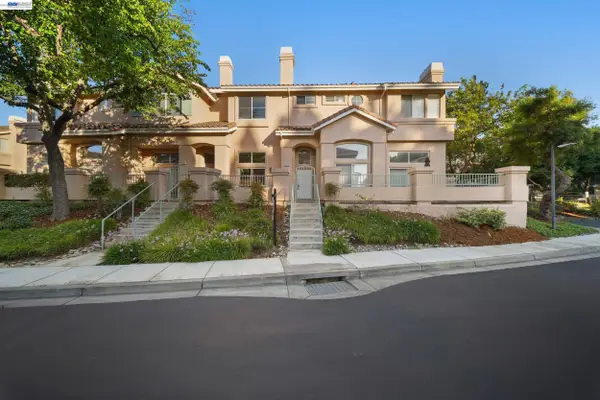 $1,050,000Coming Soon2 beds 3 baths1,395 sq. ft.
6016 Capriana Common, Fremont, CA 94555
MLS# 41144221Listed by: DOORLIGHT INC - Coming Soon
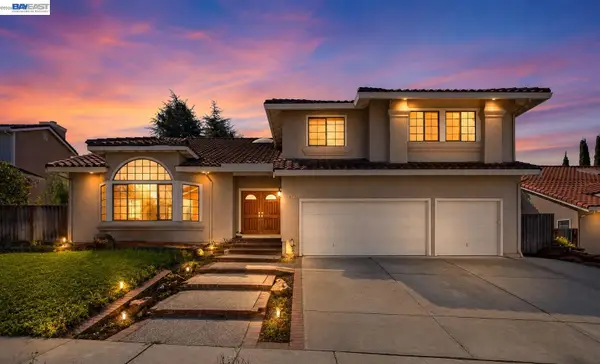 $3,598,000Coming Soon5 beds 4 baths3,735 sq. ft.
47 Palacio Ct, Fremont, CA 94539
MLS# 41144253Listed by: GOLDEN GATE SOTHEBY'S INT'L - Coming Soon
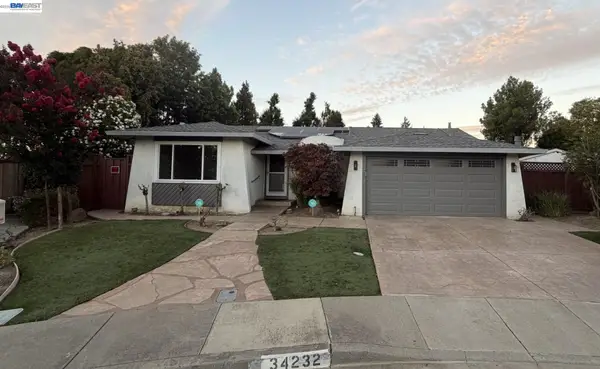 $1,988,000Coming Soon4 beds 2 baths2,298 sq. ft.
34232 Atteridge Pl, Fremont, CA 94555
MLS# 41146049Listed by: NORTH STATE FINANCIAL - Coming Soon
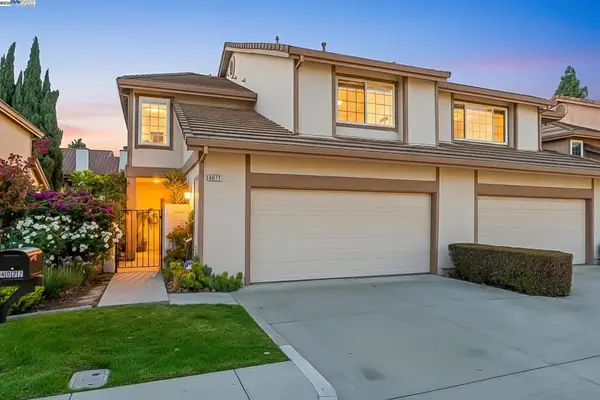 $1,599,000Coming Soon3 beds 3 baths1,689 sq. ft.
4027 Sunset Ter, Fremont, CA 94536
MLS# 41114217Listed by: KELLER WILLIAMS TRI-VALLEY - Coming Soon
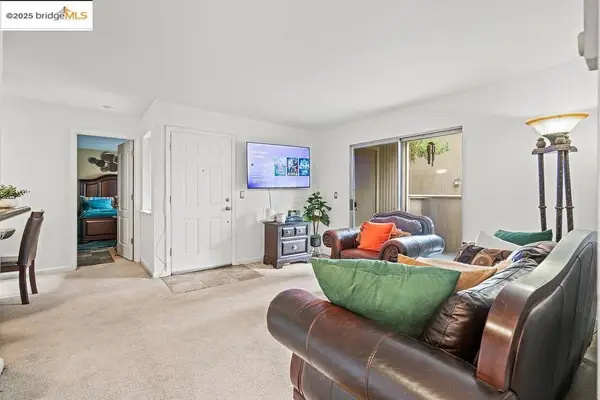 $499,000Coming Soon2 beds 2 baths840 sq. ft.
3413 Foxtail Ter, Fremont, CA 94536
MLS# 41091537Listed by: E3 REALTY & LOANS - New
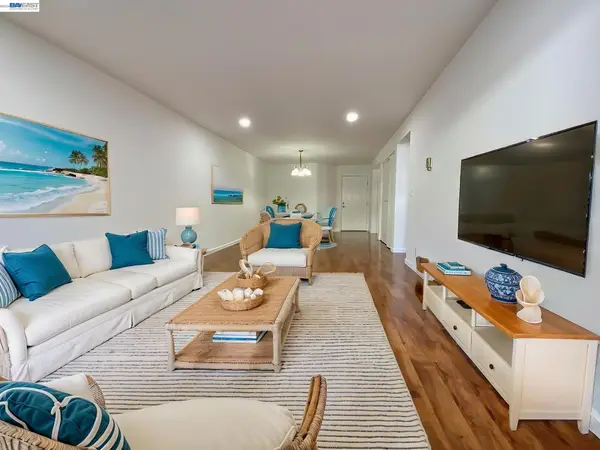 $448,000Active1 beds 1 baths760 sq. ft.
47112 Warm Springs Blvd #137, Fremont, CA 94539
MLS# 41146464Listed by: NIHOW REAL ESTATE, INC.


Protect your home and budget from life's surprises with an Assurant Home Warranty, backed by a partner that supports you through every step of homeownership. Explore Plans.
© 2026 Better Homes and Gardens Real Estate LLC. An Anywhere Real Estate company. All rights reserved. Better Homes and Gardens® Real Estate is a registered trademark owned by Meredith Operations Corporation, licensed to Better Homes and Gardens Real Estate LLC and used with permission. Better Homes and Gardens Real Estate LLC fully supports the principles of the Fair Housing Act and the Equal Opportunity Act. Listing information is deemed reliable but is not guaranteed accurate.
Each office is independently owned and operated.
Any services or products provided by third parties are not provided by, affiliated with or related to Better Homes and Gardens Real Estate LLC, or its affiliated companies.