
39173 State Street, Fremont, CA 94538
Local realty services provided by:Better Homes and Gardens Real Estate Royal & Associates
39173 State Street,Fremont, CA 94538
$1,198,000
- 4 Beds
- 5 Baths
- 2,001 sq. ft.
- Townhouse
- Active
Listed by: kerry wang
Office: aspire homes
MLS#:ML82059365
Source:Bay East, CCAR, bridgeMLS
Price summary
- Price:$1,198,000
- Price per sq. ft.:$598.7
- Monthly HOA dues:$386
About this home
Front door Facing Northeast! Corner Unit with Move-in-ready condition! FOUR SUITES plus half bath,over 2,000 Sq. Ft with serene green views and city lifestyle! This 2018-built luxury townhome style condo combines modern design with extensive upgrades! The entry level includes a private 1BD/1BA suite, ideal for extended family, home office/gym, or potential rental income. The main level boasts a spacious open-concept living area, a beautiful kitchen with quartz countertops, custom cabinetry, large island, SS appliances (GAS cooktop). This level also includes a suite and a private balcony for outdoor living. Upstairs are two spacious en-suite bedrooms, including a primary suite with a walk-in closet, dual vanities, and spacious shower room. Additional highlights include updated floor and lighting throughout, 9-foot-high ceilings, zoned central HVAC, a tankless water heater, and side-by-side 2-Car Garage. Within walking distance to vibrant dining and shopping (Whole Foods/ Mega Mart/ Fremont Hub), shuttle bus for High-Tec companies. Close to Fremont BART station, Meta, Google, Tesla, Lucid, and more. Nearby top-rate private schools include Stratford, Challenger & BASIS. Great public school. Rare find!...
Contact an agent
Home facts
- Year built:2018
- Listing ID #:ML82059365
- Added:5 day(s) ago
- Updated:September 23, 2026 at 02:42 PM
Rooms and interior
- Bedrooms:4
- Total bathrooms:5
- Full bathrooms:4
- Living area:2,001 sq. ft.
Heating and cooling
- Cooling:Central Air
- Heating:Forced Air, Zoned
- Central air:Yes
Structure and exterior
- Year built:2018
- Building area:2,001 sq. ft.
- Architectural Style:Townhouse
- Foundation Description:Slab
- Levels:3 Story Or More
Finances and disclosures
- Price:$1,198,000
- Price per sq. ft.:$598.7
Parking
- Parking description:Attached
- Garage:Yes
- Garage spaces:2
 Bay East 2026. CCAR 2026 bridgeMLS 2026. Information Deemed Reliable But Not Guaranteed. This information is being provided by the Bay East MLS, or CCAR MLS, or bridgeMLS. The listings presented here may or may not be listed by the Broker/Agent operating this website. This information is intended for the personal use of consumers and may not be used for any purpose other than to identify prospective properties consumers may be interested in purchasing. Data last updated at September 23, 2026
New listings near 39173 State Street
- Coming Soon
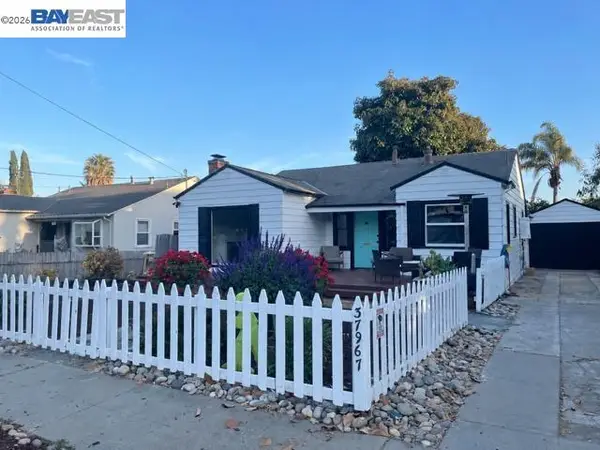 $1,050,000Coming Soon2 beds 1 baths1,043 sq. ft.
37967 2nd St, Fremont, CA 94536
MLS# 41149088Listed by: RE/MAX ACCORD - Coming Soon
 $2,400,000Coming Soon3 beds 2 baths1,881 sq. ft.
40361 Loro Pl, Fremont, CA 94539
MLS# 41149078Listed by: COMPASS - Coming Soon
 $1,199,800Coming Soon3 beds 3 baths1,439 sq. ft.
294 Grau Drive, Fremont, CA 94536
MLS# 41149058Listed by: LEGACY REAL ESTATE & ASSOC. - Coming Soon
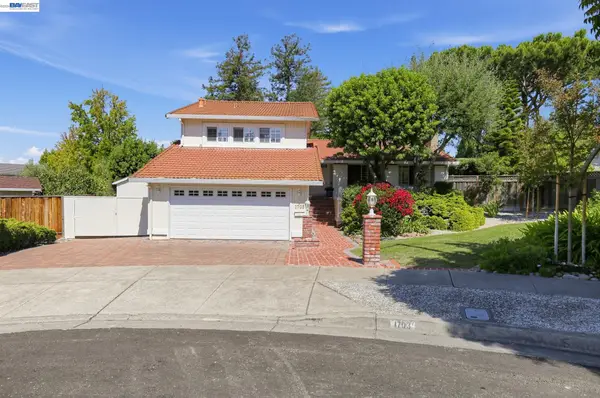 $3,000,000Coming Soon4 beds 3 baths2,244 sq. ft.
1703 Corte De Orinda, Fremont, CA 94539
MLS# 41148965Listed by: BHHS DRYSDALE PROPERTIES - Coming Soon
 $2,499,000Coming Soon4 beds 3 baths2,217 sq. ft.
47673 Fortner St, Fremont, CA 94539
MLS# 41148904Listed by: LEGACY REAL ESTATE & ASSOC. - Coming Soon
 $2,400,000Coming Soon4 beds 3 baths2,846 sq. ft.
1002 Canyon Creek Ter., Fremont, CA 94536
MLS# 41148706Listed by: COMPASS - Coming Soon
 $749,800Coming Soon2 beds 2 baths1,244 sq. ft.
4463 Hyde Cmn #116, Fremont, CA 94538
MLS# 41148580Listed by: LEGACY REAL ESTATE & ASSOC. - Coming Soon
 $1,199,800Coming Soon4 beds 3 baths1,578 sq. ft.
43119 Washington Cmn, Fremont, CA 94539
MLS# 41148472Listed by: LEGACY REAL ESTATE & ASSOC. - Coming Soon
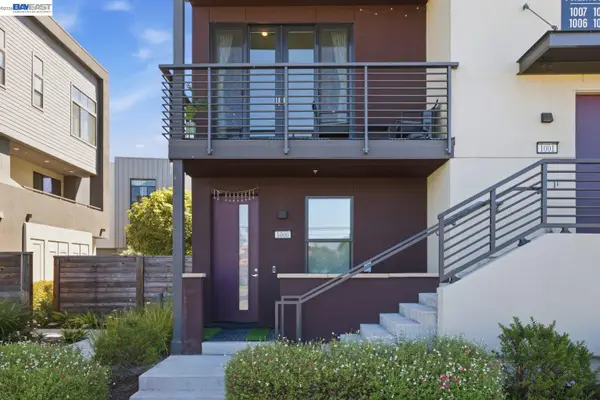 $1,300,000Coming Soon3 beds 3 baths1,798 sq. ft.
45228 Fremont Blvd #1000, Fremont, CA 94538
MLS# 41148269Listed by: REDFIN - Coming Soon
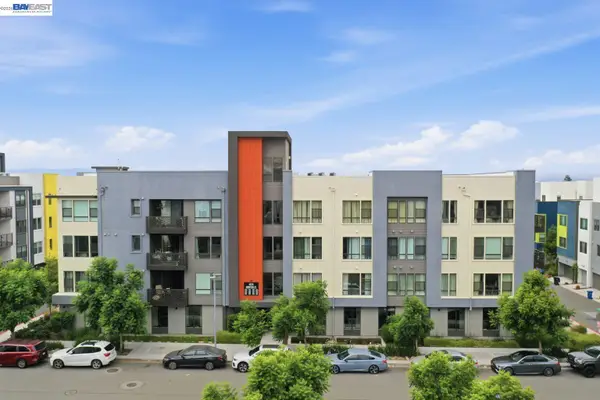 $1,060,000Coming Soon3 beds 2 baths1,528 sq. ft.
45231 Ambition St #202, Fremont, CA 94538
MLS# 41148270Listed by: REDFIN


Protect your home and budget from life's surprises with an Assurant Home Warranty, backed by a partner that supports you through every step of homeownership. Explore Plans.
© 2026 Better Homes and Gardens Real Estate LLC. An Anywhere Real Estate company. All rights reserved. Better Homes and Gardens® Real Estate is a registered trademark owned by Meredith Operations Corporation, licensed to Better Homes and Gardens Real Estate LLC and used with permission. Better Homes and Gardens Real Estate LLC fully supports the principles of the Fair Housing Act and the Equal Opportunity Act. Listing information is deemed reliable but is not guaranteed accurate.
Each office is independently owned and operated.
Any services or products provided by third parties are not provided by, affiliated with or related to Better Homes and Gardens Real Estate LLC, or its affiliated companies.