
40361 Loro Pl, Fremont, CA 94539
Local realty services provided by:Better Homes and Gardens Real Estate Royal & Associates
40361 Loro Pl,Fremont, CA 94539
$2,400,000
- 3 Beds
- 2 Baths
- 1,881 sq. ft.
- Single family
- Coming Soon
Listed by: kris moxley
Office: compass925-251-1111
MLS#:41149078
Source:Bay East, CCAR, bridgeMLS
Price summary
- Price:$2,400,000
- Price per sq. ft.:$1,275.92
About this home
Welcome to 40361 Loro Pl., a beautifully maintained single-story home in Fremont’s highly desirable Mission San Jose community of Kimber Park. This inviting 3-bedroom, 2-bath home features new flooring, fresh interior and exterior paint. The living room offers a cozy fireplace with an insert, while new lighting and beautifully updated front and backyard landscaping enhance the home’s appeal. A stunning heritage olive tree welcomes you from the front yard. With highly regarded schools, parks, shopping, dining, and commuter routes nearby, this exceptional home offers comfortable living in one of Fremont’s most desirable communities. Enjoy the Mission Hills foothill setting near Lake Elizabeth, Central Park and the Historic Niles District.
Contact an agent
Home facts
- Year built:1975
- Subdivision & Development:KIMBER PARK
- Listing ID #:41149078
- Updated:September 23, 2026 at 02:42 PM
Rooms and interior
- Bedrooms:3
- Total bathrooms:2
- Full bathrooms:2
- Rooms Total:6
- Flooring:Carpet, Tile, Vinyl
- Kitchen Description:Dishwasher, Gas Range, Microwave, Pantry, Range, Refrigerator, Updated Kitchen
- Basement Description:Crawl Space
- Living area:1,881 sq. ft.
Heating and cooling
- Cooling:Central Air
- Heating:Forced Air
- Central air:Yes
Structure and exterior
- Year built:1975
- Building area:1,881 sq. ft.
- Lot area:0.16 Acres
- Lot Features:Court, Premium Lot
- Architectural Style:Contemporary, Single Family Residence
- Construction Materials:Stucco
- Exterior Features:Back Yard, Entry Gate, Landscape Back, Landscape Front, Low Maintenance, Premium Lot, Sprinklers Automatic, Sprinklers Front
- Foundation Description:Raised
- Levels:1 Story, 1 Story
Utilities
- Water:Public
- Sewer:Public Sewer
Finances and disclosures
- Price:$2,400,000
- Price per sq. ft.:$1,275.92
Features and amenities
- Appliances:Dishwasher, Gas Range, Microwave, Range, Refrigerator
- Laundry features:220 Volt Outlet, Hookups Only, Laundry Room
- Amenities:Breakfast Nook, Double Strapped Water Heater
Parking
- Parking description:Attached
- Garage:Yes
 Bay East 2026. CCAR 2026 bridgeMLS 2026. Information Deemed Reliable But Not Guaranteed. This information is being provided by the Bay East MLS, or CCAR MLS, or bridgeMLS. The listings presented here may or may not be listed by the Broker/Agent operating this website. This information is intended for the personal use of consumers and may not be used for any purpose other than to identify prospective properties consumers may be interested in purchasing. Data last updated at September 23, 2026
New listings near 40361 Loro Pl
- Coming Soon
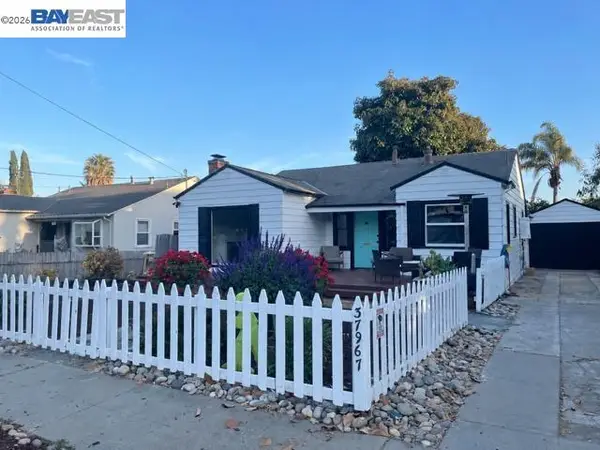 $1,050,000Coming Soon2 beds 1 baths1,043 sq. ft.
37967 2nd St, Fremont, CA 94536
MLS# 41149088Listed by: RE/MAX ACCORD - Coming Soon
 $1,199,800Coming Soon3 beds 3 baths1,439 sq. ft.
294 Grau Drive, Fremont, CA 94536
MLS# 41149058Listed by: LEGACY REAL ESTATE & ASSOC. - Coming Soon
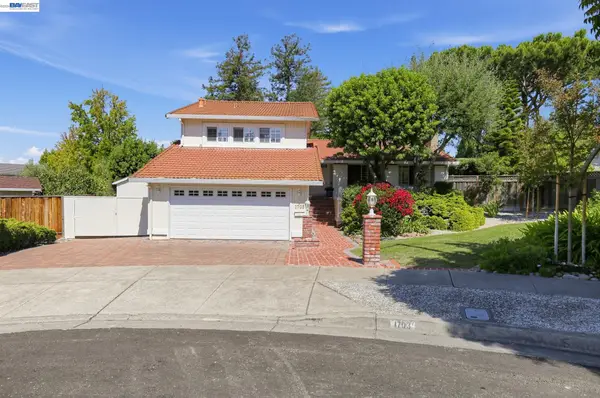 $3,000,000Coming Soon4 beds 3 baths2,244 sq. ft.
1703 Corte De Orinda, Fremont, CA 94539
MLS# 41148965Listed by: BHHS DRYSDALE PROPERTIES - Coming Soon
 $2,499,000Coming Soon4 beds 3 baths2,217 sq. ft.
47673 Fortner St, Fremont, CA 94539
MLS# 41148904Listed by: LEGACY REAL ESTATE & ASSOC. - Coming Soon
 $2,400,000Coming Soon4 beds 3 baths2,846 sq. ft.
1002 Canyon Creek Ter., Fremont, CA 94536
MLS# 41148706Listed by: COMPASS - Coming Soon
 $749,800Coming Soon2 beds 2 baths1,244 sq. ft.
4463 Hyde Cmn #116, Fremont, CA 94538
MLS# 41148580Listed by: LEGACY REAL ESTATE & ASSOC. - Coming Soon
 $1,199,800Coming Soon4 beds 3 baths1,578 sq. ft.
43119 Washington Cmn, Fremont, CA 94539
MLS# 41148472Listed by: LEGACY REAL ESTATE & ASSOC. - Coming Soon
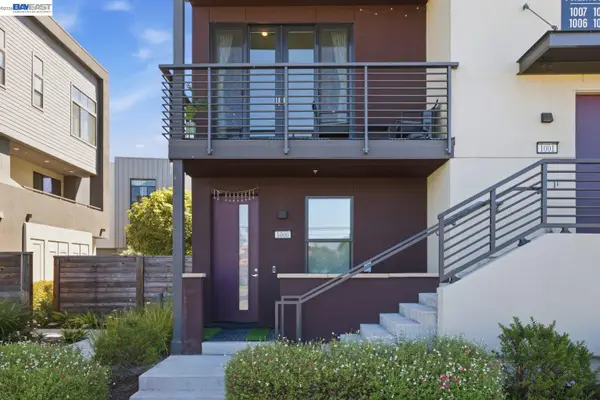 $1,300,000Coming Soon3 beds 3 baths1,798 sq. ft.
45228 Fremont Blvd #1000, Fremont, CA 94538
MLS# 41148269Listed by: REDFIN - Coming Soon
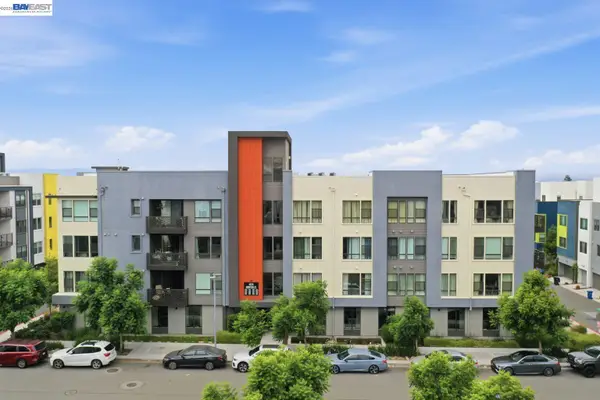 $1,060,000Coming Soon3 beds 2 baths1,528 sq. ft.
45231 Ambition St #202, Fremont, CA 94538
MLS# 41148270Listed by: REDFIN


Protect your home and budget from life's surprises with an Assurant Home Warranty, backed by a partner that supports you through every step of homeownership. Explore Plans.
© 2026 Better Homes and Gardens Real Estate LLC. An Anywhere Real Estate company. All rights reserved. Better Homes and Gardens® Real Estate is a registered trademark owned by Meredith Operations Corporation, licensed to Better Homes and Gardens Real Estate LLC and used with permission. Better Homes and Gardens Real Estate LLC fully supports the principles of the Fair Housing Act and the Equal Opportunity Act. Listing information is deemed reliable but is not guaranteed accurate.
Each office is independently owned and operated.
Any services or products provided by third parties are not provided by, affiliated with or related to Better Homes and Gardens Real Estate LLC, or its affiliated companies.