
41008 Asilomar Ter, Fremont, CA 94538
Local realty services provided by:Better Homes and Gardens Real Estate Reliance Partners
41008 Asilomar Ter,Fremont, CA 94538
$1,350,000
- 4 Beds
- 4 Baths
- 2,094 sq. ft.
- Single family
- Active
Listed by: nicole causey
Office: everhome
MLS#:41148591
Source:Bay East, CCAR, bridgeMLS
Price summary
- Price:$1,350,000
- Price per sq. ft.:$644.7
- Monthly HOA dues:$132
About this home
The ONE you've been waiting for! Located on a prime corner lot overlooking tranquil greenbelt views, this crisp, bright, East-facing single-family home beautifully blends elegance & versatility * Sun-drenched interiors welcome you with fresh paint, new lighting, and several large windows that fill every corner with natural light * The heart of this home is the kitchen, featuring new quartz countertops, rich walnut cabinetry, a glass tile backsplash, gas cooking, and an oversized center island built for entertaining * It flows effortlessly into the spacious living and dining areas, creating a fluid layout designed for today’s preferences * Upstairs, the primary suite features a generous walk-in closet, an ensuite bath with separate tub + shower, and a dual-sink vanity, alongside two additional well-sized bedrooms * What truly sets this home apart is the rare ground-level junior suite, complete with its own private exterior access that offers immense flexibility as guest quarters, a quiet remote workspace, or a rental income stream * Practical features continue with an inside laundry room, a two-car garage finished with epoxy flooring, and all the benefits of renowned energy-efficient Pulte construction * With a low $132 monthly HOA fee, residents enjoy access to local amenities including playgrounds, basketball courts, picnic grounds, and lush neighborhood spaces * Positioned in one of Fremont’s most vibrant hubs, the location offers a balance of community charm and commuter convenience * Stroll over to Safeway, Apni Mandi, or the weekend Irvington Farmers Market * Or, hit nearby trails leading directly to Lake Elizabeth and Central Park * Quick access to both I-680 and I-880 simplifies any Silicon Valley commute, placing prime tech hubs, dining, and shopping right at your doorstep!...
Contact an agent
Home facts
- Year built:2011
- Subdivision & Development:Central Park
- Listing ID #:41148591
- Added:7 day(s) ago
- Updated:September 25, 2026 at 04:18 AM
Rooms and interior
- Bedrooms:4
- Total bathrooms:4
- Full bathrooms:3
- Rooms Total:7
- Flooring:Carpet, Tile, Wood
- Bathrooms Description:Master Bath - Stall Shower, Shower Over Tub, Tile, Tub, Window
- Kitchen Description:Dishwasher, Free Standing Range/Oven, Free-Standing Range, Gas Range, Gas Range/Cooktop, Microwave, Pantry, Refrigerator, Updated Kitchens
- Living area:2,094 sq. ft.
Heating and cooling
- Cooling:Ceiling Fan(s), Central Air
- Heating:Central, Zoned
- Central air:Yes
Structure and exterior
- Roof:Composition Shingles
- Year built:2011
- Building area:2,094 sq. ft.
- Lot area:0.04 Acres
- Lot Features:Level
- Architectural Style:Contemporary
- Construction Materials:Stucco
- Foundation Description:Slab
Utilities
- Water:Public
Finances and disclosures
- Price:$1,350,000
- Price per sq. ft.:$644.7
Features and amenities
- Appliances:Dishwasher, Dryer, Free Standing Range, Gas Range, Gas Water Heater, Microwave, Refrigerator, Washer
- Laundry features:Dryer, In Unit, Laundry Room, Washer
- Amenities:Gas Water Heater, Greenbelt, Picnic Area, Playground
Parking
- Parking description:Attached, Garage Door Opener, Interior Access From Garage, Side By Side
- Garage:Yes
- Garage spaces:2
 Bay East 2026. CCAR 2026 bridgeMLS 2026. Information Deemed Reliable But Not Guaranteed. This information is being provided by the Bay East MLS, or CCAR MLS, or bridgeMLS. The listings presented here may or may not be listed by the Broker/Agent operating this website. This information is intended for the personal use of consumers and may not be used for any purpose other than to identify prospective properties consumers may be interested in purchasing. Data last updated at September 25, 2026
New listings near 41008 Asilomar Ter
- Coming Soon
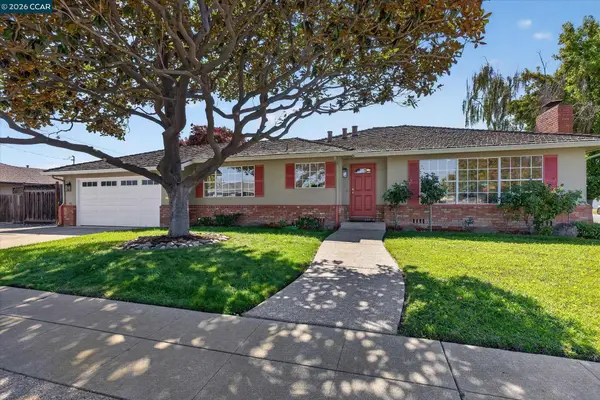 $1,549,000Coming Soon3 beds 2 baths1,341 sq. ft.
38675 Alma St, Fremont, CA 94536
MLS# 41149145Listed by: THE AGENCY - Coming Soon
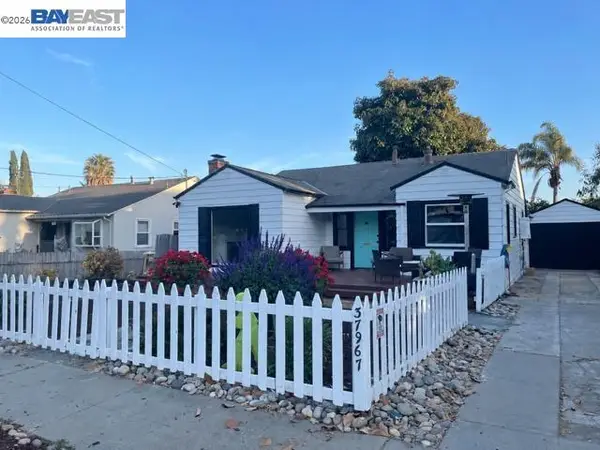 $1,050,000Coming Soon2 beds 1 baths1,043 sq. ft.
37967 2nd St, Fremont, CA 94536
MLS# 41149088Listed by: RE/MAX ACCORD - Coming Soon
 $1,199,800Coming Soon3 beds 3 baths1,439 sq. ft.
294 Grau Drive, Fremont, CA 94536
MLS# 41149058Listed by: LEGACY REAL ESTATE & ASSOC. - Coming Soon
 $2,400,000Coming Soon4 beds 3 baths2,846 sq. ft.
1002 Canyon Creek Ter., Fremont, CA 94536
MLS# 41148706Listed by: COMPASS - Coming Soon
 $1,199,800Coming Soon4 beds 3 baths1,578 sq. ft.
43119 Washington Cmn, Fremont, CA 94539
MLS# 41148472Listed by: LEGACY REAL ESTATE & ASSOC. - Coming Soon
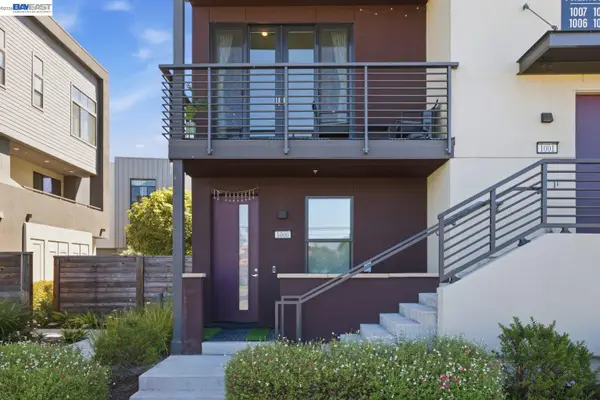 $1,300,000Coming Soon3 beds 3 baths1,798 sq. ft.
45228 Fremont Blvd #1000, Fremont, CA 94538
MLS# 41148269Listed by: REDFIN - Coming Soon
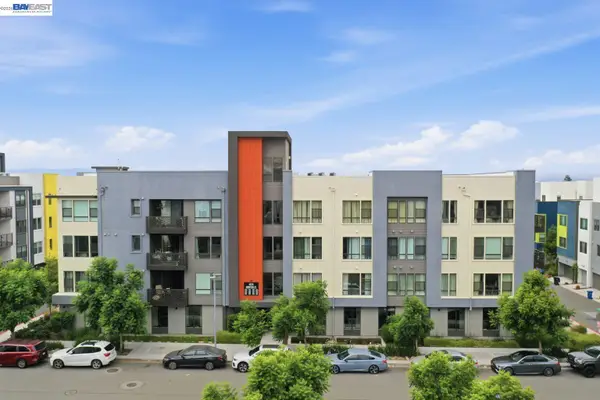 $1,060,000Coming Soon3 beds 2 baths1,528 sq. ft.
45231 Ambition St #202, Fremont, CA 94538
MLS# 41148270Listed by: REDFIN - Coming Soon
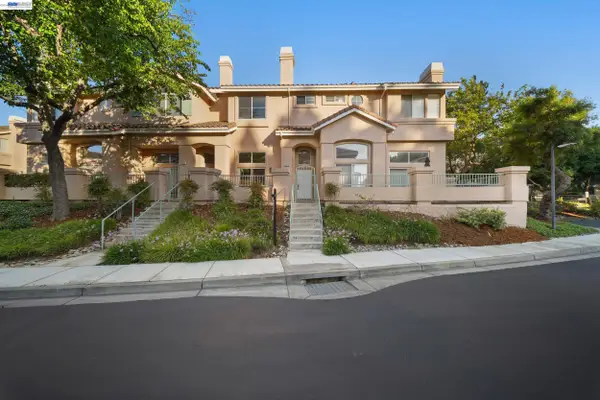 $1,050,000Coming Soon2 beds 3 baths1,395 sq. ft.
6016 Capriana Common, Fremont, CA 94555
MLS# 41147921Listed by: DOORLIGHT INC - Coming Soon
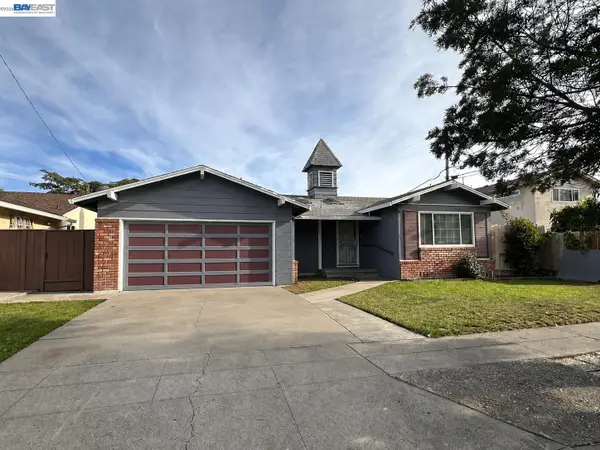 $1,398,000Coming Soon4 beds 2 baths1,601 sq. ft.
2584 Parkside Dr, Fremont, CA 94536
MLS# 41147208Listed by: KELLER WILLIAMS TRI-VALLEY - Coming Soon
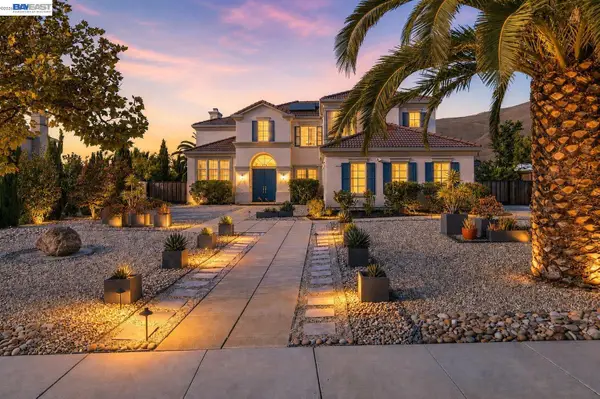 $4,898,000Coming Soon5 beds 5 baths4,082 sq. ft.
3396 Woodside Ter, Fremont, CA 94539
MLS# 41147093Listed by: GOLDEN GATE SOTHEBY'S INT'L


Protect your home and budget from life's surprises with an Assurant Home Warranty, backed by a partner that supports you through every step of homeownership. Explore Plans.
© 2026 Better Homes and Gardens Real Estate LLC. An Anywhere Real Estate company. All rights reserved. Better Homes and Gardens® Real Estate is a registered trademark owned by Meredith Operations Corporation, licensed to Better Homes and Gardens Real Estate LLC and used with permission. Better Homes and Gardens Real Estate LLC fully supports the principles of the Fair Housing Act and the Equal Opportunity Act. Listing information is deemed reliable but is not guaranteed accurate.
Each office is independently owned and operated.
Any services or products provided by third parties are not provided by, affiliated with or related to Better Homes and Gardens Real Estate LLC, or its affiliated companies.