
4141 Deep Creek Rd #111, Fremont, CA 94555
Local realty services provided by:Better Homes and Gardens Real Estate Royal & Associates
4141 Deep Creek Rd #111,Fremont, CA 94555
$350,000
- 2 Beds
- 2 Baths
- 1,536 sq. ft.
- Multi-family
- Active
Listed by:
 Wendy Ramirez Cedillo(650) 544 - 1901Better Homes and Gardens Real Estate Reliance PartnersCalRE#: R02298902
Office: bhg re reliance partners510-868-1400
MLS#:41148870
Source:Bay East, CCAR, bridgeMLS
Price summary
- Price:$350,000
- Price per sq. ft.:$227.86
About this home
Granite countertops, stainless steel appliances, and rich wood cabinetry make this updated kitchen the standout of this double-wide home in Besaro, a 55+ community in Fremont's Ardenwood neighborhood. New flooring runs throughout the open living and dining areas, where a vaulted ceiling and large windows bring in abundant natural light. A separate laundry room keeps the machines out of the kitchen and hallway, and the two-car carport covers both vehicles plus the everyday gear that usually ends up in the driveway. Amenities here include a swimming pool, a clubhouse for cards, coffee, and neighborly gatherings, and maintained greenbelts that stay green without you touching a hose. The location keeps errands and recreation close: Coyote Hills Regional Trail and Ardenwood Historic Farm for walking and open space, shopping and eateries in Fremont and neighboring Newark, and quick access to Highway 84, the Dumbarton Bridge, and I-880. The space is leased and approval from the park is required, so reach out early for details on the process. Come see how comfortable, low-maintenance living can feel in this well-located corner of the Bay Area....
Contact an agent
Home facts
- Subdivision & Development:ARDENWOOD
- Listing ID #:41148870
- Added:3 day(s) ago
- Updated:September 23, 2026 at 05:24 PM
Rooms and interior
- Bedrooms:2
- Total bathrooms:2
- Full bathrooms:2
- Rooms Total:8
- Flooring:Tile, Vinyl
- Kitchen Description:Dishwasher, Free-Standing Range, Gas Range, Refrigerator, Updated Kitchen
- Living area:1,536 sq. ft.
Heating and cooling
- Heating:Forced Air
Structure and exterior
- Building area:1,536 sq. ft.
- Architectural Style:Mobile Home
- Construction Materials:Aluminum Siding, Metal
- Exterior Features:Low Maintenance
- Foundation Description:Earthquake Braced
Utilities
- Water:Public
- Sewer:Public Sewer
Finances and disclosures
- Price:$350,000
- Price per sq. ft.:$227.86
Features and amenities
- Appliances:Dishwasher, Dryer, Free-Standing Range, Gas Range, Gas Water Heater, Refrigerator, Washer
- Laundry features:Dryer, Laundry Room, Washer
- Amenities:Carbon Monoxide Detector(s), Smoke Detector(s)
- Pool features:Community
Parking
- Parking description:Carport, Carport - 2 Or More
Bay East 2026. CCAR 2026 bridgeMLS 2026. Information Deemed Reliable But Not Guaranteed. This information is being provided by the Bay East MLS, or CCAR MLS, or bridgeMLS. The listings presented here may or may not be listed by the Broker/Agent operating this website. This information is intended for the personal use of consumers and may not be used for any purpose other than to identify prospective properties consumers may be interested in purchasing. Data last updated at September 23, 2026New listings near 4141 Deep Creek Rd #111
- Coming Soon
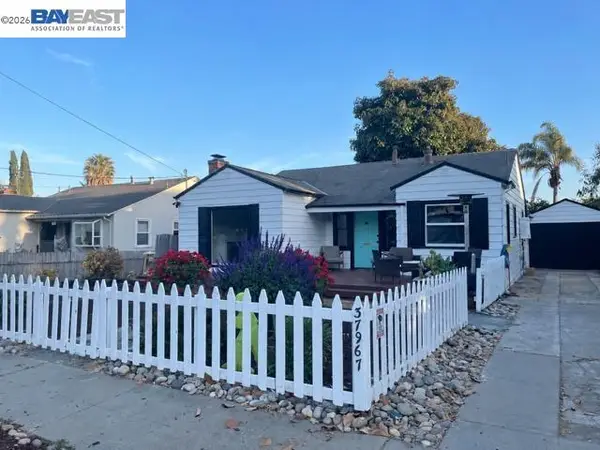 $1,050,000Coming Soon2 beds 1 baths1,043 sq. ft.
37967 2nd St, Fremont, CA 94536
MLS# 41149088Listed by: RE/MAX ACCORD - Coming Soon
 $2,400,000Coming Soon3 beds 2 baths1,881 sq. ft.
40361 Loro Pl, Fremont, CA 94539
MLS# 41149078Listed by: COMPASS - Coming Soon
 $1,199,800Coming Soon3 beds 3 baths1,439 sq. ft.
294 Grau Drive, Fremont, CA 94536
MLS# 41149058Listed by: LEGACY REAL ESTATE & ASSOC. - Coming Soon
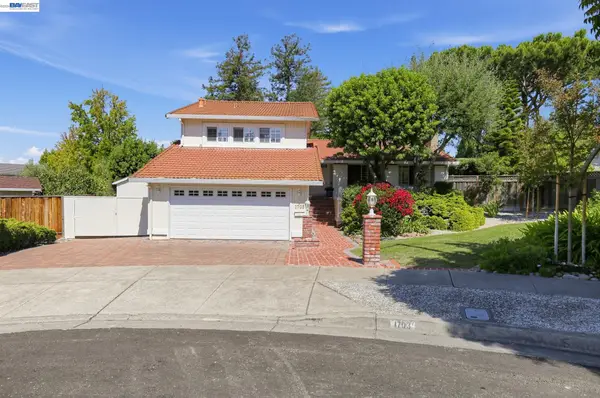 $3,000,000Coming Soon4 beds 3 baths2,244 sq. ft.
1703 Corte De Orinda, Fremont, CA 94539
MLS# 41148965Listed by: BHHS DRYSDALE PROPERTIES - Coming Soon
 $2,499,000Coming Soon4 beds 3 baths2,217 sq. ft.
47673 Fortner St, Fremont, CA 94539
MLS# 41148904Listed by: LEGACY REAL ESTATE & ASSOC. - Coming Soon
 $2,400,000Coming Soon4 beds 3 baths2,846 sq. ft.
1002 Canyon Creek Ter., Fremont, CA 94536
MLS# 41148706Listed by: COMPASS - Coming Soon
 $749,800Coming Soon2 beds 2 baths1,244 sq. ft.
4463 Hyde Cmn #116, Fremont, CA 94538
MLS# 41148580Listed by: LEGACY REAL ESTATE & ASSOC. - Coming Soon
 $1,199,800Coming Soon4 beds 3 baths1,578 sq. ft.
43119 Washington Cmn, Fremont, CA 94539
MLS# 41148472Listed by: LEGACY REAL ESTATE & ASSOC. - Coming Soon
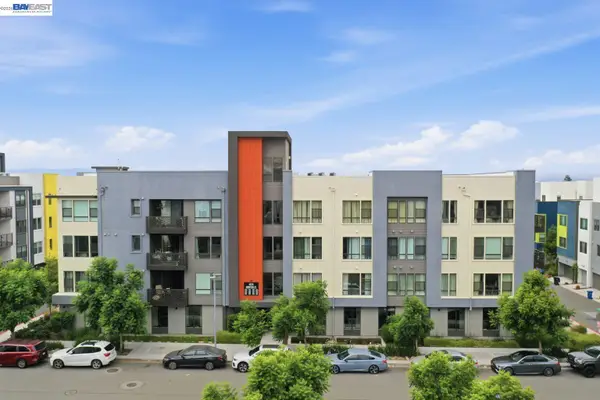 $1,060,000Coming Soon3 beds 2 baths1,528 sq. ft.
45231 Ambition St #202, Fremont, CA 94538
MLS# 41148270Listed by: REDFIN - Coming Soon
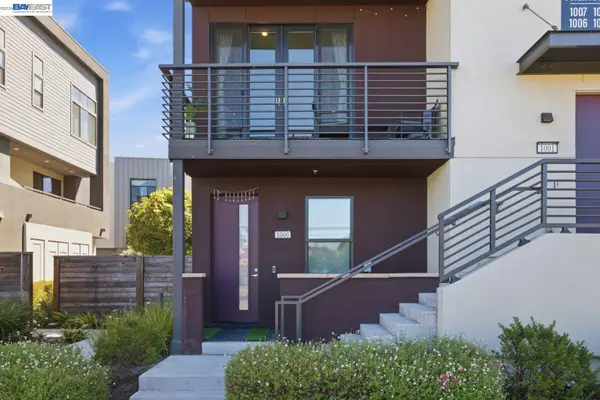 $1,300,000Coming Soon3 beds 3 baths1,798 sq. ft.
45228 Fremont Blvd #1000, Fremont, CA 94538
MLS# 41148269Listed by: REDFIN


Protect your home and budget from life's surprises with an Assurant Home Warranty, backed by a partner that supports you through every step of homeownership. Explore Plans.
© 2026 Better Homes and Gardens Real Estate LLC. An Anywhere Real Estate company. All rights reserved. Better Homes and Gardens® Real Estate is a registered trademark owned by Meredith Operations Corporation, licensed to Better Homes and Gardens Real Estate LLC and used with permission. Better Homes and Gardens Real Estate LLC fully supports the principles of the Fair Housing Act and the Equal Opportunity Act. Listing information is deemed reliable but is not guaranteed accurate.
Each office is independently owned and operated.
Any services or products provided by third parties are not provided by, affiliated with or related to Better Homes and Gardens Real Estate LLC, or its affiliated companies.