
43104 Grimmer Ter, Fremont, CA 94538
Local realty services provided by:Better Homes and Gardens Real Estate Reliance Partners
43104 Grimmer Ter,Fremont, CA 94538
$850,000
- 2 Beds
- 3 Baths
- - sq. ft.
- Townhouse
- Sold
Listed by: cindy kellar
Office: everhome
MLS#:41130261
Source:Bay East, CCAR, bridgeMLS
Sorry, we are unable to map this address
Price summary
- Price:$850,000
- Monthly HOA dues:$470
About this home
Experience the impeccable pride of ownership found at 43104 Grimmer Terrace. This gorgeous townhome is perfectly positioned as an interior end-unit, conveniently tucked within the complex for added privacy and the benefit of only one adjoining neighbor. The sun-drenched interior features stylish vinyl plank flooring throughout the main level and an open living/dining combo anchored by a classic fireplace. Slide open the doors to a spacious deck overlooking the sparkling community pool, the perfect backdrop for summer. The chef’s kitchen is equipped with beautiful cabinetry, granite countertops, a spacious pantry, and stainless steel appliances including a brand new stove. The upper level serves as a quiet retreat with plush carpeting and two full en-suites. The primary suite is particularly impressive, boasting soaring vaulted ceilings, an abundance of natural light, and a spacious walk-in closet. This home is built for long-term comfort with significant upgrades including a brand new HVAC system, newer water heater and dual pane windows. The property includes a two-car garage, access to top-rated schools, and inside laundry with the washer and dryer included! Picture-perfect and meticulously maintained, this exceptional property is ready for you to call home....
Contact an agent
Home facts
- Year built:1985
- Listing ID #:41130261
- Added:49 day(s) ago
- Updated:May 29, 2026 at 06:16 AM
Rooms and interior
- Bedrooms:2
- Total bathrooms:3
- Full bathrooms:2
- Rooms Total:5
- Flooring:Carpet, Tile, Vinyl
- Bathrooms Description:Marble, Master Bath - Shower Over Tub, Shower Over Tub, Solid Surface, Tile, Updated Baths
- Kitchen Description:220 Volt Outlet, Dishwasher, Electric Range, Electric Range/Cooktop, Microwave, Refrigerator, Updated Kitchens
Heating and cooling
- Cooling:Central Air
- Heating:Forced Air
- Central air:Yes
Structure and exterior
- Roof:Composition Shingles
- Year built:1985
- Architectural Style:Brown Shingle
- Construction Materials:Stucco, Wood Shingles
Utilities
- Water:Public
Finances and disclosures
- Price:$850,000
Features and amenities
- Appliances:Dishwasher, Dryer, Electric Range, Gas Water Heater, Microwave, Refrigerator, Washer
- Laundry features:220 Volt Outlet, Dryer, Laundry Room, Washer
- Amenities:Gas Water Heater, Greenbelt, Pool, Spa/Hot Tub
- Pool features:Community, In Ground
Parking
- Parking description:Attached, Garage Door Opener, Guest
- Garage:Yes
- Garage spaces:2
 Bay East 2026. CCAR 2026 bridgeMLS 2026. Information Deemed Reliable But Not Guaranteed. This information is being provided by the Bay East MLS, or CCAR MLS, or bridgeMLS. The listings presented here may or may not be listed by the Broker/Agent operating this website. This information is intended for the personal use of consumers and may not be used for any purpose other than to identify prospective properties consumers may be interested in purchasing. Data last updated at May 29, 2026
New listings near 43104 Grimmer Ter
- New
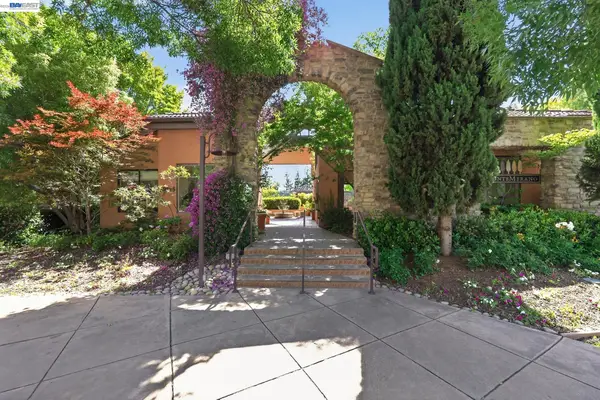 $629,800Active2 beds 2 baths1,077 sq. ft.
39109 Guardino Dr #341, Fremont, CA 94538
MLS# 41136391Listed by: VALLEYVENTURES REALTY INC - New
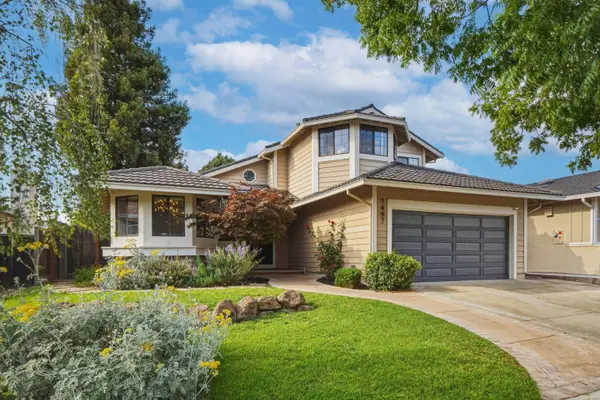 $2,280,000Active4 beds 3 baths3,053 sq. ft.
1497 Shinn Court, Fremont, CA 94536
MLS# ML82048972Listed by: SH HOMES - New
 $2,180,000Active4 beds 2 baths1,698 sq. ft.
2004 Mento Drive, Fremont, CA 94539
MLS# 41136109Listed by: LEGACY REAL ESTATE & ASSOC. - New
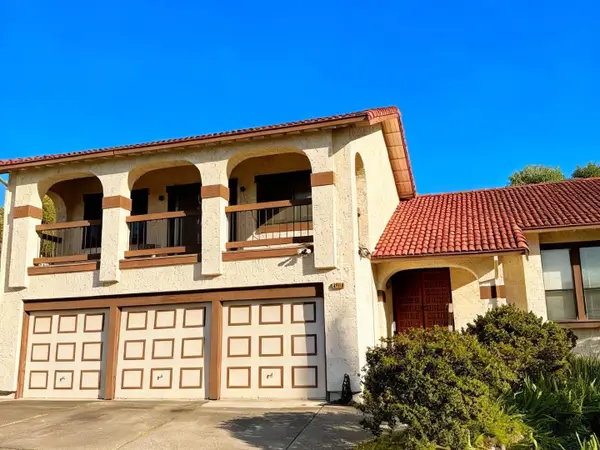 $2,355,000Active4 beds 3 baths2,598 sq. ft.
3348 Redwing Place, Fremont, CA 94555
MLS# ML82045407Listed by: KOLLAB REAL ESTATE - New
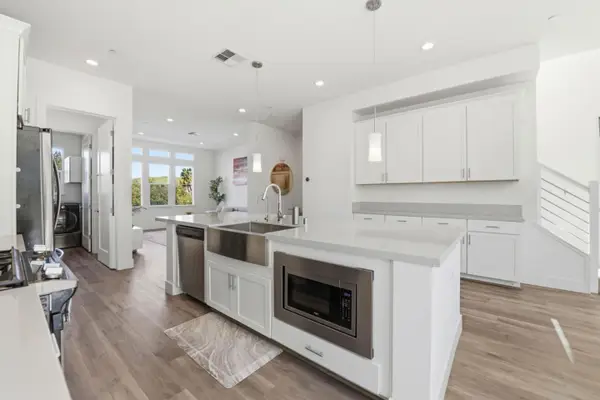 $1,448,000Active4 beds 4 baths1,954 sq. ft.
2449 Washington Boulevard, Fremont, CA 94539
MLS# ML82048928Listed by: INTERO REAL ESTATE SERVICES - New
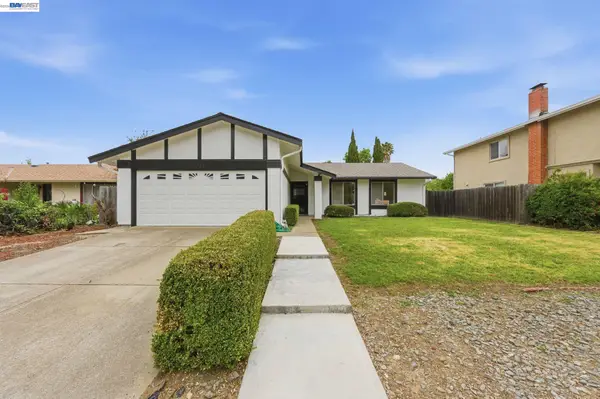 $1,599,950Active3 beds 2 baths1,298 sq. ft.
34042 Rowland Dr, Fremont, CA 94555
MLS# 41136296Listed by: KW ADVISORS - New
 $825,000Active2 beds 3 baths1,380 sq. ft.
38759 Crane Ter, Fremont, CA 94536
MLS# 41136304Listed by: EXCEL REALTY - New
 $1,999,989Active4 beds 2 baths1,967 sq. ft.
34515 Bentley Ct, Fremont, CA 94555
MLS# 41136338Listed by: KELLER WILLIAMS TRI-VALLEY - New
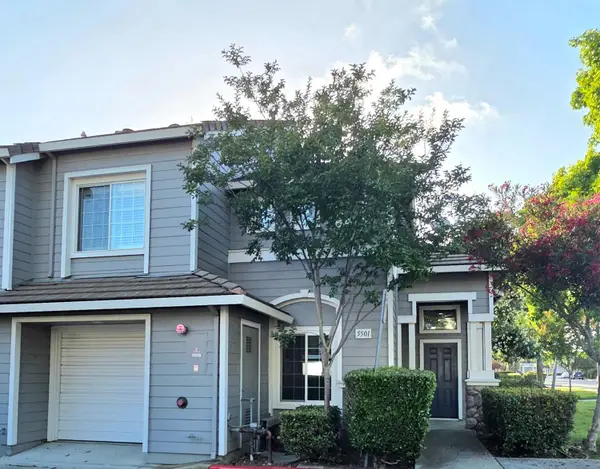 $1,000,000Active3 beds 3 baths1,309 sq. ft.
5501 Cosmos Common, Fremont, CA 94538
MLS# 226067560Listed by: LPT REALTY, INC - Open Sat, 10 to 11:30amNew
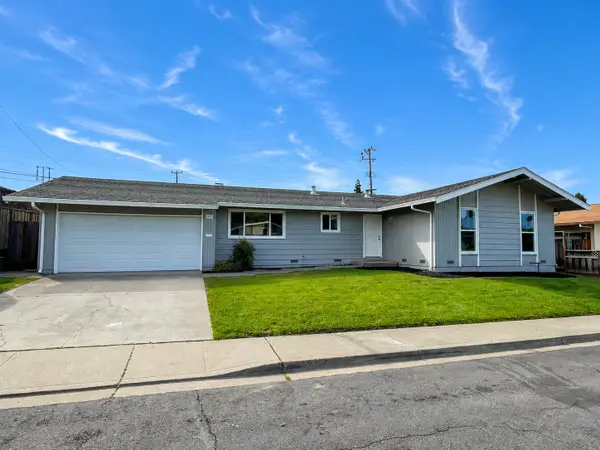 $1,800,000Active3 beds 2 baths1,342 sq. ft.
1672 Oro Drive, Fremont, CA 94539
MLS# 226066984Listed by: KELLER WILLIAMS MERCED


Protect your home and budget from life's surprises with an Assurant Home Warranty, backed by a partner that supports you through every step of homeownership. Explore Plans.
© 2026 Better Homes and Gardens Real Estate LLC. An Anywhere Real Estate company. All rights reserved. Better Homes and Gardens® Real Estate is a registered trademark owned by Meredith Operations Corporation, licensed to Better Homes and Gardens Real Estate LLC and used with permission. Better Homes and Gardens Real Estate LLC fully supports the principles of the Fair Housing Act and the Equal Opportunity Act. Listing information is deemed reliable but is not guaranteed accurate.
Each office is independently owned and operated.
Any services or products provided by third parties are not provided by, affiliated with or related to Better Homes and Gardens Real Estate LLC, or its affiliated companies.