
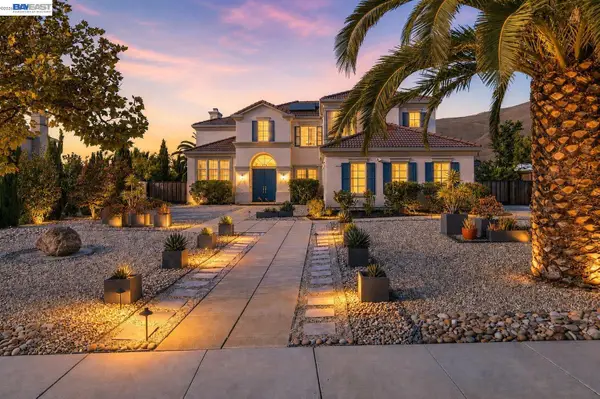
43143 Gatewood St, Fremont, CA 94538
Local realty services provided by:Better Homes and Gardens Real Estate Royal & Associates
Listed by: timothy blood510-673-2856
Office: excel realty925-398-6808
MLS#:41144140
Source:Bay East, CCAR, bridgeMLS
Price summary
- Price:$1,870,000
- Price per sq. ft.:$923.46
About this home
Fully Updated Single Family Home Located in the Highly Sought After Irvington District of Fremont. Situated on Quiet Street. Modern Open Floor Plan with Open Kitchen/Dining & Family-Room & Separate Great-Room off the Kitchen: 5 Bedrooms 3 down Stairs & 2 Upstairs. With 2.5 Baths Total. One Full Bath & One 1/2 Bath on the First Floor. One Full Bathroom on 2nd Floor. Updated Electrical Panel: Updated Full Stucco Exterior: Dual Paned Windows: Sun Room: High-end 40 Year Roof (approx. 13 years ago) with Plenty of Life Left: All New Improvement's Completed in August of 2026 Include: Brand New Kitchen with New Custom Cabinets (Arctic White Shaker Style Cabinets) Quartz Counters & Subway Tile Back Splash: Stainless Steel Appliances with Gas Stove: All Done with City of Fremont Permits) Down Stairs Half Bathroom Updated with New Vanity, Sink, Faucet, Lighting & Mirror: BRAND NEW Bathroom on 2nd floor with Quartz Marble Shower Enclosure, New Shower Pan, New Toilet, New Glass Shower Doors, New Exhaust Fan, New Vanity & Faucet: (All Done with City of Fremont Permits) Updated Electrical with GFIs in New Kitchen & Baths (Done with City of Fremont Permits by Licensed Electrician) Car Port Lights Installed: New Wall Furnace & Thermostat 2nd Floor) New Interior Paint: New Flooring-High-end Laminate Plank in Kitchen: New Carpets in Bonus Room, Stairs & Second Floor with Large Baseboards: LED Recessed Lighting in Bonus Room: New Light Fixtures with Ceiling Fans: New Closet Doors on Second Floor: New Front Door: All New Smoke & Carbon Monoxide Detectors: Light & Bright with Plenty of Natural Sun Light: Walking distance to Parks, Schools & Shopping: Walking distance to all Award-Winning Fremont Schools: Harvey Green Elementary School: Horner Middle & Irvington High. Only Minutes Away from Pacific Commons/Shopping & Restaurants. Easy Commute Close to Dumbarton Bridge and I-680 & I-880. Minutes Away from Bart Stations. Fremont City Permits for Renovations: Turn Key & Move-In Ready! Open House Sat 9-19 from 1PM to 4PM....
Contact an agent
Home facts
- Year built:1959
- Subdivision & Development:IRVINGTON DIST.
- Listing ID #:41144140
- Added:49 day(s) ago
- Updated:September 25, 2026 at 02:40 PM
Rooms and interior
- Bedrooms:5
- Total bathrooms:3
- Full bathrooms:2
- Rooms Total:7
- Flooring:Carpet, Laminate
- Kitchen Description:Dishwasher, Free-Standing Range, Gas Range, Updated Kitchen
- Living area:2,025 sq. ft.
Heating and cooling
- Cooling:Ceiling Fan(s), Wall/Window Unit(s)
- Heating:Wall Furnace
Structure and exterior
- Year built:1959
- Building area:2,025 sq. ft.
- Lot area:0.15 Acres
- Architectural Style:Contemporary, Single Family Residence
- Construction Materials:Stucco
- Exterior Features:Back Yard, Dog Run, Front Yard, Side Yard
- Levels:2 Story
Utilities
- Water:Public
- Sewer:Public Sewer
Finances and disclosures
- Price:$1,870,000
- Price per sq. ft.:$923.46
Features and amenities
- Appliances:Dishwasher, Free-Standing Range, Gas Range
- Laundry features:In Garage
Parking
- Parking description:Attached
- Garage:Yes
- Garage spaces:2
 Bay East 2026. CCAR 2026 bridgeMLS 2026. Information Deemed Reliable But Not Guaranteed. This information is being provided by the Bay East MLS, or CCAR MLS, or bridgeMLS. The listings presented here may or may not be listed by the Broker/Agent operating this website. This information is intended for the personal use of consumers and may not be used for any purpose other than to identify prospective properties consumers may be interested in purchasing. Data last updated at September 25, 2026
New listings near 43143 Gatewood St
- Coming Soon
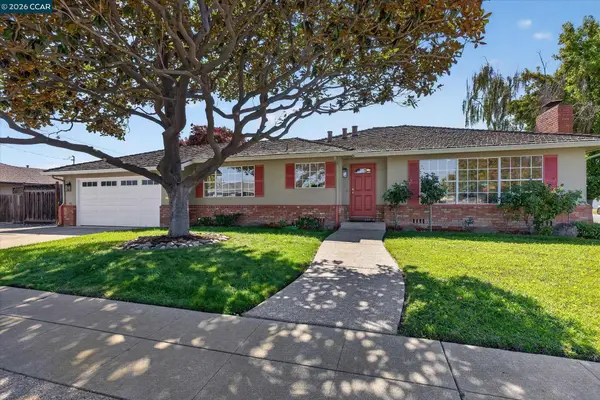 $1,549,000Coming Soon3 beds 2 baths1,341 sq. ft.
38675 Alma St, Fremont, CA 94536
MLS# 41149145Listed by: THE AGENCY - Coming Soon
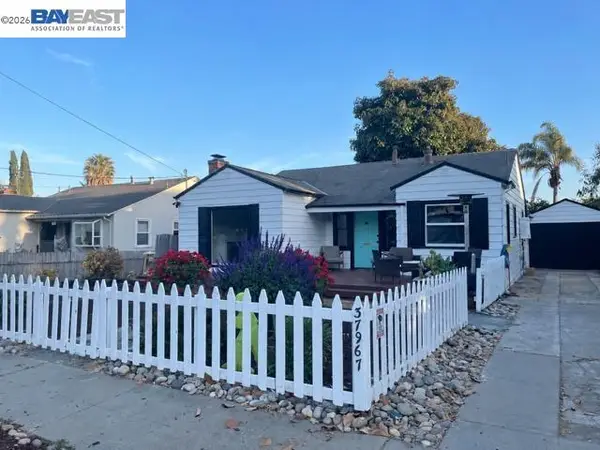 $1,050,000Coming Soon2 beds 1 baths1,043 sq. ft.
37967 2nd St, Fremont, CA 94536
MLS# 41149088Listed by: RE/MAX ACCORD - Coming Soon
 $1,199,800Coming Soon3 beds 3 baths1,439 sq. ft.
294 Grau Drive, Fremont, CA 94536
MLS# 41149058Listed by: LEGACY REAL ESTATE & ASSOC. - Coming Soon
 $2,400,000Coming Soon4 beds 3 baths2,846 sq. ft.
1002 Canyon Creek Ter., Fremont, CA 94536
MLS# 41148706Listed by: COMPASS - Coming Soon
 $1,199,800Coming Soon4 beds 3 baths1,578 sq. ft.
43119 Washington Cmn, Fremont, CA 94539
MLS# 41148472Listed by: LEGACY REAL ESTATE & ASSOC. - Coming Soon
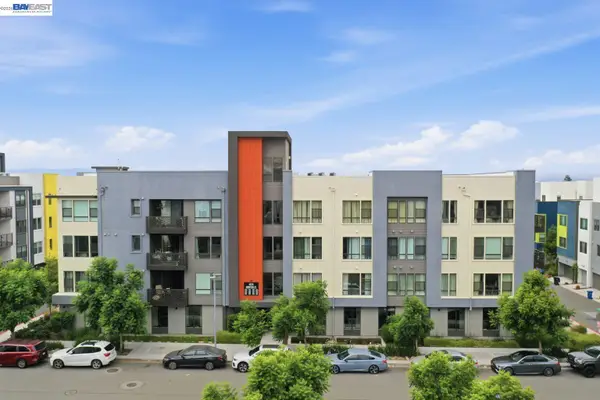 $1,060,000Coming Soon3 beds 2 baths1,528 sq. ft.
45231 Ambition St #202, Fremont, CA 94538
MLS# 41148270Listed by: REDFIN - Coming Soon
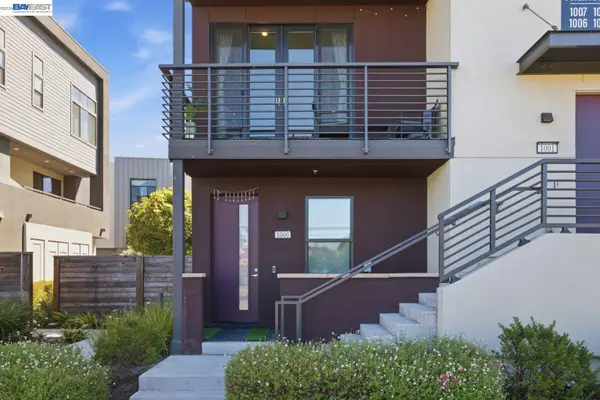 $1,300,000Coming Soon3 beds 3 baths1,798 sq. ft.
45228 Fremont Blvd #1000, Fremont, CA 94538
MLS# 41148269Listed by: REDFIN - Coming Soon
 $4,898,000Coming Soon5 beds 5 baths4,082 sq. ft.
3396 Woodside Ter, Fremont, CA 94539
MLS# 41147093Listed by: GOLDEN GATE SOTHEBY'S INT'L - Coming Soon
 $1,050,000Coming Soon4 beds 2 baths1,700 sq. ft.
36846 Niles Blvd, Fremont, CA 94536
MLS# 41146626Listed by: KW ADVISORS - Coming Soon
 $1,599,000Coming Soon3 beds 3 baths1,689 sq. ft.
4027 Sunset Ter, Fremont, CA 94536
MLS# 41114217Listed by: KELLER WILLIAMS TRI-VALLEY


Protect your home and budget from life's surprises with an Assurant Home Warranty, backed by a partner that supports you through every step of homeownership. Explore Plans.
© 2026 Better Homes and Gardens Real Estate LLC. An Anywhere Real Estate company. All rights reserved. Better Homes and Gardens® Real Estate is a registered trademark owned by Meredith Operations Corporation, licensed to Better Homes and Gardens Real Estate LLC and used with permission. Better Homes and Gardens Real Estate LLC fully supports the principles of the Fair Housing Act and the Equal Opportunity Act. Listing information is deemed reliable but is not guaranteed accurate.
Each office is independently owned and operated.
Any services or products provided by third parties are not provided by, affiliated with or related to Better Homes and Gardens Real Estate LLC, or its affiliated companies.