
4443 Macbeth Cir, Fremont, CA 94555
Local realty services provided by:Better Homes and Gardens Real Estate Royal & Associates
4443 Macbeth Cir,Fremont, CA 94555
$1,399,000
- 3 Beds
- 2 Baths
- 1,241 sq. ft.
- Single family
- Active
Listed by: kelly paulsen
Office: compass925-257-0305
MLS#:41140795
Source:Bay East, CCAR, bridgeMLS
Price summary
- Price:$1,399,000
- Price per sq. ft.:$1,127.32
About this home
Just reduced $100K!! Welcome to your dream home in the sought-after Ardenwood neighborhood, known for its top-rated schools and unbeatable location! The moment you arrive, you'll be captivated by the fresh designer exterior paint and the sleek, modern gate that adds both style and privacy. Step through the gate, and you're welcomed by a spacious courtyard—perfect for hosting summer BBQs and outdoor gatherings. Inside, the home is brimming with updates. New flooring and fresh paint flow throughout, while vaulted ceilings in the main living room and primary bedroom create an airy, open feel. The newly installed LED lighting enhances the bright and inviting ambiance. The kitchen is a true showstopper, featuring quartz countertops, a designer backsplash, and stainless steel appliances—ideal for whipping up meals while staying connected with loved ones. Adjacent to the kitchen, the dining area and family room seamlessly connect, offering easy access to the expansive backyard. Here, you’ll find a lush lawn, a dedicated play area for kids, and a charming pergola—just the spot to sip a cool summer drink while watching the little ones play. This home boasts three bedrooms, including one that’s perfect for a home office, and two beautifully remodeled bathrooms. Plus, its location couldn’t be more convenient: close to highways 880 and 84, shopping, and best of all—no HOA fees! Don't miss out on this move-in-ready South East facing gem in one of the most desirable neighborhoods around!...
Contact an agent
Home facts
- Year built:1984
- Listing ID #:41140795
- Added:1 day(s) ago
- Updated:July 10, 2026 at 02:33 PM
Rooms and interior
- Bedrooms:3
- Total bathrooms:2
- Full bathrooms:2
- Rooms Total:6
- Flooring:Vinyl
- Kitchen Description:Dishwasher, Electric Range, Microwave, Updated Kitchen
- Living area:1,241 sq. ft.
Heating and cooling
- Heating:Forced Air
Structure and exterior
- Roof:Shingle
- Year built:1984
- Building area:1,241 sq. ft.
- Lot area:0.13 Acres
- Lot Features:Level
- Architectural Style:Single Family Residence, Traditional
- Construction Materials:Stucco, Vinyl Siding
- Exterior Features:Back Yard, Entry Gate, Front Yard, Level, Sprinklers Automatic, Sprinklers Front
- Levels:1 Story, 1 Story
Utilities
- Water:Public
- Sewer:Public Sewer
Finances and disclosures
- Price:$1,399,000
- Price per sq. ft.:$1,127.32
Features and amenities
- Appliances:Dishwasher, Electric Range, Gas Water Heater, Microwave
- Laundry features:Hookups Only, In Garage
- Amenities:Carbon Monoxide Detector(s), Double Strapped Water Heater, Smoke Detector(s), Storage
Parking
- Parking description:Attached, Garage Door Opener
- Garage:Yes
- Garage spaces:2
 Bay East 2026. CCAR 2026 bridgeMLS 2026. Information Deemed Reliable But Not Guaranteed. This information is being provided by the Bay East MLS, or CCAR MLS, or bridgeMLS. The listings presented here may or may not be listed by the Broker/Agent operating this website. This information is intended for the personal use of consumers and may not be used for any purpose other than to identify prospective properties consumers may be interested in purchasing. Data last updated at July 10, 2026
New listings near 4443 Macbeth Cir
- New
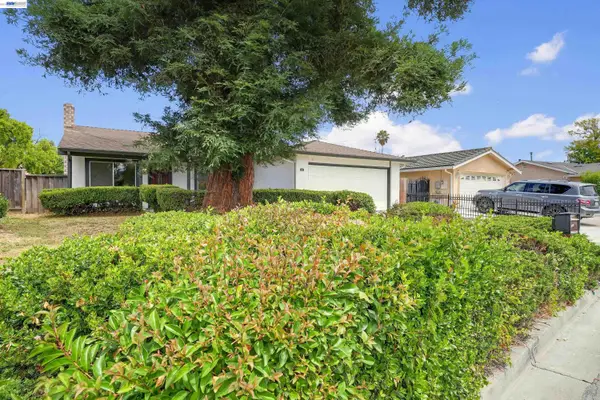 $1,259,000Active4 beds 2 baths1,234 sq. ft.
32466 Lake Berryessa Dr, Fremont, CA 94555
MLS# 41141163Listed by: PREMIER PROPERTIES - New
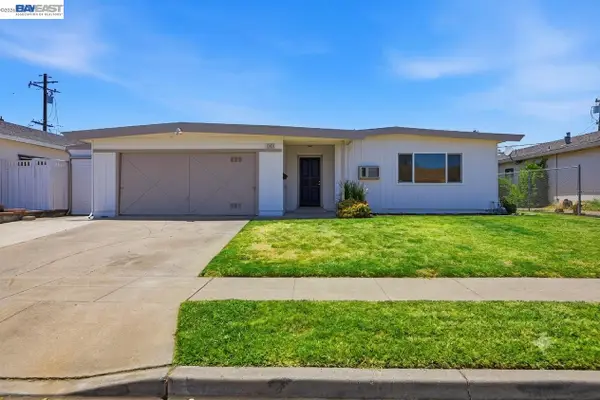 $1,250,000Active3 beds 2 baths1,198 sq. ft.
42881 Applewood St, Fremont, CA 94538
MLS# 41141142Listed by: EVERHOME - New
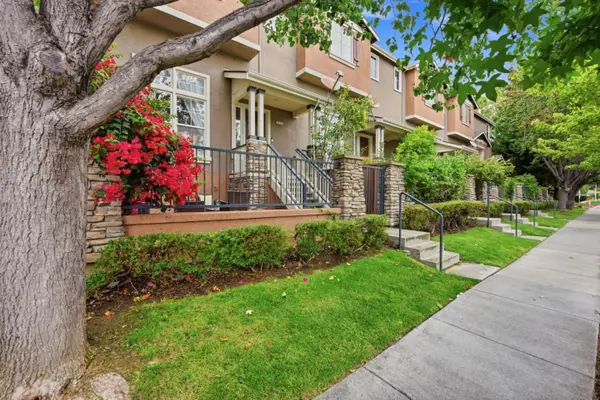 $1,050,000Active3 beds 3 baths1,519 sq. ft.
3576 Sequoia Common, Fremont, CA 94536
MLS# ML82053779Listed by: MJC REALTY - New
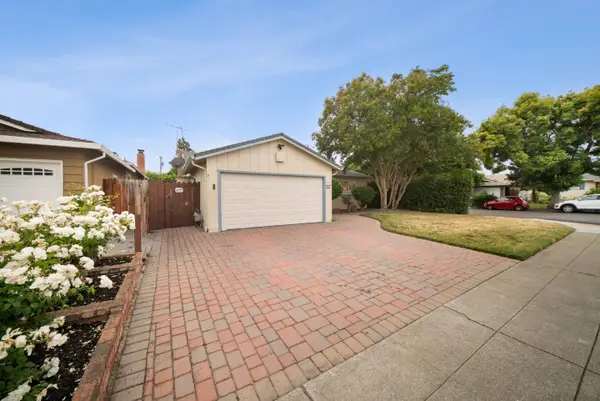 $1,788,800Active3 beds 2 baths1,773 sq. ft.
36311 Alicante Avenue, Fremont, CA 94536
MLS# ML82053781Listed by: TRUENORTH REALTY - New
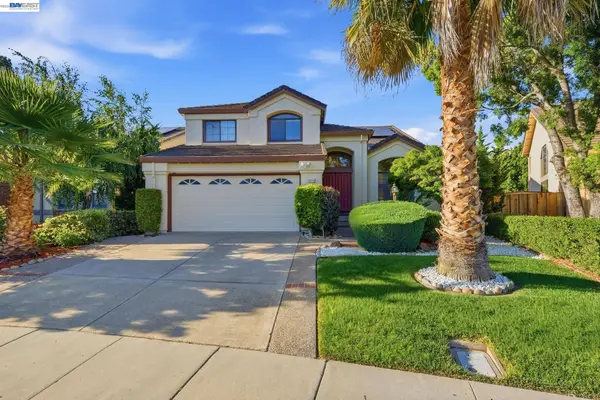 $3,200,000Active4 beds 3 baths2,648 sq. ft.
43518 Euclid Dr, Fremont, CA 94539
MLS# 41141056Listed by: INTERO REAL ESTATE SERVICES - New
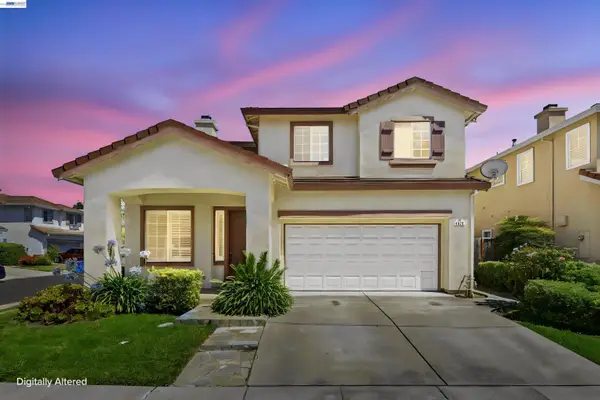 $1,788,888Active4 beds 3 baths1,980 sq. ft.
4929 Roselle Cmn, Fremont, CA 94536
MLS# 41140377Listed by: REALTY CHAMPION INC - New
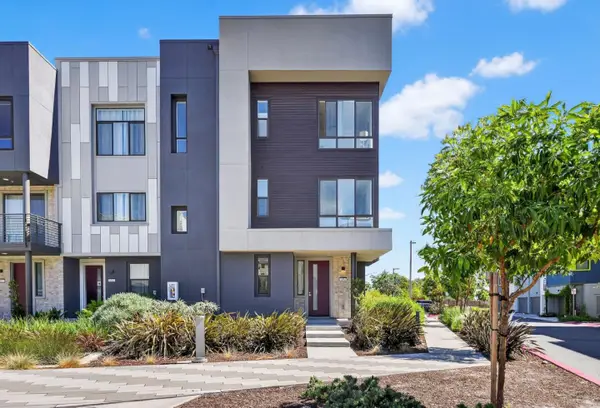 $990,000Active2 beds 3 baths1,326 sq. ft.
3891 Vanguard Common #1004, Fremont, CA 94538
MLS# ML82053577Listed by: COLDWELL BANKER REALTY - Open Sat, 1:30 to 4:30pmNew
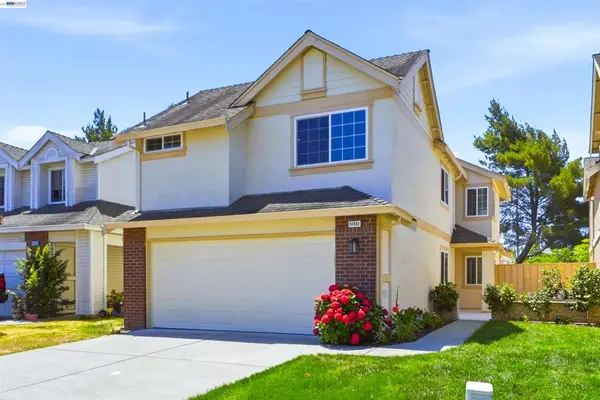 $1,899,000Active4 beds 3 baths2,027 sq. ft.
34561 Winslow Ter, Fremont, CA 94555
MLS# 41141032Listed by: KELLER WILLIAMS THRIVE - New
 $1,098,000Active2 beds 3 baths1,786 sq. ft.
45228 Tom Blalock Street #306, Fremont, CA 94539
MLS# ML82053188Listed by: COMPASS - New
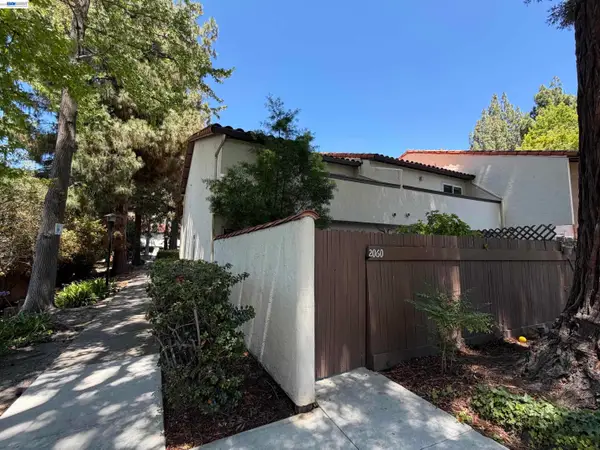 $889,800Active2 beds 2 baths1,066 sq. ft.
2060 Briscoe Terrace, Fremont, CA 94539
MLS# 41140938Listed by: LEGACY REAL ESTATE & ASSOC.


Protect your home and budget from life's surprises with an Assurant Home Warranty, backed by a partner that supports you through every step of homeownership. Explore Plans.
© 2026 Better Homes and Gardens Real Estate LLC. An Anywhere Real Estate company. All rights reserved. Better Homes and Gardens® Real Estate is a registered trademark owned by Meredith Operations Corporation, licensed to Better Homes and Gardens Real Estate LLC and used with permission. Better Homes and Gardens Real Estate LLC fully supports the principles of the Fair Housing Act and the Equal Opportunity Act. Listing information is deemed reliable but is not guaranteed accurate.
Each office is independently owned and operated.
Any services or products provided by third parties are not provided by, affiliated with or related to Better Homes and Gardens Real Estate LLC, or its affiliated companies.