
45442 Potawatami Dr, Fremont, CA 94539
Local realty services provided by:Better Homes and Gardens Real Estate Reliance Partners
45442 Potawatami Dr,Fremont, CA 94539
$2,198,000
- 3 Beds
- 2 Baths
- 1,723 sq. ft.
- Single family
- Coming Soon
Listed by: joseph sabeh jr
Office: golden gate sotheby's int'l
MLS#:41143163
Source:Bay East, CCAR, bridgeMLS
Price summary
- Price:$2,198,000
- Price per sq. ft.:$1,275.68
About this home
Gracefully positioned on a beautifully landscaped corner lot in Fremont's coveted Weibel neighborhood, this beautifully renovated single-story residence blends timeless California living with sophisticated modern finishes. Encompassing approximately 1,723 square feet with three bedrooms and two beautifully appointed bathrooms, the home showcases an exceptional balance of style, comfort, and functionality. Beautifully reimagined for modern living, the residence features fresh interior and exterior paint, striking designer lighting, elegant wide-plank flooring, and thoughtfully curated finishes throughout. The chef's kitchen has been beautifully remodeled with quartz countertops, designer tile backsplash, premium stainless steel appliances, updated hardware, and refined finishes that effortlessly blend style and functionality. The spacious primary suite serves as a private retreat, highlighted by a beautifully redesigned spa-inspired bath featuring an expanded walk-in shower with a frameless glass enclosure, dual-sink vanity, designer fixtures, and curated finishes. The beautifully remodeled guest bathroom offers equally refined appointments, creating a cohesive sense of luxury throughout the home. Designed for effortless indoor-outdoor living, the expansive 7,261-square-foot corner lot has been professionally transformed with newly landscaped front and rear grounds, lush new lawns, colorful plantings, upgraded irrigation, and an impressive new widened driveway that enhances both curb appeal and everyday convenience. A beautifully renovated fireplace creates an inviting focal point for the main living area, while the generous backyard provides exceptional space for entertaining, relaxing, or future outdoor enhancements. Ideally located within walking distance to nationally acclaimed Weibel Elementary and just minutes from Mission Peak hiking trails, BART, Highways 680 and 880, shopping, dining, and Silicon Valley's leading technology campuses, this exceptional residence offers an outstanding opportunity to enjoy one of Fremont's most sought-after neighborhoods....
Contact an agent
Home facts
- Year built:1977
- Subdivision & Development:Weibel
- Listing ID #:41143163
- Updated:August 25, 2026 at 01:38 PM
Rooms and interior
- Bedrooms:3
- Total bathrooms:2
- Full bathrooms:2
- Rooms Total:6
- Flooring:Vinyl
- Kitchen Description:Breakfast Bar, Built-in Oven, Dishwasher, Gas Range, Gas Range/Cooktop, Microwave, Oven, Refrigerator, Updated Kitchens
- Living area:1,723 sq. ft.
Heating and cooling
- Cooling:Ceiling Fan(s)
- Heating:Forced Air
Structure and exterior
- Roof:Tile
- Year built:1977
- Building area:1,723 sq. ft.
- Lot area:0.17 Acres
- Lot Features:Corner Lot, Level, Premium Lot
- Architectural Style:Ranch
- Construction Materials:Stucco
- Foundation Description:Raised
Utilities
- Water:Public
Finances and disclosures
- Price:$2,198,000
- Price per sq. ft.:$1,275.68
Features and amenities
- Appliances:Dishwasher, Gas Range, Gas Water Heater, Microwave, Oven, Refrigerator
- Laundry features:220 Volt Outlet
- Amenities:Gas Water Heater
Parking
- Parking description:Attached, Garage Door Opener
- Garage:Yes
- Garage spaces:2
 Bay East 2026. CCAR 2026 bridgeMLS 2026. Information Deemed Reliable But Not Guaranteed. This information is being provided by the Bay East MLS, or CCAR MLS, or bridgeMLS. The listings presented here may or may not be listed by the Broker/Agent operating this website. This information is intended for the personal use of consumers and may not be used for any purpose other than to identify prospective properties consumers may be interested in purchasing. Data last updated at August 25, 2026
New listings near 45442 Potawatami Dr
- Coming Soon
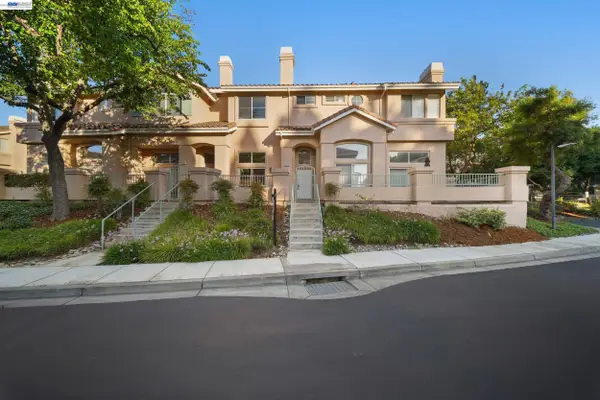 $1,050,000Coming Soon2 beds 3 baths1,395 sq. ft.
6016 Capriana Common, Fremont, CA 94555
MLS# 41144221Listed by: DOORLIGHT INC - Coming Soon
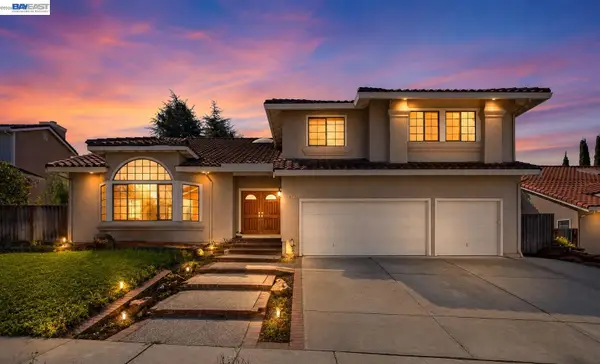 $3,598,000Coming Soon5 beds 4 baths3,735 sq. ft.
47 Palacio Ct, Fremont, CA 94539
MLS# 41144253Listed by: GOLDEN GATE SOTHEBY'S INT'L - Coming Soon
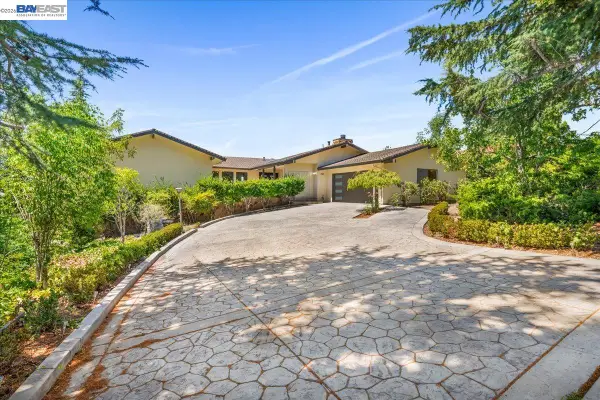 $3,499,000Coming Soon4 beds 4 baths2,941 sq. ft.
46935 Aloe Ct, Fremont, CA 94539
MLS# 41144376Listed by: LEGACY REAL ESTATE & ASSOC. - Coming Soon
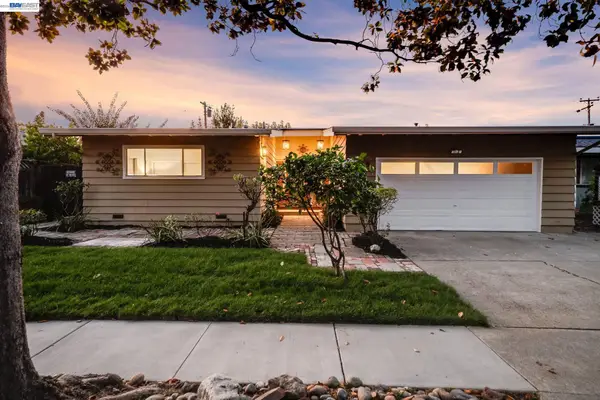 $1,498,000Coming Soon3 beds 2 baths1,530 sq. ft.
1029 Bonner Ave, Fremont, CA 94536
MLS# 41144863Listed by: GOLDEN GATE SOTHEBY'S INT'L - Coming Soon
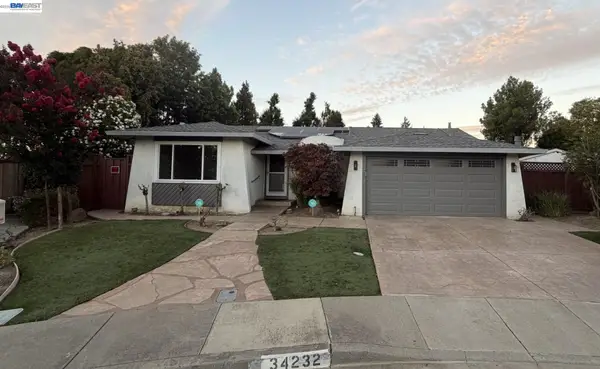 $1,988,000Coming Soon4 beds 2 baths2,298 sq. ft.
34232 Atteridge Pl, Fremont, CA 94555
MLS# 41146049Listed by: NORTH STATE FINANCIAL - Coming Soon
 $1,599,000Coming Soon3 beds 3 baths1,689 sq. ft.
4027 Sunset Ter, Fremont, CA 94536
MLS# 41114217Listed by: KELLER WILLIAMS TRI-VALLEY - Coming Soon
 $499,000Coming Soon2 beds 2 baths840 sq. ft.
3413 Foxtail Ter, Fremont, CA 94536
MLS# 41091537Listed by: E3 REALTY & LOANS - New
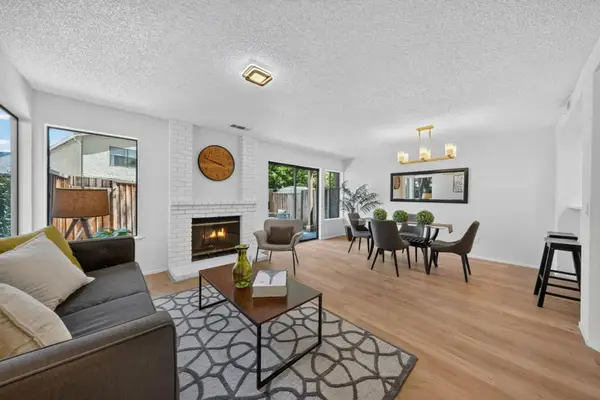 $949,888Active3 beds 3 baths1,284 sq. ft.
38717 Huntington Circle, Fremont, CA 94536
MLS# ML82058866Listed by: EXP REALTY OF CALIFORNIA INC - New
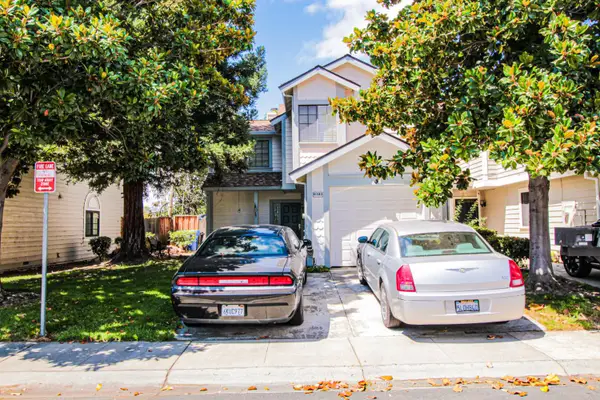 $695,000Active2 beds 2 baths1,324 sq. ft.
41543 {patton Terrace, Fremont, CA 94538
MLS# 226105355Listed by: ALL TERRAIN REALTY


Protect your home and budget from life's surprises with an Assurant Home Warranty, backed by a partner that supports you through every step of homeownership. Explore Plans.
© 2026 Better Homes and Gardens Real Estate LLC. An Anywhere Real Estate company. All rights reserved. Better Homes and Gardens® Real Estate is a registered trademark owned by Meredith Operations Corporation, licensed to Better Homes and Gardens Real Estate LLC and used with permission. Better Homes and Gardens Real Estate LLC fully supports the principles of the Fair Housing Act and the Equal Opportunity Act. Listing information is deemed reliable but is not guaranteed accurate.
Each office is independently owned and operated.
Any services or products provided by third parties are not provided by, affiliated with or related to Better Homes and Gardens Real Estate LLC, or its affiliated companies.