
41543 {patton Terrace, Fremont, CA 94538
Local realty services provided by:Better Homes and Gardens Real Estate Integrity Real Estate
41543 {patton Terrace,Fremont, CA 94538
$695,000
- 2 Beds
- 2 Baths
- 1,324 sq. ft.
- Townhouse
- Active
Listed by: peter schimmelfennig
Office: all terrain realty
MLS#:226105355
Source:MFMLS
Sorry, we are unable to map this address
Price summary
- Price:$695,000
- Price per sq. ft.:$524.92
- Monthly HOA dues:$360
About this home
SURPRIZE!! Rare Townhouse has 2 master bedroom suits. 1324sf home with private backyard and enclosed garage. Walk to downtown Irvington District for shopping, food and entertainment. Close to Hwys 680, 880. Offered ASIS. Plenty of sweat equity available. NO SHOWINGS UNTIL OPEN HOUSE IS SCHEDULED.
Contact an agent
Home facts
- Year built:1988
- Listing ID #:226105355
- Added:1 day(s) ago
- Updated:August 24, 2026 at 11:40 PM
Rooms and interior
- Bedrooms:2
- Total bathrooms:2
- Full bathrooms:2
- Flooring:Carpet, Laminate, Vinyl
- Kitchen Description:Dishwasher, Disposal, Free Standing Gas Range, Microwave
- Living area:1,324 sq. ft.
Heating and cooling
- Cooling:Central
- Heating:Central
Structure and exterior
- Roof:Composition Shingle, Shingle
- Year built:1988
- Building area:1,324 sq. ft.
- Lot area:2.76 Acres
- Lot Features:Auto Sprinkler F&R
- Construction Materials:Stucco
- Foundation Description:Slab
- Levels:2 Story
Utilities
- Sewer:Public Sewer
Finances and disclosures
- Price:$695,000
- Price per sq. ft.:$524.92
Features and amenities
- Appliances:Dishwasher, Disposal, Microwave
- Laundry features:Cabinets, Inside Laundry Room
Parking
- Garage spaces:1
- Carport spaces:2
 MetroList MLS 2026. This information is being provided by MetroList MLS. All measurements and calculations of area are approximate. Information provided by Seller/Other sources, not verified by Broker. All interested persons should independently verify accuracy of information. Provided properties may or may not be listed by the office/agent presenting the information. Data Updated: August 24, 2026. Information being provided is for consumers' personal, non-commercial use and may not be used for any purpose other than to identify prospective properties consumers may be interested in purchasing. Information deemed reliable but not guaranteed. Any offer of compensation is made only to Participants of MLS where the subject listing is filed and in accordance with such MLS's regulations or rules.
New listings near 41543 {patton Terrace
- Coming Soon
 $1,599,000Coming Soon3 beds 3 baths1,689 sq. ft.
4027 Sunset Ter, Fremont, CA 94536
MLS# 41114217Listed by: KELLER WILLIAMS TRI-VALLEY - Coming Soon
 $499,000Coming Soon2 beds 2 baths840 sq. ft.
3413 Foxtail Ter, Fremont, CA 94536
MLS# 41091537Listed by: E3 REALTY & LOANS - New
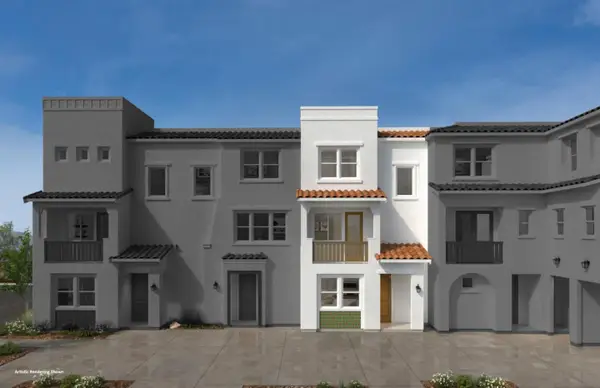 $1,272,024Active4 beds 4 baths1,725 sq. ft.
37412 Hazel Terrace, Fremont, CA 94536
MLS# ML82058696Listed by: KB HOME SALES -NORTHERN CALIFORNIA INC - New
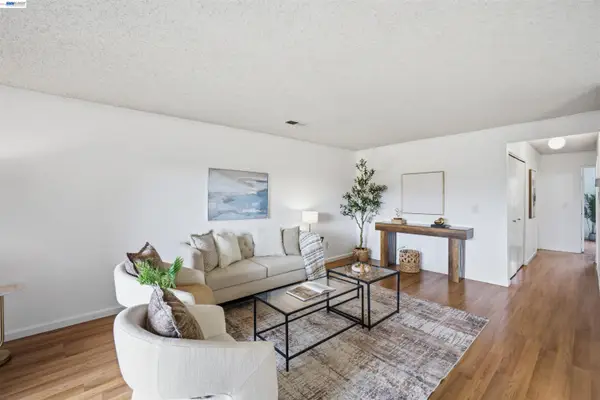 $595,000Active2 beds 2 baths936 sq. ft.
85 Shaniko Cmn #22, FREMONT, CA 94539
MLS# 41145870Listed by: INTERO REAL ESTATE SERVICES 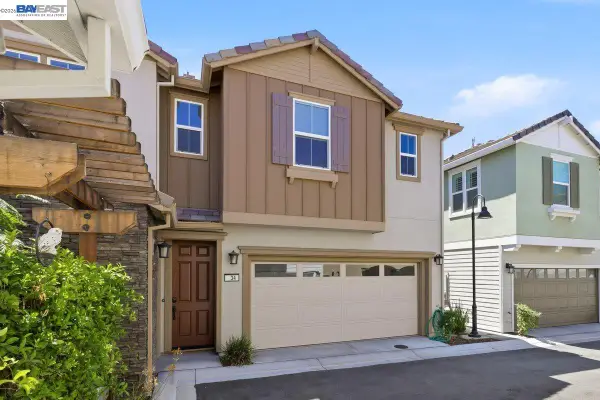 $1,888,000Pending3 beds 4 baths2,260 sq. ft.
34 Etiwanda Falls Ter, Fremont, CA 94539
MLS# 41143859Listed by: RE/MAX ACCORD- New
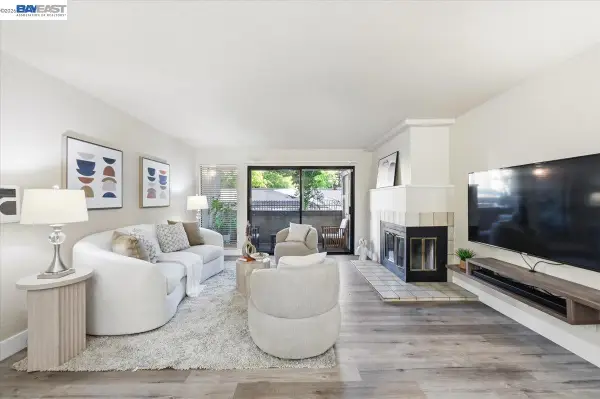 $599,000Active2 beds 2 baths1,146 sq. ft.
39951 Fremont Blvd #116, Fremont, CA 94538
MLS# 41145523Listed by: INTERO REAL ESTATE SERVICES - New
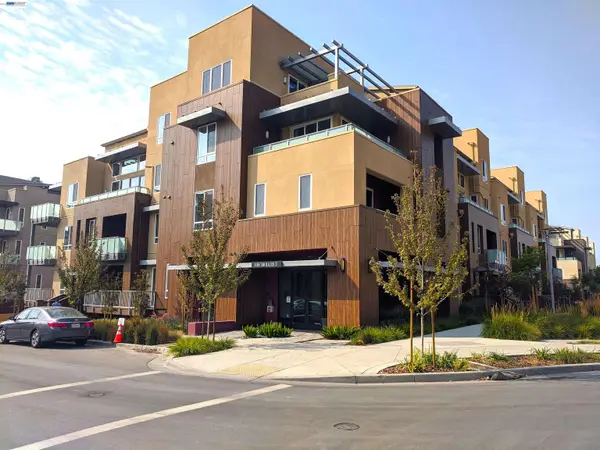 $1,175,000Active3 beds 2 baths1,725 sq. ft.
45188 Tom Blalock Street #103, Fremont, CA 94539
MLS# 41145830Listed by: FOUNDATION REAL ESTATE - New
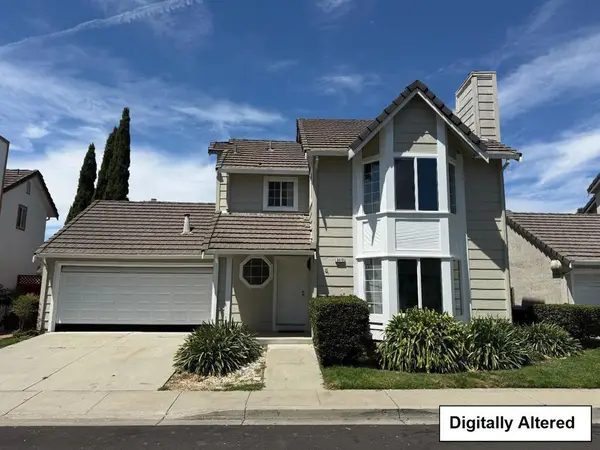 $1,488,800Active3 beds 3 baths1,324 sq. ft.
5419 Buckner Terrace, Fremont, CA 94555
MLS# ML82058559Listed by: COMPASS - New
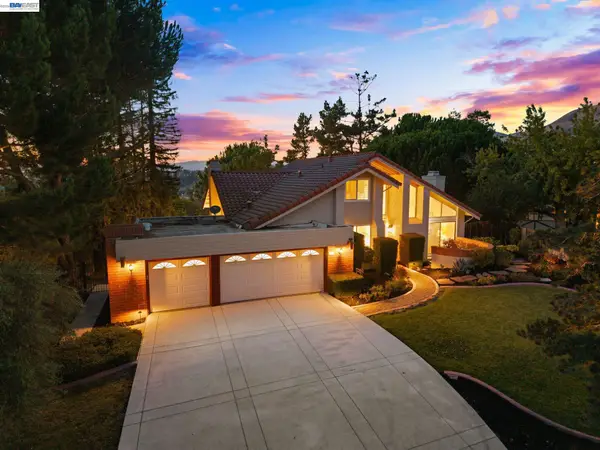 $3,498,000Active6 beds 4 baths3,244 sq. ft.
45960 Sentinel Pl, Fremont, CA 94539
MLS# 41144664Listed by: GOLDEN GATE SOTHEBY'S INT'L


Protect your home and budget from life's surprises with an Assurant Home Warranty, backed by a partner that supports you through every step of homeownership. Explore Plans.
© 2026 Better Homes and Gardens Real Estate LLC. An Anywhere Real Estate company. All rights reserved. Better Homes and Gardens® Real Estate is a registered trademark owned by Meredith Operations Corporation, licensed to Better Homes and Gardens Real Estate LLC and used with permission. Better Homes and Gardens Real Estate LLC fully supports the principles of the Fair Housing Act and the Equal Opportunity Act. Listing information is deemed reliable but is not guaranteed accurate.
Each office is independently owned and operated.
Any services or products provided by third parties are not provided by, affiliated with or related to Better Homes and Gardens Real Estate LLC, or its affiliated companies.