
4773 Ridgewood Dr, Fremont, CA 94555
Local realty services provided by:Better Homes and Gardens Real Estate Royal & Associates
Listed by: ratnesh rai
Office: keller williams thrive408-850-6900
MLS#:41144745
Source:Bay East, CCAR, bridgeMLS
Price summary
- Price:$1,599,000
- Price per sq. ft.:$976.79
- Monthly HOA dues:$90
About this home
Year 2023 installed free SOLAR - Buyer will receive an OWNED solar system. Seller will pay off the existing solar loan balance at close of escrow. BEAUTIFULLY UPDATED ARDENWOOD DETACHED HOME | 4BD/2.5BA single family home with thoughtful upgrades throughout and true pride of ownership. Features include remodeled bathrooms with tile flooring and tiled finishes, updated kitchen, custom closets, upgraded fixtures, recessed lighting, updated flooring, dual-pane windows/doors, premium shutters/shades, and a warm, functional layout. Extensive seller-provided upgrade list available with disclosures. The living room offers a vaulted ceiling, solar-powered venting skylight, and custom fireplace with floor-to-ceiling stone accent wall. The kitchen features quartz counters, white/blue cabinetry, 36-inch range, pull-out pantry, lazy Susan, and custom spice storage. Backyard retreat with mature maple tree, custom octagonal deck, stone pavers, underground drainage, flower beds, irrigation, solar lighting, and beautiful shade/sun balance. Near parks, shopping, dining, Hwy 84, I-880, Dumbarton Bridge, and major employers. Near Forest Park Elem, Thornton Middle, and American High. Buyer to verify schools....
Contact an agent
Home facts
- Year built:1987
- Subdivision & Development:FOREST PARK
- Listing ID #:41144745
- Added:1 day(s) ago
- Updated:August 14, 2026 at 05:39 AM
Rooms and interior
- Bedrooms:4
- Total bathrooms:3
- Full bathrooms:2
- Rooms Total:6
- Flooring:Laminate, Tile
- Kitchen Description:Dishwasher, Gas Range, Updated Kitchen
- Living area:1,637 sq. ft.
Heating and cooling
- Cooling:Central Air
- Heating:Gravity, Natural Gas
- Central air:Yes
Structure and exterior
- Roof:Shingle
- Year built:1987
- Building area:1,637 sq. ft.
- Lot area:0.07 Acres
- Lot Features:Level
- Architectural Style:Contemporary, Single Family Residence
- Construction Materials:Stucco
- Exterior Features:Back Yard, Level, Sprinklers Automatic
- Foundation Description:Slab
- Levels:2 Story
Utilities
- Water:Public
Finances and disclosures
- Price:$1,599,000
- Price per sq. ft.:$976.79
Features and amenities
- Appliances:Dishwasher, Gas Range, Washer
- Laundry features:220 Volt Outlet, Hookups Only, In Garage, Washer
Parking
- Parking description:Attached
- Garage:Yes
- Garage spaces:2
 Bay East 2026. CCAR 2026 bridgeMLS 2026. Information Deemed Reliable But Not Guaranteed. This information is being provided by the Bay East MLS, or CCAR MLS, or bridgeMLS. The listings presented here may or may not be listed by the Broker/Agent operating this website. This information is intended for the personal use of consumers and may not be used for any purpose other than to identify prospective properties consumers may be interested in purchasing. Data last updated at August 14, 2026
New listings near 4773 Ridgewood Dr
- New
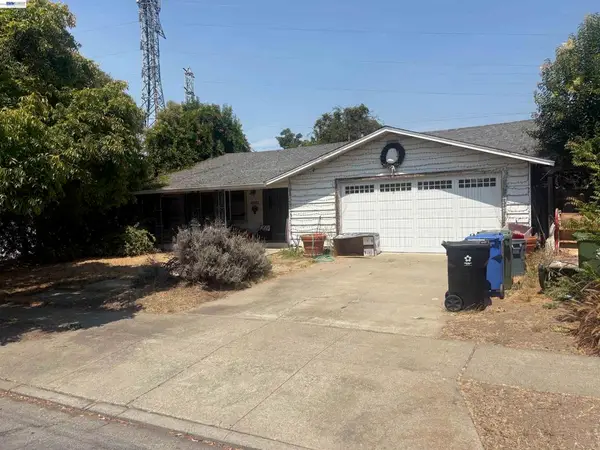 $1,250,000Active3 beds 2 baths1,475 sq. ft.
4861 Essex Way, Fremont, CA 94538
MLS# 41144835Listed by: FOX REALTY GROUP - Open Sat, 1 to 4pmNew
 $1,548,800Active4 beds 2 baths1,494 sq. ft.
2482 Archer Ave, Fremont, CA 94536
MLS# 41144970Listed by: EVERHOME - Open Sat, 1:30 to 4:30pmNew
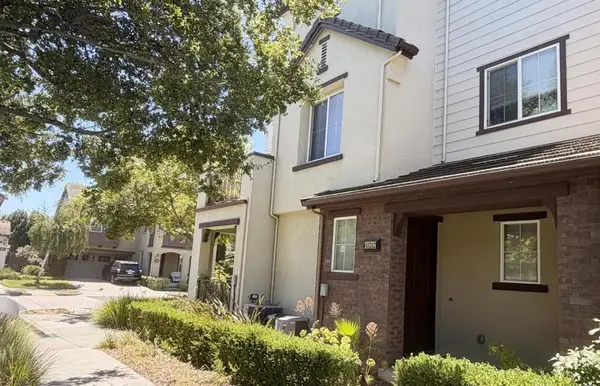 $899,000Active2 beds 3 baths1,176 sq. ft.
40242 Legend Rose Terrace, Fremont, CA 94538
MLS# ML82057642Listed by: FRAMEWORK REALTY - New
 $1,088,000Active3 beds 3 baths1,791 sq. ft.
34563 Clydesdale Terrace, Fremont, CA 94555
MLS# ML82055864Listed by: COMPASS - New
 $2,990,000Active4 beds 3 baths2,779 sq. ft.
41754 Covington Dr, Fremont, CA 94539
MLS# 41144900Listed by: MORGAN REAL ESTATE - New
 $888,000Active2 beds 2 baths1,279 sq. ft.
44868 Fremont Boulevard #200, Fremont, CA 94538
MLS# ML82057599Listed by: INTERO REAL ESTATE SERVICES - New
 $1,899,000Active4 beds 3 baths1,980 sq. ft.
36956 Reynolds Dr, Fremont, CA 94536
MLS# 41144886Listed by: EVERHOME - New
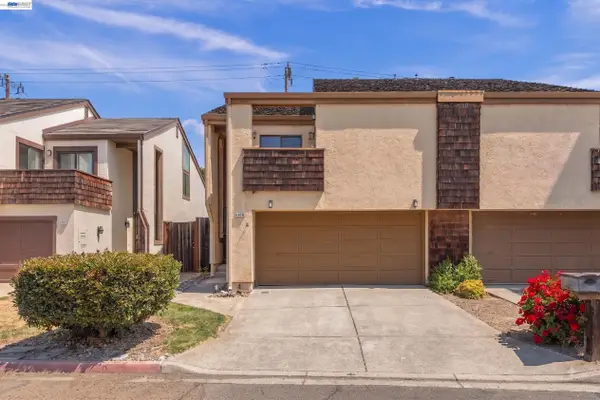 $1,128,800Active3 beds 3 baths1,580 sq. ft.
34930 Sea Cliff Ter, Fremont, CA 94555
MLS# 41144889Listed by: EVERHOME - New
 $689,000Active2 beds 2 baths1,053 sq. ft.
39206 Guardino Dr #302, Fremont, CA 94538
MLS# 41144568Listed by: RE/MAX ACCORD - Open Sat, 11am to 2pmNew
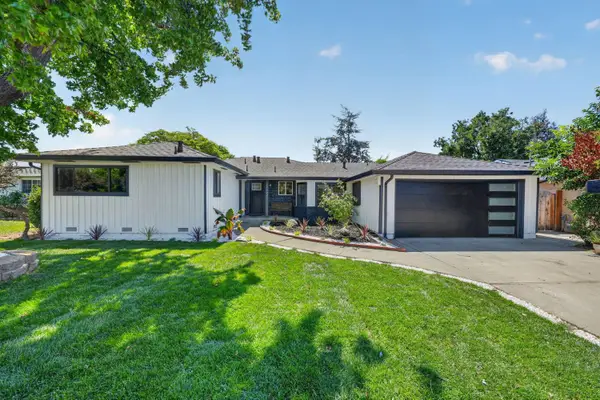 $1,888,888Active4 beds 3 baths1,918 sq. ft.
37921 Granville Drive, Fremont, CA 94536
MLS# 226101995Listed by: ADROIT REAL ESTATE


Protect your home and budget from life's surprises with an Assurant Home Warranty, backed by a partner that supports you through every step of homeownership. Explore Plans.
© 2026 Better Homes and Gardens Real Estate LLC. An Anywhere Real Estate company. All rights reserved. Better Homes and Gardens® Real Estate is a registered trademark owned by Meredith Operations Corporation, licensed to Better Homes and Gardens Real Estate LLC and used with permission. Better Homes and Gardens Real Estate LLC fully supports the principles of the Fair Housing Act and the Equal Opportunity Act. Listing information is deemed reliable but is not guaranteed accurate.
Each office is independently owned and operated.
Any services or products provided by third parties are not provided by, affiliated with or related to Better Homes and Gardens Real Estate LLC, or its affiliated companies.