
5579 Ridgewood Dr, Fremont, CA 94555
Local realty services provided by:Better Homes and Gardens Real Estate Royal & Associates
Listed by: sirisha sinha
Office: skye residentials510-757-6196
MLS#:41139872
Source:Bay East, CCAR, bridgeMLS
Price summary
- Price:$2,149,888
- Price per sq. ft.:$1,054.38
- Monthly HOA dues:$115
About this home
This is IT! One of the largest models within the rarely available but sought after Gregory Group Homes in a quiet corner in Forest Park, opposite the Ardenwood Farm. Front door is North / North-East facing! NO *back neighbors OR *front neighbors!! *One bedroom and **FULL bath downstairs. **Lot size is 4200 sft, home has 2 parcels**Beautiful tree lined street with bright Jacaranda trees present a picturesque location. Most Open floor plan in Forest Park! Soaring ceilings at entry, living and formal dining make this a very desirable, **GRAND floor plan! Large walkway separating the main suite and guest suites on the second floor. Brand **NEW paint all through the interiors, large 2 tier windows offer ample light and ventilation. Brand **NEW luxury vinyl plank flooring all through the home. Slab granite counters, Stainless Steel appliances, newly refinished cabinets with new handles, new hardware, new chandeliers, low maintenance backyard with citrus trees. You will absolutely love this home! Small HOA includes front yard landscaping. Award winning schools nearby - Forest Park Elementary, Thornton Junior High and American High. Check school availability. Close to the Facebook campus, major freeways - 880, 84 and Dumbarton Bridge. Coyote Hills nearby provide hours of quiet relaxation, hiking and biking trails. Centrally located within the Bay Area. Won't last!...
Contact an agent
Home facts
- Year built:1989
- Listing ID #:41139872
- Added:8 day(s) ago
- Updated:July 10, 2026 at 02:32 PM
Rooms and interior
- Bedrooms:4
- Total bathrooms:3
- Full bathrooms:3
- Rooms Total:8
- Flooring:Laminate
- Kitchen Description:Refrigerator, Updated Kitchen
- Living area:2,039 sq. ft.
Heating and cooling
- Heating:Forced Air
Structure and exterior
- Year built:1989
- Building area:2,039 sq. ft.
- Lot area:0.08 Acres
- Lot Features:Back Yard, Front Yard
- Architectural Style:Single Family Residence, Tudor
- Construction Materials:Siding - Stone, Wood Siding
- Exterior Features:Back Yard, Front Yard, Garden/Play, Side Yard
- Levels:2 Story
Utilities
- Water:Public
- Sewer:Public Sewer
Finances and disclosures
- Price:$2,149,888
- Price per sq. ft.:$1,054.38
Features and amenities
- Appliances:Gas Water Heater, Refrigerator
- Laundry features:In Garage
- Amenities:Breakfast Nook
Parking
- Parking description:Attached, Garage Door Opener, Side Yard Access
- Garage:Yes
- Garage spaces:2
 Bay East 2026. CCAR 2026 bridgeMLS 2026. Information Deemed Reliable But Not Guaranteed. This information is being provided by the Bay East MLS, or CCAR MLS, or bridgeMLS. The listings presented here may or may not be listed by the Broker/Agent operating this website. This information is intended for the personal use of consumers and may not be used for any purpose other than to identify prospective properties consumers may be interested in purchasing. Data last updated at July 10, 2026
New listings near 5579 Ridgewood Dr
- New
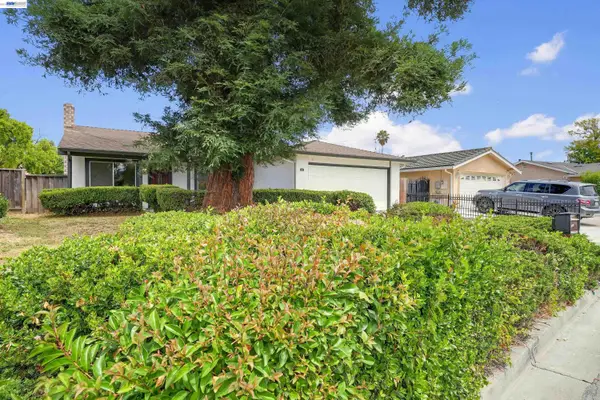 $1,259,000Active4 beds 2 baths1,234 sq. ft.
32466 Lake Berryessa Dr, Fremont, CA 94555
MLS# 41141163Listed by: PREMIER PROPERTIES - New
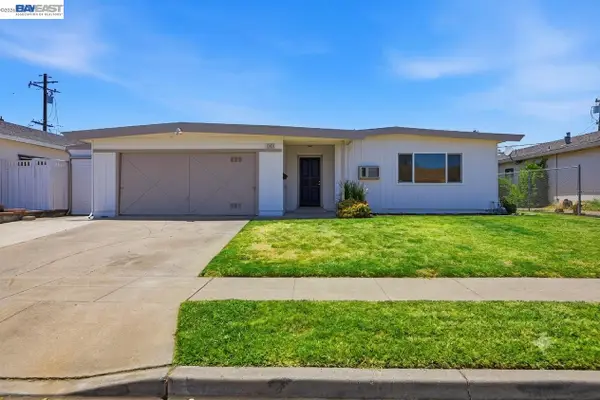 $1,250,000Active3 beds 2 baths1,198 sq. ft.
42881 Applewood St, Fremont, CA 94538
MLS# 41141142Listed by: EVERHOME - New
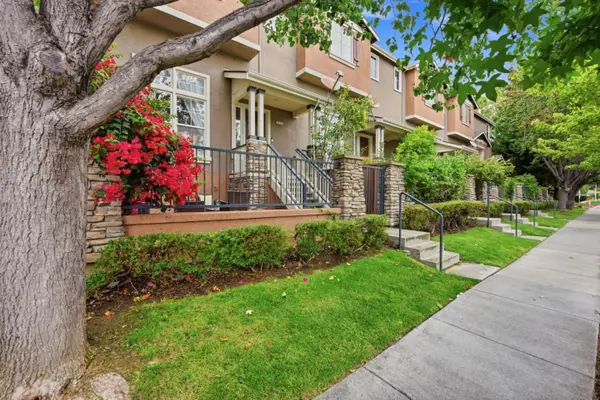 $1,050,000Active3 beds 3 baths1,519 sq. ft.
3576 Sequoia Common, Fremont, CA 94536
MLS# ML82053779Listed by: MJC REALTY - New
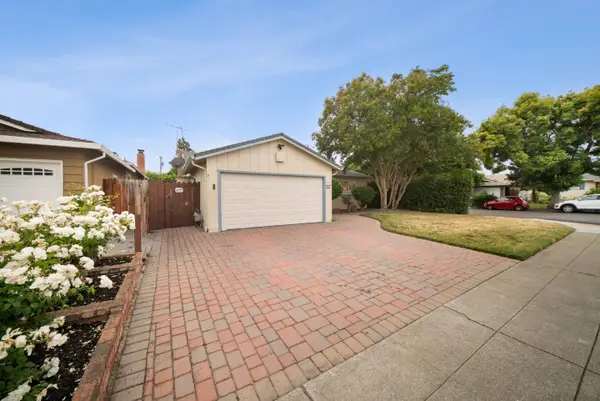 $1,788,800Active3 beds 2 baths1,773 sq. ft.
36311 Alicante Avenue, Fremont, CA 94536
MLS# ML82053781Listed by: TRUENORTH REALTY - New
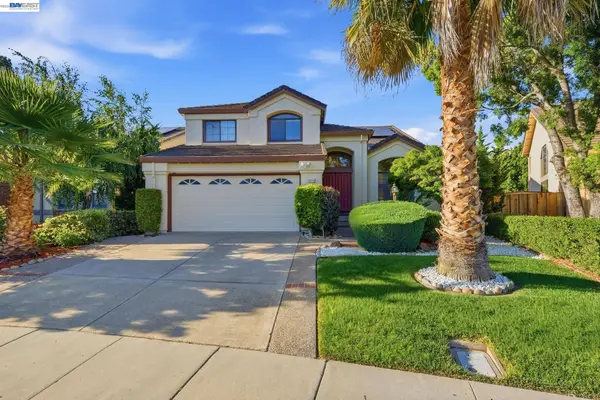 $3,200,000Active4 beds 3 baths2,648 sq. ft.
43518 Euclid Dr, Fremont, CA 94539
MLS# 41141056Listed by: INTERO REAL ESTATE SERVICES - New
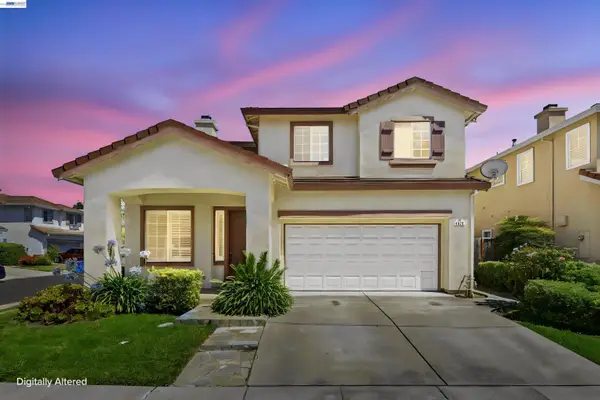 $1,788,888Active4 beds 3 baths1,980 sq. ft.
4929 Roselle Cmn, Fremont, CA 94536
MLS# 41140377Listed by: REALTY CHAMPION INC - New
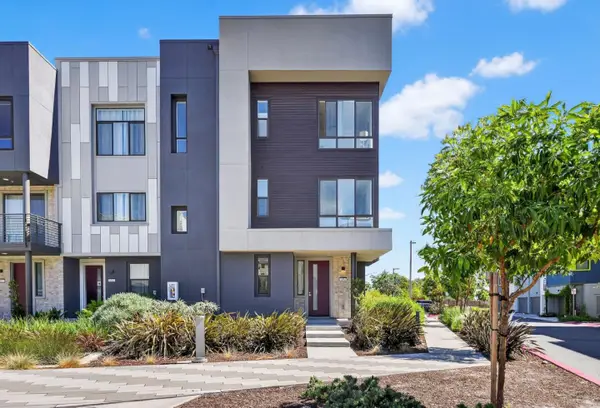 $990,000Active2 beds 3 baths1,326 sq. ft.
3891 Vanguard Common #1004, Fremont, CA 94538
MLS# ML82053577Listed by: COLDWELL BANKER REALTY - Open Sat, 1:30 to 4:30pmNew
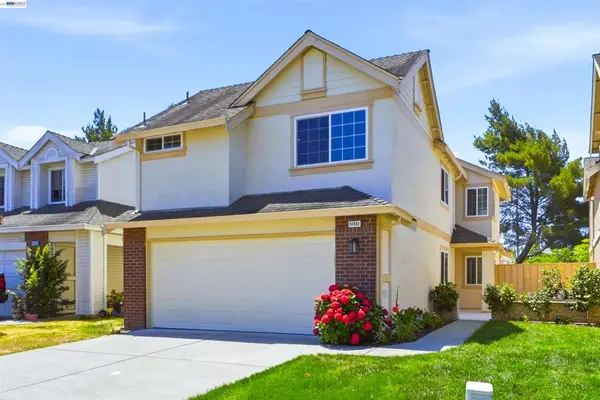 $1,899,000Active4 beds 3 baths2,027 sq. ft.
34561 Winslow Ter, Fremont, CA 94555
MLS# 41141032Listed by: KELLER WILLIAMS THRIVE - New
 $1,098,000Active2 beds 3 baths1,786 sq. ft.
45228 Tom Blalock Street #306, Fremont, CA 94539
MLS# ML82053188Listed by: COMPASS - New
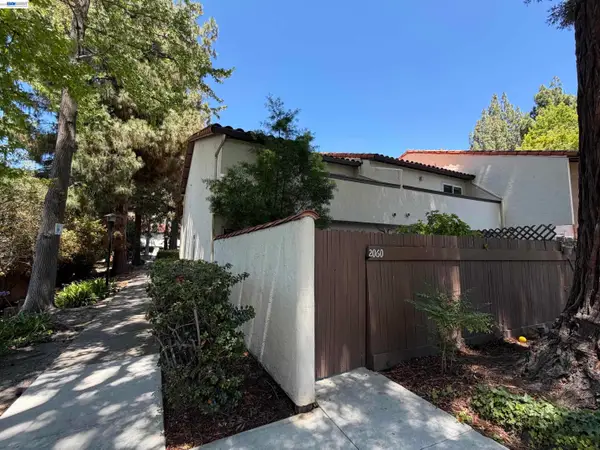 $889,800Active2 beds 2 baths1,066 sq. ft.
2060 Briscoe Terrace, Fremont, CA 94539
MLS# 41140938Listed by: LEGACY REAL ESTATE & ASSOC.


Protect your home and budget from life's surprises with an Assurant Home Warranty, backed by a partner that supports you through every step of homeownership. Explore Plans.
© 2026 Better Homes and Gardens Real Estate LLC. An Anywhere Real Estate company. All rights reserved. Better Homes and Gardens® Real Estate is a registered trademark owned by Meredith Operations Corporation, licensed to Better Homes and Gardens Real Estate LLC and used with permission. Better Homes and Gardens Real Estate LLC fully supports the principles of the Fair Housing Act and the Equal Opportunity Act. Listing information is deemed reliable but is not guaranteed accurate.
Each office is independently owned and operated.
Any services or products provided by third parties are not provided by, affiliated with or related to Better Homes and Gardens Real Estate LLC, or its affiliated companies.