
6072 Nice Ter #62, Fremont, CA 94555
Local realty services provided by:Better Homes and Gardens Real Estate Royal & Associates
Listed by: joan zhou
Office: morgan real estate408-320-8080
MLS#:41134863
Source:Bay East, CCAR, bridgeMLS
Price summary
- Price:$1,298,000
- Price per sq. ft.:$693.01
- Monthly HOA dues:$300
About this home
West facing beauty situated in top rated Fremont Ardenwood School District. API are 9/10, and 10/10. End luxury unit in best location in the complex. Living space 1873 Sqft. 3 bedrooms, 3 full bathrooms. 2 primary bedrooms with New carpet, walk-in closets ,and vaulted ceilings.. The den can be turned into 4th bedroom. One bedroom, one full bath down stairs. Kitchen with New stainless steel gas stove, granite counter top, New faucet, stainless steel dishwasher, pull out shelves, pull out spice, glass door leads to balcony. Inside laundry with cabinets. Beautiful hardwood flooring throughout except two bedrooms. Living room with high ceiling, fireplace, and sliding door leads to patio. Dual panel windows. All windows except kitchen window with shutters. New recessed lighting. Fresh interior paint. Bright and airy. Central AC. Central heating. Side by side 2 car garage with storage and EV charger. Community pool. Close to top tech companies in Bay Area. Short distance to Karl Nordvik Park, soccer field, Coyote Park, schools, and shopping. Too much to list. Don’t miss it....
Contact an agent
Home facts
- Year built:1992
- Listing ID #:41134863
- Added:56 day(s) ago
- Updated:July 10, 2026 at 09:47 AM
Rooms and interior
- Bedrooms:3
- Total bathrooms:3
- Full bathrooms:3
- Rooms Total:6
- Flooring:Carpet, Hardwood, Tile
- Kitchen Description:Dishwasher, Free-Standing Range
- Living area:1,873 sq. ft.
Heating and cooling
- Cooling:Central Air
- Heating:Forced Air
- Central air:Yes
Structure and exterior
- Year built:1992
- Building area:1,873 sq. ft.
- Lot area:0.16 Acres
- Architectural Style:Contemporary, Townhouse
- Construction Materials:Stucco
- Levels:3 Story, 3 Story Or More
Utilities
- Water:Public
- Sewer:Public Sewer
Finances and disclosures
- Price:$1,298,000
- Price per sq. ft.:$693.01
Features and amenities
- Appliances:Dishwasher, Dryer, Free-Standing Range, Gas Water Heater, Washer
- Laundry features:Dryer, Hookups Only, Washer
- Amenities:Carbon Monoxide Detector(s), Double Strapped Water Heater
- Pool features:Community
Parking
- Parking description:Attached, Electric Vehicle Charging Station(s), Garage Door Opener, Side By Side, Space Per Unit - 2
- Garage:Yes
- Garage spaces:2
 Bay East 2026. CCAR 2026 bridgeMLS 2026. Information Deemed Reliable But Not Guaranteed. This information is being provided by the Bay East MLS, or CCAR MLS, or bridgeMLS. The listings presented here may or may not be listed by the Broker/Agent operating this website. This information is intended for the personal use of consumers and may not be used for any purpose other than to identify prospective properties consumers may be interested in purchasing. Data last updated at July 10, 2026
New listings near 6072 Nice Ter #62
- New
 $1,259,000Active4 beds 2 baths1,234 sq. ft.
32466 Lake Berryessa Dr, Fremont, CA 94555
MLS# 41141163Listed by: PREMIER PROPERTIES - New
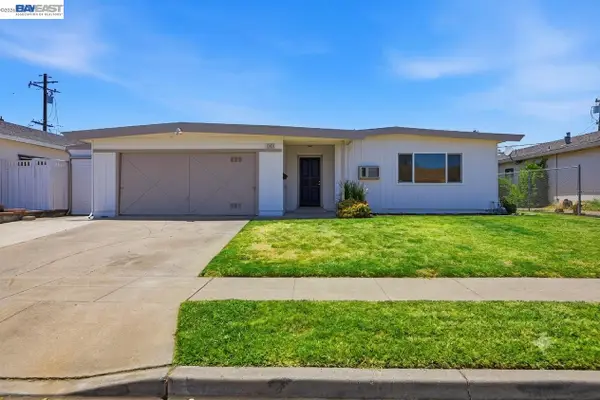 $1,250,000Active3 beds 2 baths1,198 sq. ft.
42881 Applewood St, Fremont, CA 94538
MLS# 41141142Listed by: EVERHOME - New
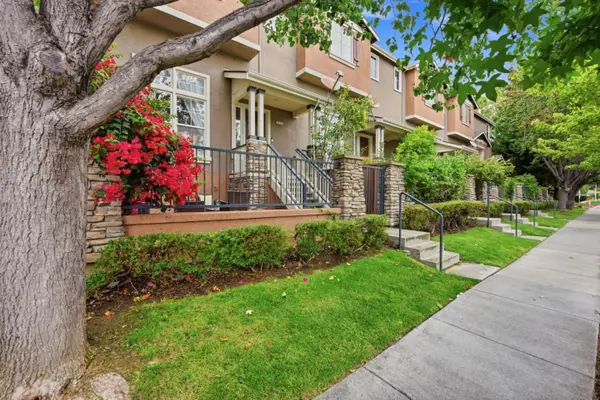 $1,050,000Active3 beds 3 baths1,519 sq. ft.
3576 Sequoia Common, Fremont, CA 94536
MLS# ML82053779Listed by: MJC REALTY - New
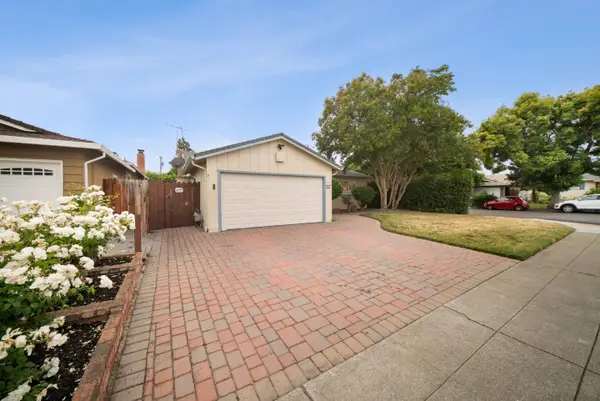 $1,788,800Active3 beds 2 baths1,773 sq. ft.
36311 Alicante Avenue, Fremont, CA 94536
MLS# ML82053781Listed by: TRUENORTH REALTY - Open Sat, 2 to 5pmNew
 $3,200,000Active4 beds 3 baths2,648 sq. ft.
43518 Euclid Dr, Fremont, CA 94539
MLS# 41141056Listed by: INTERO REAL ESTATE SERVICES - Open Sat, 1 to 4pmNew
 $1,788,888Active4 beds 3 baths1,980 sq. ft.
4929 Roselle Cmn, Fremont, CA 94536
MLS# 41140377Listed by: REALTY CHAMPION INC - Open Sat, 1:30 to 4:30pmNew
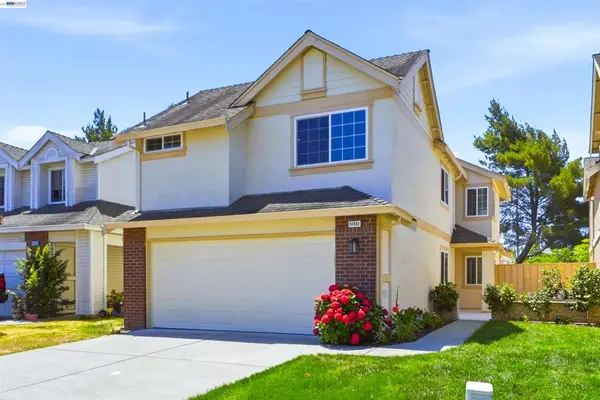 $1,899,000Active4 beds 3 baths2,027 sq. ft.
34561 Winslow Ter, Fremont, CA 94555
MLS# 41141032Listed by: KELLER WILLIAMS THRIVE - Open Sat, 1 to 4pmNew
 $990,000Active2 beds 3 baths1,326 sq. ft.
3891 Vanguard #1004, Fremont, CA 94538
MLS# ML82053577Listed by: COLDWELL BANKER REALTY - New
 $1,098,000Active2 beds 3 baths1,786 sq. ft.
45228 Tom Blalock Street #306, Fremont, CA 94539
MLS# ML82053188Listed by: COMPASS - Open Sat, 1:30 to 4:30pmNew
 $889,800Active2 beds 2 baths1,066 sq. ft.
2060 Briscoe Terrace, Fremont, CA 94539
MLS# 41140938Listed by: LEGACY REAL ESTATE & ASSOC.


Protect your home and budget from life's surprises with an Assurant Home Warranty, backed by a partner that supports you through every step of homeownership. Explore Plans.
© 2026 Better Homes and Gardens Real Estate LLC. An Anywhere Real Estate company. All rights reserved. Better Homes and Gardens® Real Estate is a registered trademark owned by Meredith Operations Corporation, licensed to Better Homes and Gardens Real Estate LLC and used with permission. Better Homes and Gardens Real Estate LLC fully supports the principles of the Fair Housing Act and the Equal Opportunity Act. Listing information is deemed reliable but is not guaranteed accurate.
Each office is independently owned and operated.
Any services or products provided by third parties are not provided by, affiliated with or related to Better Homes and Gardens Real Estate LLC, or its affiliated companies.