
11315 N Via San Toma Drive, Fresno, CA 93730
Local realty services provided by:Better Homes and Gardens Real Estate GoldLeaf
Listed by: robert a mitchell
Office: lpt realty, inc
MLS#:651891
Source:CA_FMLS
Price summary
- Price:$1,070,000
- Price per sq. ft.:$270.82
- Monthly HOA dues:$140
About this home
Major Price Reduction ... OVER $100,000! Exceptional opportunity to own a stunning 3,951 sq. ft. home in one of Fresno's highly sought-after gated Copper River communities.Features Include:5 bedrooms 5 bathrooms sparkling pool owned solar oversized 3-car garage large 2nd story loft perfect for 2nd living area/ game room/ office This beautiful home offers luxury, space, and versatility at its newly reduced price. Step inside to soaring ceilings, abundant natural light, beautiful wood-look tile flooring, and an impressive open-concept design. The chef's kitchen features stainless steel appliances, granite countertops, breakfast bar seating, gas cooktop, oversized center island, expansive walk-in pantry, and abundant cabinetry. The isolated downstairs primary suite offers dual vanities, soaking tub, oversized walk-in shower, and a custom walk-in closet. A second isolated downstairs bedroom and full bath provide an excellent setup for guests or multigenerational living. The additional downstairs bonus room is ideal for a home office, media room, game room, or flex space. Upstairs are three additional bedrooms, spacious bathrooms, and a large loft offering even more flexible living space. The backyard is designed for entertaining with a sparkling pool, covered patio, expansive lawn, and beautifully maintained landscaping. Additional features include a large laundry room with extensive cabinetry and storage, owned solar, and pride of ownership throughout. Ideally located near Copper River Country Club, Woodward Park, shopping, dining, walking trails, and Clovis Unified schools. With more than $100,000 recently reduced from the price, this is a tremendous opportunity in Copper River. Schedule your private showing today!...
Contact an agent
Home facts
- Year built:2020
- Listing ID #:651891
- Added:91 day(s) ago
- Updated:October 10, 2026 at 04:47 AM
Rooms and interior
- Bedrooms:5
- Flooring:Carpet, Tile
- Bathrooms Description:Isolated Bathroom
- Kitchen Description:Built In Range/Oven, Dishwasher, Disposal, Gas Appliances, Microwave
- Living area:3,951 sq. ft.
Heating and cooling
- Cooling:Central Heat & Cool
Structure and exterior
- Roof:Tile
- Year built:2020
- Building area:3,951 sq. ft.
- Construction Materials:Stone, Stucco
- Exterior Features:Concrete, Covered
- Foundation Description:Concrete
- Levels:2 Story
Schools
- High school:Clovis North
- Middle school:Reyburn
- Elementary school:Fugman
Utilities
- Water:Public
- Sewer:Public Sewer
Finances and disclosures
- Price:$1,070,000
- Price per sq. ft.:$270.82
Features and amenities
- Laundry features:Inside, Utility Room
 Based on information from the Fresno Association of REALTORS® (alternatively, from the Fresno MLS)as of (October 10, 2026). All data, including all measurements and calculations of area, is obtained from various sources and has not been, and will not be, verified by broker or MLS. All information should be independently reviewed and verified for accuracy.Properties may or may not be listed by the office/agent presenting theinformation.
New listings near 11315 N Via San Toma Drive
- New
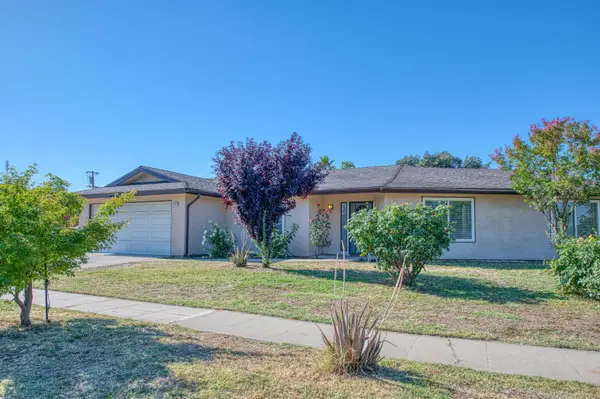 $349,900Active3 beds -- baths1,528 sq. ft.
2335 W Cornell Avenue, Fresno, CA 93705
MLS# 656403Listed by: REAL BROKER - New
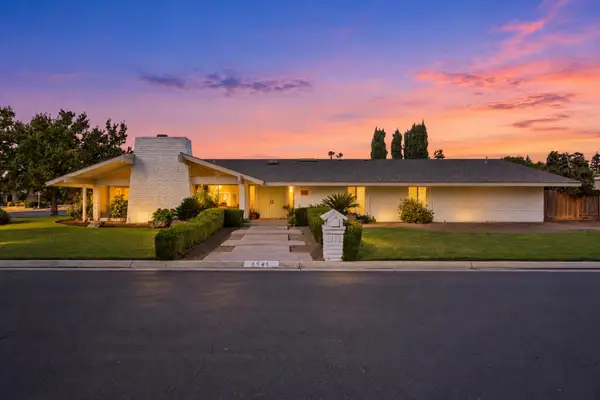 $840,000Active3 beds -- baths2,652 sq. ft.
6541 N Ricewood Avenue, Fresno, CA 93711
MLS# 656478Listed by: REAL BROKERAGE TECHNOLOGIES - New
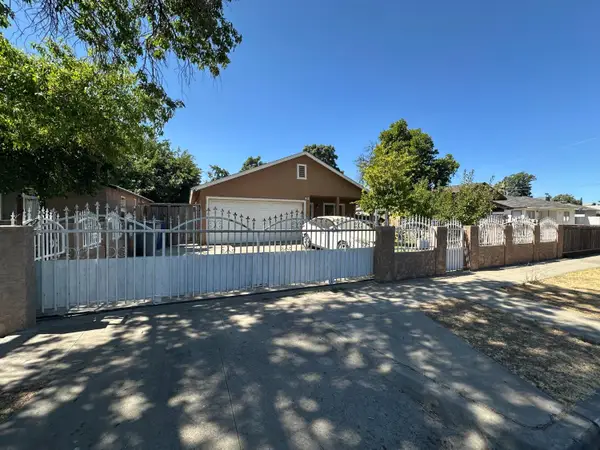 $360,000Active5 beds -- baths1,516 sq. ft.
1134 E Princeton Avenue, Fresno, CA 93704
MLS# 656527Listed by: EXP REALTY OF CALIFORNIA, INC. - New
 $385,000Active3 beds -- baths1,737 sq. ft.
3178 W Gettysburg Avenue, Fresno, CA 93722
MLS# 656536Listed by: ROBERT RUEDA REAL ESTATE - New
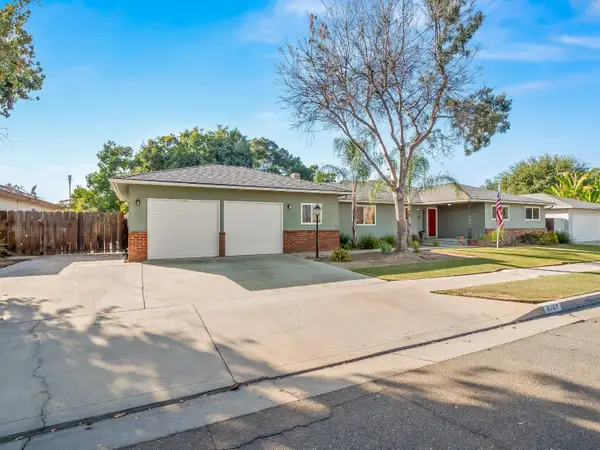 $495,500Active5 beds -- baths2,420 sq. ft.
6167 N Millbrook Avenue, Fresno, CA 93710
MLS# 656421Listed by: PARAMOUNT PROPERTIES - New
 $495,000Active4 beds -- baths2,144 sq. ft.
6405 E Lyell Avenue, Fresno, CA 93727
MLS# 656486Listed by: REALTY CONCEPTS, LTD. - FRESNO - New
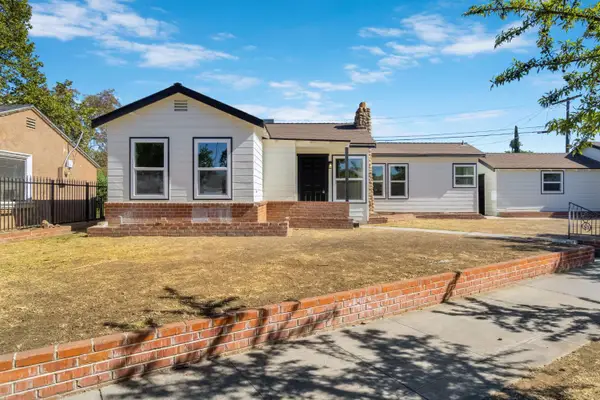 $265,000Active2 beds -- baths796 sq. ft.
4245 E Ball Avenue, Fresno, CA 93702
MLS# 656532Listed by: REAL BROKER - New
 $470,000Active3 beds -- baths1,991 sq. ft.
4694 W Gibson Avenue, Fresno, CA 93722
MLS# 656436Listed by: LONDON PROPERTIES, LTD. - New
 $514,900Active4 beds 3 baths3,477 sq. ft.
5588 E Pitt, Fresno, CA 93727
MLS# MC26219756Listed by: A2Z HOMES, INC. - New
 $449,000Active3 beds -- baths1,408 sq. ft.
801 E Chickadee Court, Fresno, CA 93730
MLS# 656494Listed by: PREMIER PLUS REAL ESTATE COMPANY


Protect your home and budget from life's surprises with an Assurant Home Warranty, backed by a partner that supports you through every step of homeownership. Explore Plans.
© 2026 Better Homes and Gardens Real Estate LLC. An Anywhere Real Estate company. All rights reserved. Better Homes and Gardens® Real Estate is a registered trademark owned by Meredith Operations Corporation, licensed to Better Homes and Gardens Real Estate LLC and used with permission. Better Homes and Gardens Real Estate LLC fully supports the principles of the Fair Housing Act and the Equal Opportunity Act. Listing information is deemed reliable but is not guaranteed accurate.
Each office is independently owned and operated.
Any services or products provided by third parties are not provided by, affiliated with or related to Better Homes and Gardens Real Estate LLC, or its affiliated companies.