
1510 E Austin Way, Fresno, CA 93704
Local realty services provided by:Better Homes and Gardens Real Estate GoldLeaf
Listed by: angie hyatt, ashley hyatt
Office: hyatt real estate
MLS#:646342
Source:CA_FMLS
Price summary
- Price:$499,000
- Price per sq. ft.:$226
About this home
Newly priced at $499,00!Immaculate Four Bedroom,Two Bath home situated on a quiet street in the East Wing of Old Fig Garden.As you approach and step onto the Lovely Wood Deck, you immediately see the stained glass window that adorns the entry area. Once inside, to the right is the Formal Living Room featuring a large window w/lovely fabric shade and sliding Door to the exterior side yard offering a push-button auto fabric shade. The Formal Dining Area offers Built-in Cabinets and specialty light fixture. Both areas offer newer carpeting.The Spacious kitchen is a Chef's delight! Gas Cooktop, SubZero Refrigerator, Double Ovens, Microwave, Ice Maker, Wood Cabinets, Large Center Island, Warming Drawer, Adjacent Pantry Room with extra Refrigerator/Freezer and hardwood flooring which extends into the Adjacent secondary Living Room which offers a newer Gas Insert surrounded by a lovely Adobe Brick Wall. The Large Sliding Glass Door which allows access to the Rear Wood Deck and Lovely landscaped Garden features a push-button auto Fabric Shade. The Spacious Primary Bedroom boasts a Shower Bath and a Walk-in closet. The Additional Three Bedrooms share the Hall Bath which features Dual SinkVanity and a Shower. The Bedrooms also offer newer Carpeting and Fabric Shades. The Bedroom Wing Hallway boasts Harwood.Flooring. The Laundry Area is located in the Bedroom Wing, and offers a sink. Other Amenities include Newer Ceiling Fans and Light Fixtures, Three Car Garage, Spa, Comp Roofing, Leased Solar, Potential RV Parking, and many Mature Fruit Trees. Do not miss viewing this Lovely Home!...
Contact an agent
Home facts
- Year built:1969
- Listing ID #:646342
- Added:90 day(s) ago
- Updated:July 11, 2026 at 09:51 AM
Rooms and interior
- Bedrooms:4
- Flooring:Carpet, Hardwood, Tile
- Kitchen Description:Built In Range/Oven, Dishwasher, Disposal, Electric Appliances, Gas Appliances, Microwave, Refrigerator
- Living area:2,208 sq. ft.
Heating and cooling
- Cooling:Central Heat & Cool
Structure and exterior
- Roof:Composition
- Year built:1969
- Building area:2,208 sq. ft.
- Architectural Style:Ranch
- Construction Materials:Stucco, Wood Siding
- Exterior Features:Covered, Deck, Uncovered
- Foundation Description:Wood Subfloor
- Levels:1 Story
Schools
- High school:Bullard
- Middle school:Wawona
- Elementary school:Powers Ginsburg
Utilities
- Water:Public
- Sewer:Public Sewer
Finances and disclosures
- Price:$499,000
- Price per sq. ft.:$226
Features and amenities
- Laundry features:Inside, Laundry Closet
Parking
- Parking description:Potential RV Parking
 Based on information from the Fresno Association of REALTORS® (alternatively, from the Fresno MLS)as of (July 11, 2026). All data, including all measurements and calculations of area, is obtained from various sources and has not been, and will not be, verified by broker or MLS. All information should be independently reviewed and verified for accuracy.Properties may or may not be listed by the office/agent presenting theinformation.
New listings near 1510 E Austin Way
- New
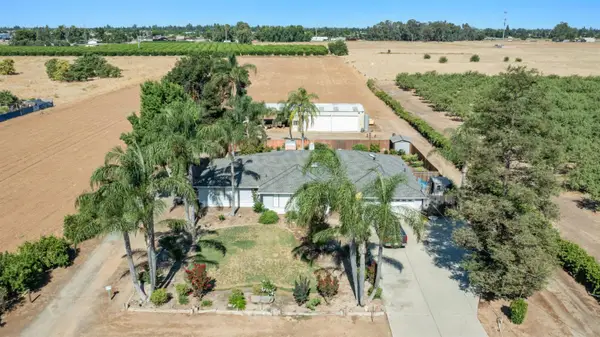 $915,000Active3 beds -- baths2,200 sq. ft.
291 S Locan Avenue, Fresno, CA 93737
MLS# 651901Listed by: CENTURY 21 DITTON REALTY - New
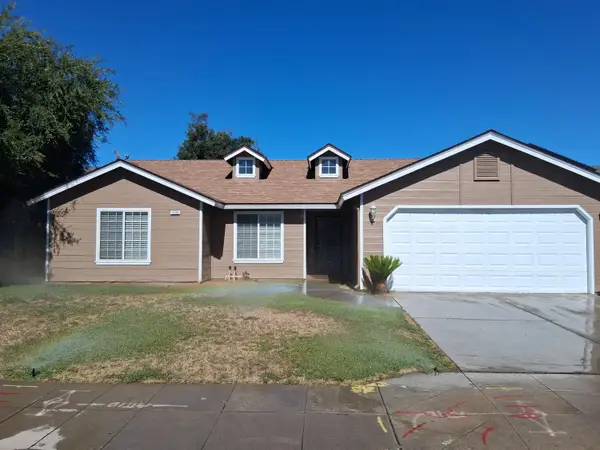 $374,900Active3 beds -- baths1,385 sq. ft.
2238 N Milburn Avenue, Fresno, CA 93722
MLS# 651713Listed by: MADERA REALTY - New
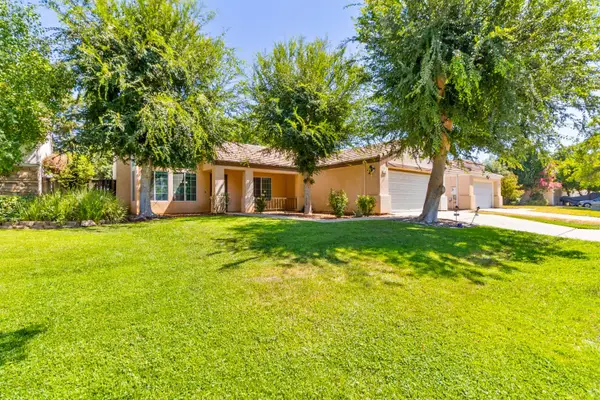 $410,000Active3 beds -- baths1,075 sq. ft.
2282 Jordan, Fresno, CA 93710
MLS# 651896Listed by: RAMON ORTIZ, BROKER - New
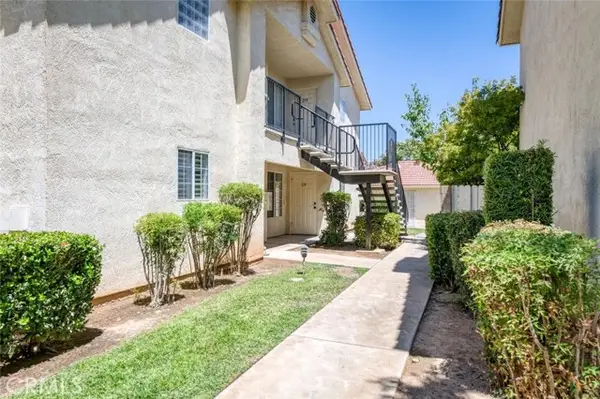 $280,000Active2 beds 2 baths1,115 sq. ft.
1542 Alluvial #119, Fresno, CA 93720
MLS# FR26151352Listed by: CENTRAL CALIFORNIA REAL ESTATE PROS - Open Sun, 1 to 4pmNew
 $1,240,000Active5 beds -- baths3,951 sq. ft.
11315 N Via San Toma Drive, Fresno, CA 93730
MLS# 651891Listed by: LPT REALTY, INC - New
 $899,000Active5 beds -- baths2,900 sq. ft.
11298 N Via San Toma Drive, Fresno, CA 93730
MLS# 651757Listed by: LONDON PROPERTIES, LTD. - New
 $339,950Active3 beds -- baths1,013 sq. ft.
3412 E Michigan Avenue, Fresno, CA 93703
MLS# 651851Listed by: REALTY INTERNATIONAL - New
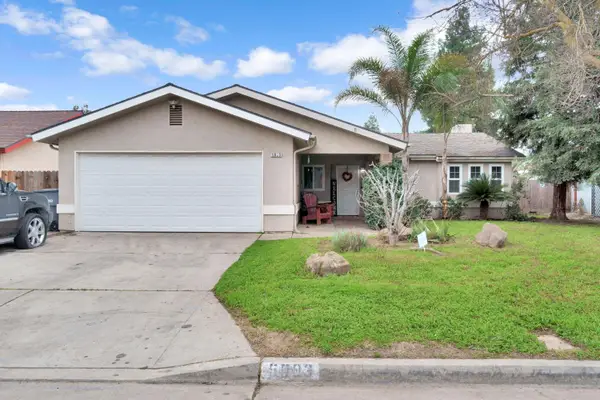 $405,000Active3 beds -- baths1,712 sq. ft.
5093 W Los Altos, Fresno, CA 93722
MLS# 651890Listed by: REAL BROKER - New
 $389,900Active3 beds -- baths1,400 sq. ft.
5954 E Pontiac Way, Fresno, CA 93727
MLS# 651825Listed by: UNIVERSAL REALTY SERVICES, INC. - New
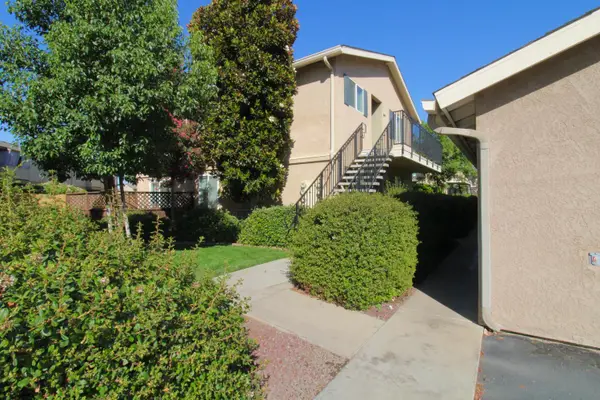 $250,000Active2 beds -- baths1,017 sq. ft.
3739 W Bullard Avenue #209, Fresno, CA 93711
MLS# 651846Listed by: REAL BROKER


Protect your home and budget from life's surprises with an Assurant Home Warranty, backed by a partner that supports you through every step of homeownership. Explore Plans.
© 2026 Better Homes and Gardens Real Estate LLC. An Anywhere Real Estate company. All rights reserved. Better Homes and Gardens® Real Estate is a registered trademark owned by Meredith Operations Corporation, licensed to Better Homes and Gardens Real Estate LLC and used with permission. Better Homes and Gardens Real Estate LLC fully supports the principles of the Fair Housing Act and the Equal Opportunity Act. Listing information is deemed reliable but is not guaranteed accurate.
Each office is independently owned and operated.
Any services or products provided by third parties are not provided by, affiliated with or related to Better Homes and Gardens Real Estate LLC, or its affiliated companies.