
1542 W Keats Avenue, Fresno, CA 93711
Local realty services provided by:Better Homes and Gardens Real Estate GoldLeaf
1542 W Keats Avenue,Fresno, CA 93711
$525,000
- 4 Beds
- - Baths
- 2,240 sq. ft.
- Single family
- Active
Listed by: sandy l duncan
Office: realty concepts, ltd. - fresno
MLS#:657112
Source:CA_FMLS
Price summary
- Price:$525,000
- Price per sq. ft.:$234.38
About this home
Imagine living in a lovely community with mature trees, wide streets, big lots in a charming 4 bedroom, 2+ baths, single story home on a 14,445 square foot lot.This property has been preparing for its new owners for the past couple of months by adding new lush carpeting, laminate flooring throughout most of the home, new paint, window treatments, microwave, oven, stove top, dishwasher, toilets, ceiling fans and much more.Separate large living and dining room, family room with fireplace, enclosed patio, indoor laundry room, oversize 2 car garage and a side yard that could accommodate a small boat or r.v.
Contact an agent
Home facts
- Year built:1959
- Listing ID #:657112
- Added:7 day(s) ago
- Updated:November 06, 2026 at 09:49 PM
Rooms and interior
- Bedrooms:4
- Flooring:Carpet, Laminate, Tile
- Kitchen Description:Built In Range/Oven, Dishwasher, Disposal, Electric Appliances, Microwave
- Living area:2,240 sq. ft.
Heating and cooling
- Cooling:Central Air, Central Heat & Cool
- Heating:Central
Structure and exterior
- Roof:Composition
- Year built:1959
- Building area:2,240 sq. ft.
- Architectural Style:Ranch
- Construction Materials:Stucco
- Exterior Features:Enclosed
- Foundation Description:Wood Subfloor
- Levels:1 Story
Schools
- High school:Bullard
- Middle school:Tenaya
- Elementary school:Gibson
Utilities
- Water:Public
- Sewer:Public Sewer
Finances and disclosures
- Price:$525,000
- Price per sq. ft.:$234.38
Features and amenities
- Laundry features:Electric Dryer Hookup, Inside
Parking
- Parking description:Potential RV Parking
 Based on information from the Fresno Association of REALTORS® (alternatively, from the Fresno MLS)as of (November 6, 2026). All data, including all measurements and calculations of area, is obtained from various sources and has not been, and will not be, verified by broker or MLS. All information should be independently reviewed and verified for accuracy.Properties may or may not be listed by the office/agent presenting theinformation.
New listings near 1542 W Keats Avenue
- Coming Soon
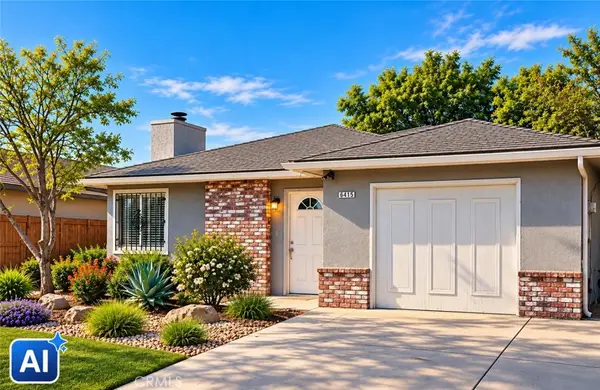 $320,000Coming Soon3 beds 2 baths1,154 sq. ft.
5086 Donner Avenue, Fresno, CA 93722
MLS# CV26234425Listed by: RICHARD RAMOS BROKER 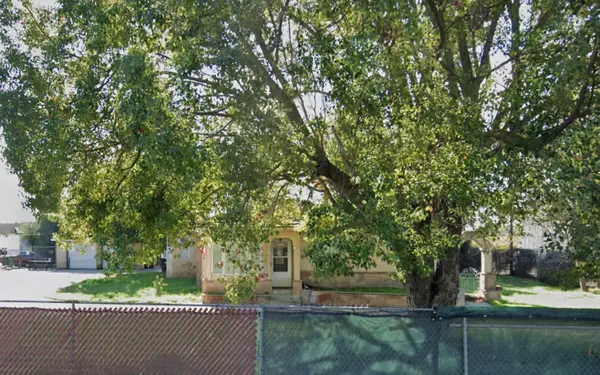 $203,000Pending2 beds -- baths1,988 sq. ft.
9603 W Whites Bridge Avenue, Fresno, CA 93706
MLS# 657812Listed by: ONE STOP SHOP REALTY, INC- New
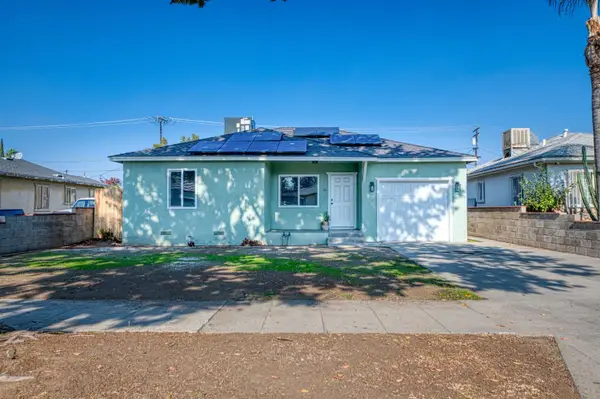 $329,000Active3 beds -- baths1,156 sq. ft.
23 E Strother Avenue, Fresno, CA 93706
MLS# 657801Listed by: REALTY CONCEPTS, LTD. - FRESNO - New
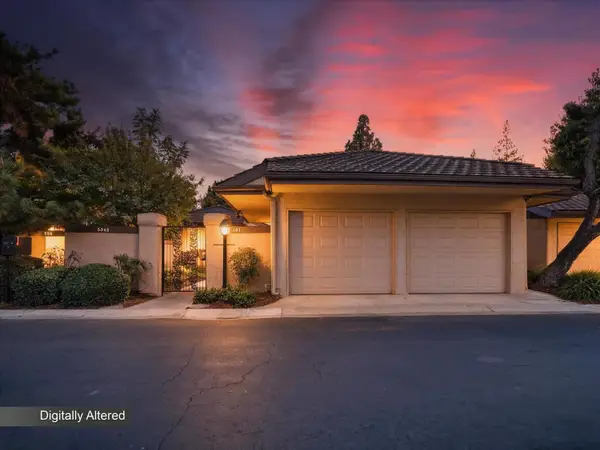 $390,000Active3 beds -- baths1,824 sq. ft.
5342 N Colonial Avenue #101, Fresno, CA 93704
MLS# 657811Listed by: CENTURY 21 SELECT REAL ESTATE - New
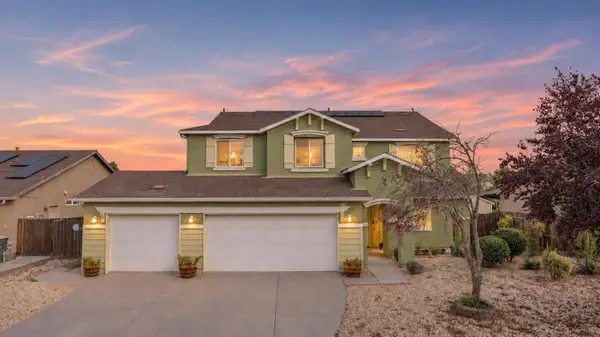 $580,000Active5 beds -- baths3,010 sq. ft.
593 S Duke Avenue, Fresno, CA 93727
MLS# 657276Listed by: UNIVERSAL REALTY SERVICES, INC. - New
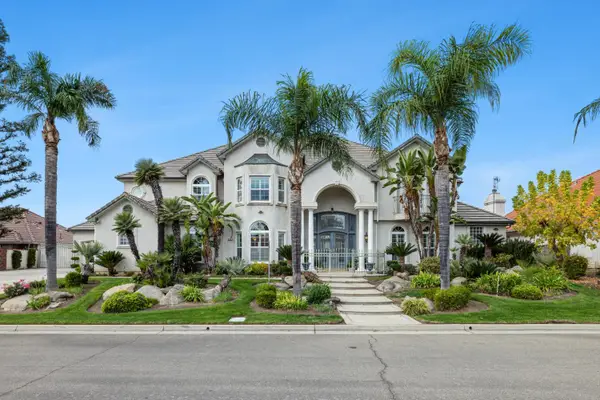 $1,750,000Active7 beds -- baths6,859 sq. ft.
210 W Bluff Avenue, Fresno, CA 93711
MLS# 657718Listed by: EXP REALTY OF CALIFORNIA, INC. - New
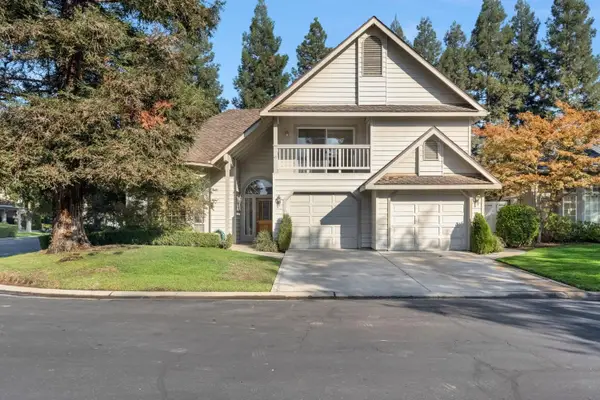 $645,000Active4 beds -- baths3,151 sq. ft.
2727 W Bluff #123, Fresno, CA 93711
MLS# 657757Listed by: REALTY CONCEPTS, LTD. - FRESNO - New
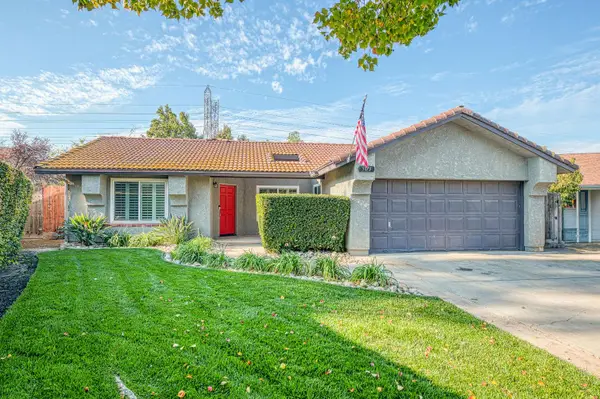 $430,000Active3 beds -- baths1,664 sq. ft.
5073 W Mesa Avenue, Fresno, CA 93722
MLS# 657781Listed by: REAL BROKER - New
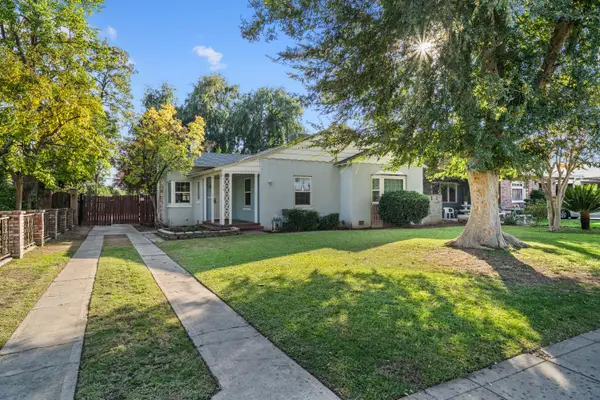 $425,000Active3 beds -- baths1,742 sq. ft.
3146 E Huntington Boulevard, Fresno, CA 93702
MLS# 657764Listed by: IRON KEY REAL ESTATE - New
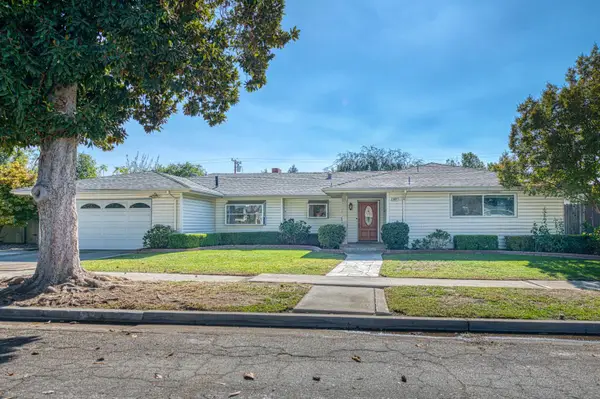 $390,000Active4 beds -- baths1,738 sq. ft.
607 W Alamos Avenue, Fresno, CA 93705
MLS# 657766Listed by: REAL BROKER


Protect your home and budget from life's surprises with an Assurant Home Warranty, backed by a partner that supports you through every step of homeownership. Explore Plans.
© 2026 Better Homes and Gardens Real Estate LLC. An Anywhere Real Estate company. All rights reserved. Better Homes and Gardens® Real Estate is a registered trademark owned by Meredith Operations Corporation, licensed to Better Homes and Gardens Real Estate LLC and used with permission. Better Homes and Gardens Real Estate LLC fully supports the principles of the Fair Housing Act and the Equal Opportunity Act. Listing information is deemed reliable but is not guaranteed accurate.
Each office is independently owned and operated.
Any services or products provided by third parties are not provided by, affiliated with or related to Better Homes and Gardens Real Estate LLC, or its affiliated companies.