
1563 E Via Mirasol Lane, Fresno, CA 93730
Local realty services provided by:Better Homes and Gardens Real Estate GoldLeaf
1563 E Via Mirasol Lane,Fresno, CA 93730
$620,000
- 4 Beds
- - Baths
- 2,029 sq. ft.
- Single family
- Pending
Listed by: marie meza
Office: exp realty of greater los angeles, inc
MLS#:648895
Source:CA_FMLS
Price summary
- Price:$620,000
- Price per sq. ft.:$305.57
- Monthly HOA dues:$70
About this home
Welcome to a home where comfort and luxury exist in perfect harmony. Experience refined living in the prestigious, gated community of Tuscan Bluffs, ideally situated within the award-winning Clovis Unified School District.This beautifully crafted Granville residence is thoughtfully designed for both elegance and everyday comfort. Positioned on a desirable corner lot, the home offers 2,029 square feet of sophisticated living space, featuring 4 spacious bedrooms and 3 bathrooms. A versatile office/den provides flexibility and can easily function as a fourth bedroom.Freshly updated with new paint and flooring throughout, this move-in-ready home showcases an open-concept design ideal for modern living and entertaining. The gourmet kitchen is the heart of the home, it offers an oversized island with sink and breakfast bar seating, stainless steel appliances and a wine fridge.The luxurious primary suite serves as a private retreat, highlighted by crown molding, a large walk-in closet, dual vanities, a soaking tub, and a separate shower. Direct access to the backyard creates a seamless indoor-outdoor flow.Located just moments from Copper River Country Club, residence enjoy proximity to premier amenities including a championship 18-hole golf course, tennis courts, a resort-style pool and spa, and an exceptional practice facility. Nearby parks, tree-lined sidewalks, bike lanes, and direct access to the scenic Friant Trail further enhance the lifestyle.This is a rare opportunity to own an elegant home that blends luxury, comfort, and golf course living in one of Fresno's most sought-after communities....
Contact an agent
Home facts
- Year built:2007
- Listing ID #:648895
- Added:42 day(s) ago
- Updated:July 11, 2026 at 09:52 AM
Rooms and interior
- Bedrooms:4
- Flooring:Carpet, Laminate, Tile
- Living area:2,029 sq. ft.
Heating and cooling
- Cooling:Central Heat & Cool
Structure and exterior
- Roof:Tile
- Year built:2007
- Building area:2,029 sq. ft.
- Construction Materials:Stone, Stucco
- Foundation Description:Concrete
- Levels:1 Story
Schools
- High school:Clovis North
- Middle school:Granite Ridge
- Elementary school:Fugman
Utilities
- Water:Public
Finances and disclosures
- Price:$620,000
- Price per sq. ft.:$305.57
Features and amenities
- Laundry features:Inside, Utility Room
 Based on information from the Fresno Association of REALTORS® (alternatively, from the Fresno MLS)as of (July 11, 2026). All data, including all measurements and calculations of area, is obtained from various sources and has not been, and will not be, verified by broker or MLS. All information should be independently reviewed and verified for accuracy.Properties may or may not be listed by the office/agent presenting theinformation.
New listings near 1563 E Via Mirasol Lane
- New
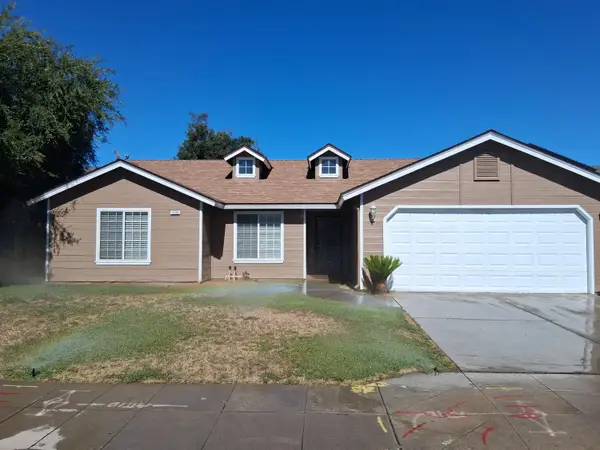 $374,900Active3 beds -- baths1,385 sq. ft.
2238 N Milburn Avenue, Fresno, CA 93722
MLS# 651713Listed by: MADERA REALTY - New
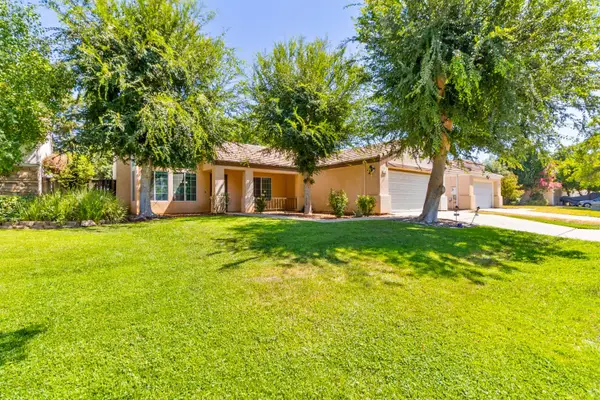 $410,000Active3 beds -- baths1,075 sq. ft.
2282 Jordan, Fresno, CA 93710
MLS# 651896Listed by: RAMON ORTIZ, BROKER - New
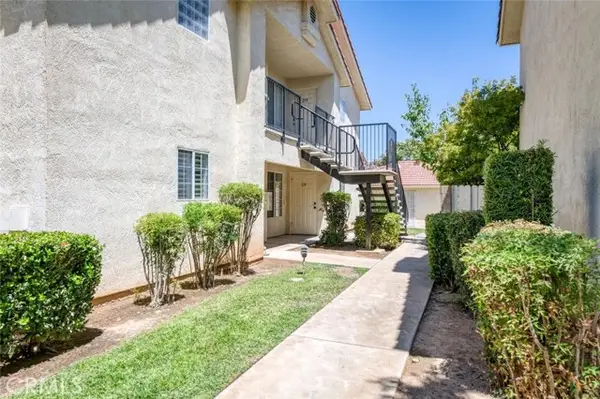 $280,000Active2 beds 2 baths1,115 sq. ft.
1542 Alluvial #119, Fresno, CA 93720
MLS# FR26151352Listed by: CENTRAL CALIFORNIA REAL ESTATE PROS - Open Sun, 1 to 4pmNew
 $1,240,000Active5 beds -- baths3,951 sq. ft.
11315 N Via San Toma Drive, Fresno, CA 93730
MLS# 651891Listed by: LPT REALTY, INC - New
 $899,000Active5 beds -- baths2,900 sq. ft.
11298 N Via San Toma Drive, Fresno, CA 93730
MLS# 651757Listed by: LONDON PROPERTIES, LTD. - New
 $339,950Active3 beds -- baths1,013 sq. ft.
3412 E Michigan Avenue, Fresno, CA 93703
MLS# 651851Listed by: REALTY INTERNATIONAL - New
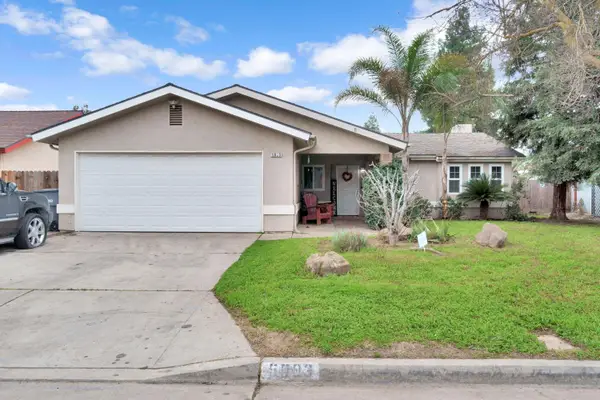 $405,000Active3 beds -- baths1,712 sq. ft.
5093 W Los Altos, Fresno, CA 93722
MLS# 651890Listed by: REAL BROKER - New
 $389,900Active3 beds -- baths1,400 sq. ft.
5954 E Pontiac Way, Fresno, CA 93727
MLS# 651825Listed by: UNIVERSAL REALTY SERVICES, INC. - New
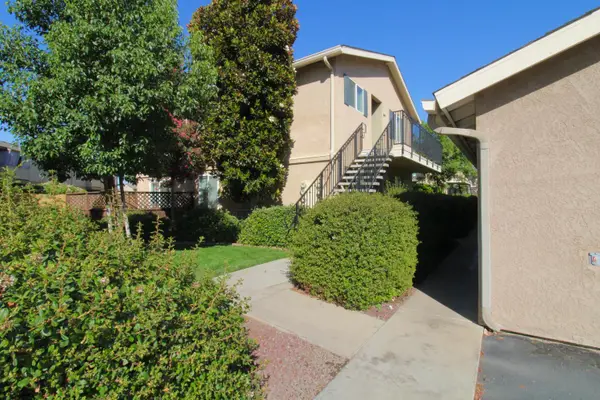 $250,000Active2 beds -- baths1,017 sq. ft.
3739 W Bullard Avenue #209, Fresno, CA 93711
MLS# 651846Listed by: REAL BROKER - New
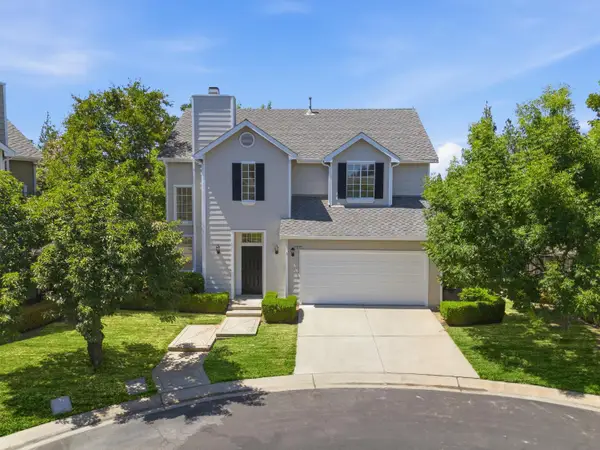 $419,000Active3 beds -- baths1,445 sq. ft.
1077 E Monticello Circle, Fresno, CA 93720
MLS# 651850Listed by: WEDGEWOOD HOMES REALTY


Protect your home and budget from life's surprises with an Assurant Home Warranty, backed by a partner that supports you through every step of homeownership. Explore Plans.
© 2026 Better Homes and Gardens Real Estate LLC. An Anywhere Real Estate company. All rights reserved. Better Homes and Gardens® Real Estate is a registered trademark owned by Meredith Operations Corporation, licensed to Better Homes and Gardens Real Estate LLC and used with permission. Better Homes and Gardens Real Estate LLC fully supports the principles of the Fair Housing Act and the Equal Opportunity Act. Listing information is deemed reliable but is not guaranteed accurate.
Each office is independently owned and operated.
Any services or products provided by third parties are not provided by, affiliated with or related to Better Homes and Gardens Real Estate LLC, or its affiliated companies.