
1721 W Wrenwood Avenue, Fresno, CA 93711
Local realty services provided by:Better Homes and Gardens Real Estate GoldLeaf
1721 W Wrenwood Avenue,Fresno, CA 93711
$650,000
- 3 Beds
- - Baths
- 2,385 sq. ft.
- Single family
- Active
Listed by: warren t fortier, deborah m bento
Office: real broker
MLS#:655672
Source:CA_FMLS
Price summary
- Price:$650,000
- Price per sq. ft.:$272.54
About this home
Set on a beautifully landscaped, tree-lined street in Fresno's desirable 93711 area, this custom 3-bedroom, 2-bath home pairs timeless character with an extensive 2022 remodel. The curb appeal immediately sets the tone, with mature landscaping and an inviting front porch seating area that feels right at home in this established neighborhood.Inside, thoughtful architectural details include soaring tongue-and-groove ceilings, a brick fireplace, tray ceilings, and generous built-in storage throughout. The remodeled kitchen features quartz countertops, custom cabinetry, hardwired under-cabinet lighting, and a layout designed for both everyday living and entertaining. Just beyond, the laundry room adds unexpected function with a coffee nook, staging area, and walk-in pantry. The primary suite offers a beautifully finished bath with a marble roll-in shower with built-in seating, custom vanity, and substantial storage. The guest bath continues the home's custom feel with an oversized soaking tub, handcrafted cabinetry, and designer lighting. Outdoor living extends beneath an expansive covered patio with new ceiling fans, overlooking a private backyard with room to make the space your own. A finished shed provides additional flexibility for hobbies, storage, or a creative workspace. An expansive three-car garage offers enviable storagea rare complement to a home already designed with function in mind. With the major remodeling completed in 2022, the foundation is here while still leaving opportunities to bring in your own design touches and make this custom 93711 home distinctly yours....
Contact an agent
Home facts
- Year built:1984
- Listing ID #:655672
- Added:1 day(s) ago
- Updated:September 24, 2026 at 12:50 AM
Rooms and interior
- Bedrooms:3
- Kitchen Description:Dishwasher
- Living area:2,385 sq. ft.
Heating and cooling
- Cooling:Central Heat & Cool
Structure and exterior
- Roof:Composition
- Year built:1984
- Building area:2,385 sq. ft.
- Construction Materials:Stucco
- Exterior Features:Covered
- Foundation Description:Concrete
- Levels:1 Story
Schools
- High school:Bullard
- Middle school:Tenaya
- Elementary school:Gibson
Utilities
- Water:Public
- Sewer:Public Sewer
Finances and disclosures
- Price:$650,000
- Price per sq. ft.:$272.54
Features and amenities
- Laundry features:Inside
 Based on information from the Fresno Association of REALTORS® (alternatively, from the Fresno MLS)as of (September 24, 2026). All data, including all measurements and calculations of area, is obtained from various sources and has not been, and will not be, verified by broker or MLS. All information should be independently reviewed and verified for accuracy.Properties may or may not be listed by the office/agent presenting theinformation.
New listings near 1721 W Wrenwood Avenue
- New
 $524,800Active4 beds -- baths2,062 sq. ft.
6580 W Wrenwood Lane, Fresno, CA 93723
MLS# 655729Listed by: REALTY CONCEPTS, LTD. - FRESNO - New
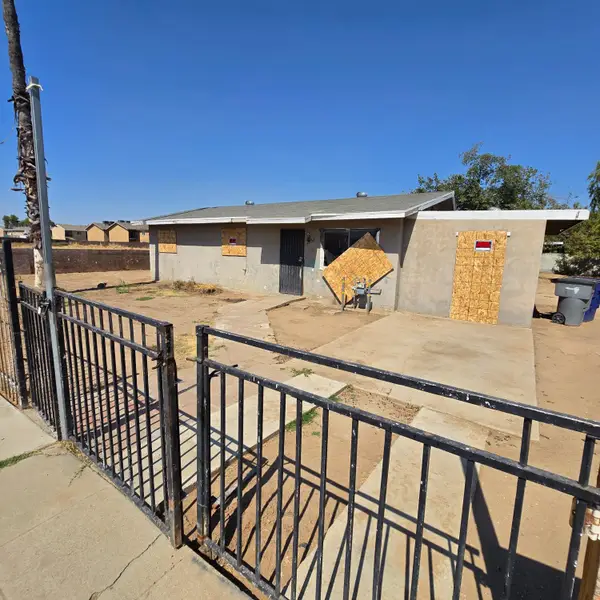 $189,900Active3 beds -- baths1,014 sq. ft.
2642 W Garland Avenue, Fresno, CA 93705
MLS# 655743Listed by: LONDON PROPERTIES, LTD. - New
 $450,000Active3 beds -- baths1,458 sq. ft.
2940 E El Paso Avenue, Fresno, CA 93720
MLS# 655745Listed by: ARRIGONI REALTY - New
 $335,000Active3 beds -- baths1,049 sq. ft.
5558 W Ashcroft Avenue, Fresno, CA 93722
MLS# 655732Listed by: EXP REALTY OF CALIFORNIA, INC. - New
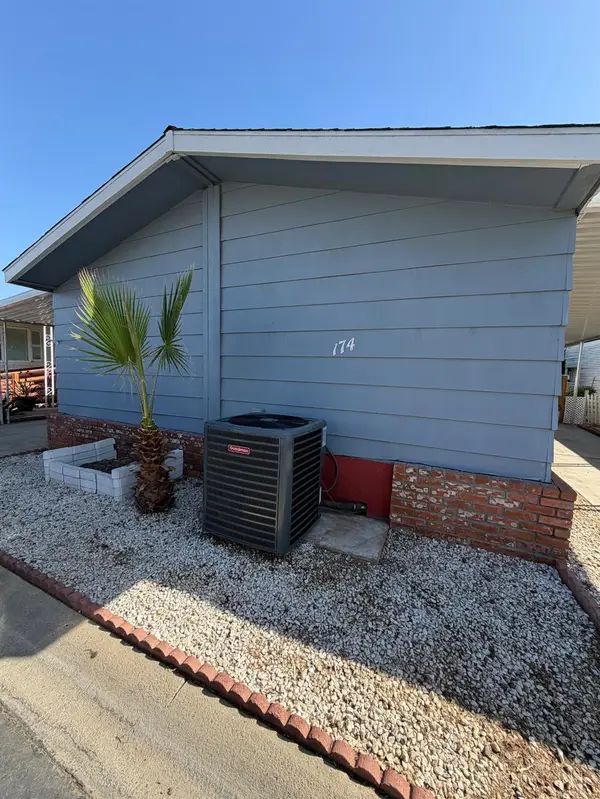 $65,000Active2 beds -- baths1,440 sq. ft.
2706 W Ashlan Avenue #174, Fresno, CA 93705
MLS# 655733Listed by: ADANALIAN & VASQUEZ REAL ESTATE, INC. - New
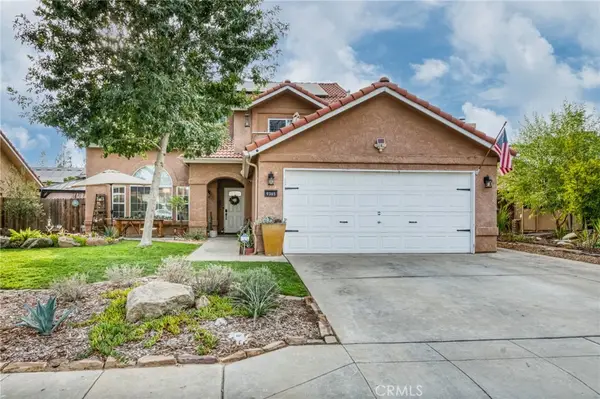 $495,000Active3 beds 3 baths1,789 sq. ft.
9365 N Archie, Fresno, CA 93720
MLS# FR26208130Listed by: IRON KEY REAL ESTATE - New
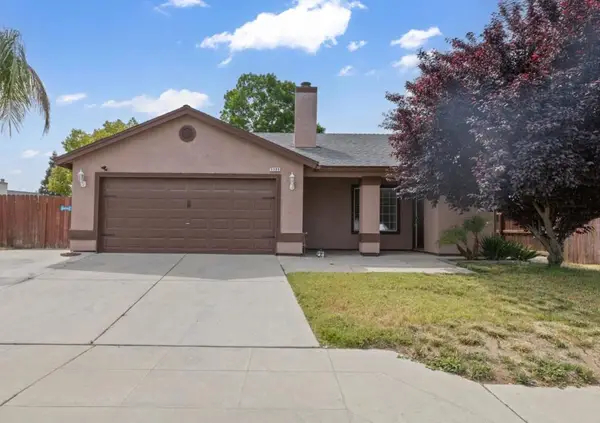 $399,000Active3 beds 3 baths1,451 sq. ft.
5309 N Contessa Avenue, Fresno, CA 93723
MLS# ML82062200Listed by: GUADALUPE M SILVA, BROKER - New
 $300,000Active3 beds -- baths1,512 sq. ft.
3604 E Olive Avenue, Fresno, CA 93702
MLS# 655687Listed by: LONDON PROPERTIES, LTD. - New
 $575,000Active3 beds -- baths2,376 sq. ft.
1691 S Bailey Avenue, Fresno, CA 93727
MLS# 655659Listed by: LONDON PROPERTIES-KINGSBURG


Protect your home and budget from life's surprises with an Assurant Home Warranty, backed by a partner that supports you through every step of homeownership. Explore Plans.
© 2026 Better Homes and Gardens Real Estate LLC. An Anywhere Real Estate company. All rights reserved. Better Homes and Gardens® Real Estate is a registered trademark owned by Meredith Operations Corporation, licensed to Better Homes and Gardens Real Estate LLC and used with permission. Better Homes and Gardens Real Estate LLC fully supports the principles of the Fair Housing Act and the Equal Opportunity Act. Listing information is deemed reliable but is not guaranteed accurate.
Each office is independently owned and operated.
Any services or products provided by third parties are not provided by, affiliated with or related to Better Homes and Gardens Real Estate LLC, or its affiliated companies.