
1809 E Buena Salud Way, Fresno, CA 93730
Local realty services provided by:Better Homes and Gardens Real Estate GoldLeaf
Listed by: victoria f munoz
Office: rod aluisi real estate
MLS#:650221
Source:CA_FMLS
Price summary
- Price:$1,125,000
- Price per sq. ft.:$423.89
- Monthly HOA dues:$110
About this home
Experience the pinnacle of luxury living in one of Copper River Country Club's most distinguished residences, perfectly situated behind the gates of the exclusive La Buena Vida community. This extraordinary custom single-story estate showcases impeccable craftsmanship, sophisticated design, and an exceptional collection of luxury amenities. Offering 3 bedrooms, an executive office, 2.5 bathrooms, two private primary suites, a spacious 3-car garage, and owned solar with SunPower battery backup, every detail has been thoughtfully curated to deliver effortless elegance and everyday comfort. A charming private courtyard welcomes you into a breathtaking interior where soaring coffered ceilings, designer finishes, and abundant natural light create a refined yet inviting atmosphere. At the heart of the home, the gourmet chef's kitchen is a true masterpiece, featuring an iconic La Cornue range, Sub-Zero refrigeration systems, Bosch dishwasher, an oversized quartz island, custom cabinetry. A home perfectly designed for both intimate gatherings and grand entertaining.The luxurious primary retreat is a private sanctuary, complete with a spa-inspired bath featuring dual vanities, a soaking tub, an oversized walk-in shower, and an expansive walk-in closet. A second private primary suite provides exceptional flexibility for guests or multigenerational living, while the beautifully remodeled executive office, featuring custom steel-and-glass doors, provides an inspiring workspace. Step outside to your own private resort, where a sparkling pool with tranquil water features, covered patio, retractable awnings, built-in outdoor kitchen with BBQ, commercial-grade misting system, lush landscaping, artificial turf, custom fire pit and multiple outdoor entertaining spaces create an unparalleled setting for year-round enjoyment.This is more than a home it's a lifestyle. A rare opportunity to own an exceptional luxury residence in Clovis Unified and in one of Fresno's most prestigious gated communities, where timeless elegance, world-class amenities, and resort-style living come together in perfect harmony. Schedule your private showing today and experience La Buena Vida at its finest....
Contact an agent
Home facts
- Year built:2012
- Listing ID #:650221
- Added:35 day(s) ago
- Updated:September 09, 2026 at 11:54 PM
Rooms and interior
- Bedrooms:3
- Flooring:Laminate, Tile
- Bathrooms Description:Isolated Bathroom
- Kitchen Description:Dishwasher, Disposal, F/S Range/Oven, Gas Appliances, Refrigerator, Wine Refrigerator
- Living area:2,654 sq. ft.
Heating and cooling
- Cooling:Central Heat & Cool, Ductless or Split
- Heating:Ductless or Split
Structure and exterior
- Roof:Tile
- Year built:2012
- Building area:2,654 sq. ft.
- Construction Materials:Stucco
- Exterior Features:Concrete, Covered
- Foundation Description:Concrete
- Levels:1 Story
Schools
- High school:Clovis North
- Middle school:Granite Ridge
- Elementary school:Fugman
Utilities
- Water:Public
- Sewer:Public Sewer
Finances and disclosures
- Price:$1,125,000
- Price per sq. ft.:$423.89
Features and amenities
- Laundry features:Inside, Utility Room
Parking
- Parking description:Garage
 Based on information from the Fresno Association of REALTORS® (alternatively, from the Fresno MLS)as of (September 9, 2026). All data, including all measurements and calculations of area, is obtained from various sources and has not been, and will not be, verified by broker or MLS. All information should be independently reviewed and verified for accuracy.Properties may or may not be listed by the office/agent presenting theinformation.
New listings near 1809 E Buena Salud Way
- Coming Soon
 $429,900Coming Soon3 beds 2 baths1,824 sq. ft.
2328 N Sonora, Fresno, CA 93722
MLS# PW26189507Listed by: COLDWELL BANKER ENVISION - New
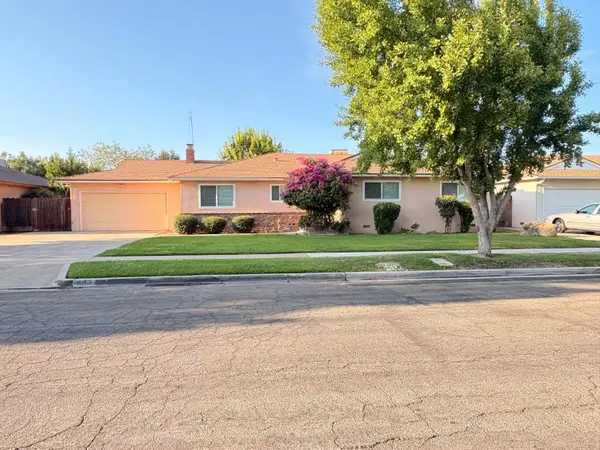 $430,000Active3 beds -- baths1,594 sq. ft.
683 E Browning, Fresno, CA 93710
MLS# 655023Listed by: VYLLA HOME, INC. - New
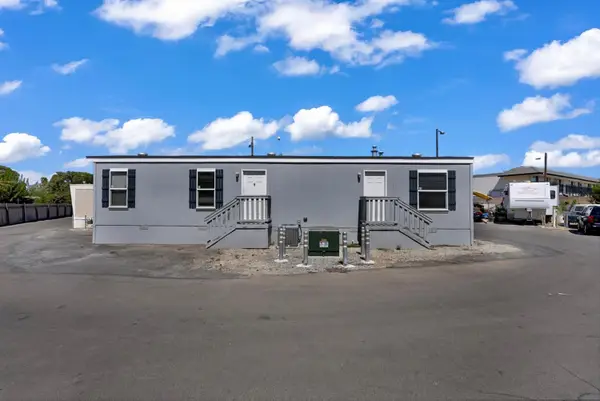 $74,900Active2 beds 1 baths667 sq. ft.
1719 W Olive Avenue #47, Fresno, CA 93728
MLS# 226113433Listed by: EXIT REALTY CONSULTANTS - New
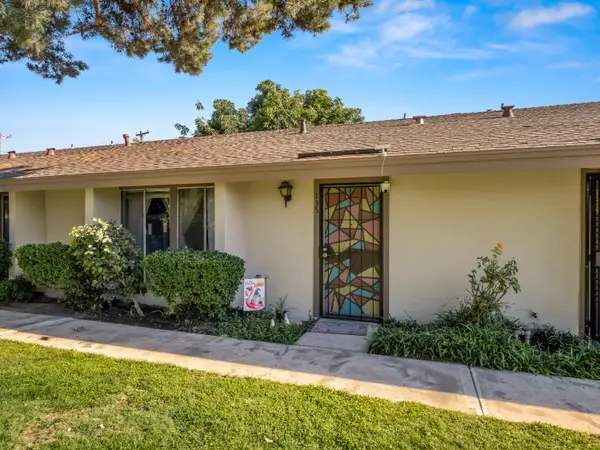 $180,000Active2 beds -- baths864 sq. ft.
4654 N Chestnut Avenue #135, Fresno, CA 93726
MLS# 655005Listed by: IRON KEY REAL ESTATE - New
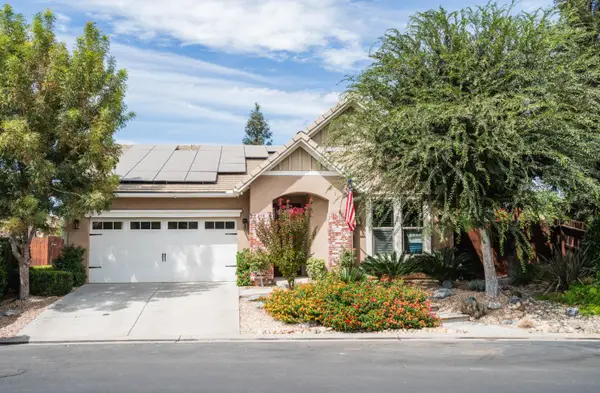 $675,000Active3 beds -- baths1,800 sq. ft.
11375 N Via Ventana Way, Fresno, CA 93730
MLS# 655017Listed by: REALTY CONCEPTS, LTD. - CLOVIS - New
 $450,000Active3 beds -- baths1,630 sq. ft.
5897 E Laurite Avenue, Fresno, CA 93727
MLS# 655019Listed by: REAL BROKER - New
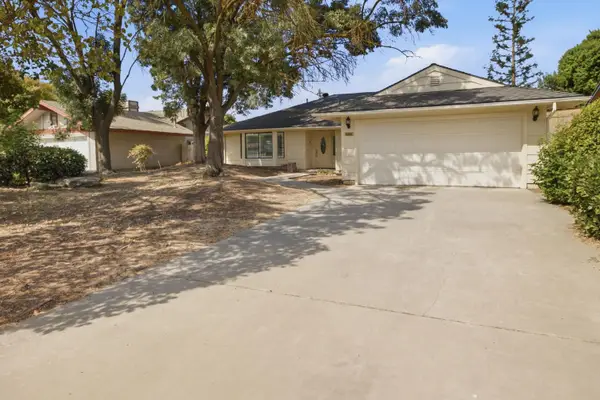 $439,900Active3 beds -- baths1,754 sq. ft.
6493 N Blythe Avenue, Fresno, CA 93722
MLS# 654896Listed by: RPS REAL ESTATE OF KINGSBURG - New
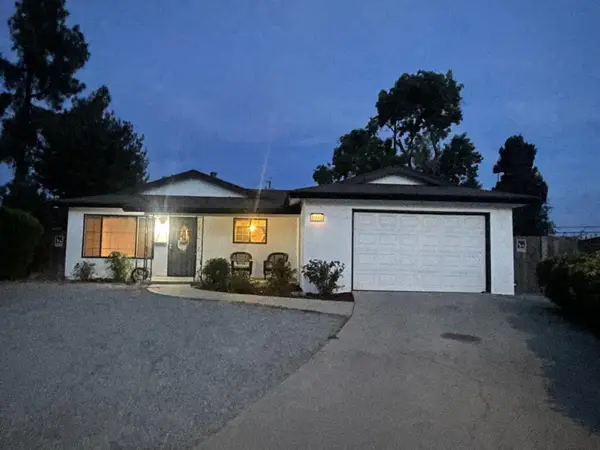 $385,000Active3 beds -- baths1,308 sq. ft.
3085 W Sussex Way, Fresno, CA 93722
MLS# 654997Listed by: HOMESMART PV AND ASSOCIATES - New
 $260,000Active2 beds -- baths1,188 sq. ft.
3116 N Arthur Avenue, Fresno, CA 93705
MLS# 654184Listed by: ERA VALLEY WIDE HOMES - New
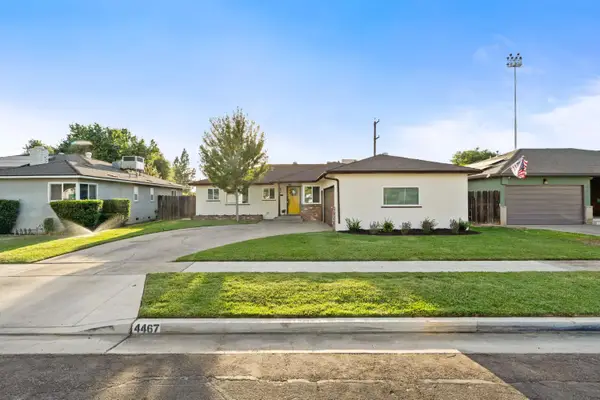 $399,900Active3 beds -- baths1,612 sq. ft.
4467 N Bond Avenue, Fresno, CA 93726
MLS# 654957Listed by: BONADELLE REALTY, INC.


Protect your home and budget from life's surprises with an Assurant Home Warranty, backed by a partner that supports you through every step of homeownership. Explore Plans.
© 2026 Better Homes and Gardens Real Estate LLC. An Anywhere Real Estate company. All rights reserved. Better Homes and Gardens® Real Estate is a registered trademark owned by Meredith Operations Corporation, licensed to Better Homes and Gardens Real Estate LLC and used with permission. Better Homes and Gardens Real Estate LLC fully supports the principles of the Fair Housing Act and the Equal Opportunity Act. Listing information is deemed reliable but is not guaranteed accurate.
Each office is independently owned and operated.
Any services or products provided by third parties are not provided by, affiliated with or related to Better Homes and Gardens Real Estate LLC, or its affiliated companies.