
2814 E Jon Drive, Fresno, CA 93720
Local realty services provided by:Better Homes and Gardens Real Estate GoldLeaf
2814 E Jon Drive,Fresno, CA 93720
$509,000
- 3 Beds
- - Baths
- 2,153 sq. ft.
- Single family
- Pending
Listed by: michael bohr
Office: pride realty
MLS#:651991
Source:CA_FMLS
Price summary
- Price:$509,000
- Price per sq. ft.:$236.41
About this home
This prime location, immaculate, single story home, is move-in ready, and waiting for you! 2,153 square feet, 3 bedrooms and 2 full baths, beautifully maintained by its sole, original owner, and brimming with new possibilities! Unique features include vaulted ceilings, arched walkways, beautiful transom windows, views from every room, and more! Open floor plan has a lovely living room that flows into a separate dining area. Well equipped kitchen features solid wood cabinets, plenty of counter space, breakfast bar for cooking, entertaining or dining in, and a walk-in pantry. Refrigerator, dishwasher, cooktop, oven and microwave are all included. Additional, adjacent dining space opens to a second living area. Beautiful dual-sided gas fireplace is shared by both living spaces. Generous primary bedroom has extra space for a sitting area or an office for those who work from home, and a huge walk-in closet. Ensuite spa-like bath features large soaking tub, separate shower, dual sinks/vanities and private access to the backyard patio. There are two additional bedrooms, each with ample storage, as well as another full bathroom with double vanity. An indoor laundry room completes the inside. Washer and dryer are also included! The backyard is truly an oasis, with a covered patio surrounded by stunning, mature landscaping. Grassy areas surround, along with a storage shed. Beautiful North Fresno neighborhood, and no HOA's. You'll enjoy excellent Clovis schools along with the best restaurants and shopping North Fresno has to offer. Literally walking distance from The Row! Take advantage of this stunning home with a prime, convenient North Fresno location and outstanding Clovis schools. Make your appointment today. This is the place you'll want to be!...
Contact an agent
Home facts
- Year built:2004
- Listing ID #:651991
- Added:7 day(s) ago
- Updated:July 24, 2026 at 12:12 AM
Rooms and interior
- Bedrooms:3
- Flooring:Carpet, Tile
- Kitchen Description:Built In Range/Oven, Dishwasher, Disposal, Gas Appliances, Microwave, Refrigerator
- Living area:2,153 sq. ft.
Heating and cooling
- Cooling:Central Heat & Cool
Structure and exterior
- Roof:Composition
- Year built:2004
- Building area:2,153 sq. ft.
- Architectural Style:Contemporary
- Construction Materials:Stucco
- Exterior Features:Concrete, Covered
- Foundation Description:Concrete
- Levels:1 Story
Schools
- High school:Clovis West
- Middle school:Kastner
- Elementary school:Maple Creek
Utilities
- Water:Public
- Sewer:Public Sewer
Finances and disclosures
- Price:$509,000
- Price per sq. ft.:$236.41
Features and amenities
- Laundry features:Electric Dryer Hookup, Gas Dryer Hookup, Inside, Utility Room
Parking
- Parking description:On Street
 Based on information from the Fresno Association of REALTORS® (alternatively, from the Fresno MLS)as of (July 24, 2026). All data, including all measurements and calculations of area, is obtained from various sources and has not been, and will not be, verified by broker or MLS. All information should be independently reviewed and verified for accuracy.Properties may or may not be listed by the office/agent presenting theinformation.
New listings near 2814 E Jon Drive
- New
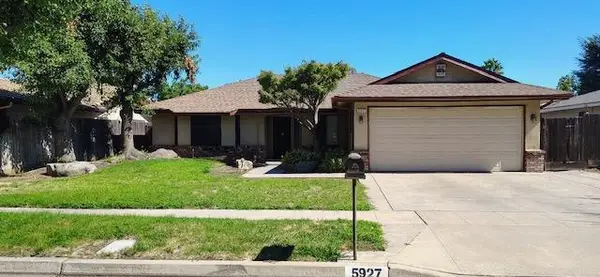 $389,900Active3 beds -- baths1,565 sq. ft.
5927 E Nevada Avenue, Fresno, CA 93727
MLS# 652434Listed by: AMY RATLIFF, BROKER - New
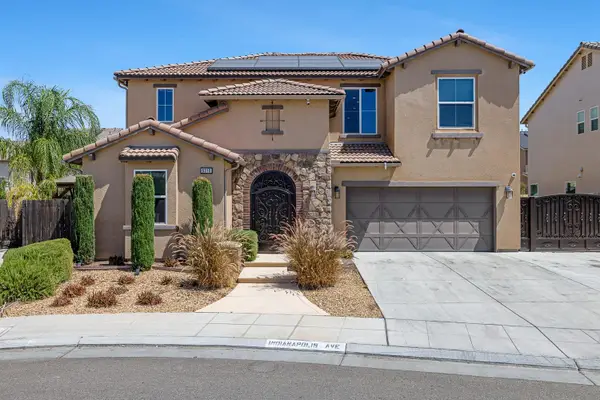 $650,000Active4 beds -- baths2,495 sq. ft.
6310 W Indianapolis Avenue, Fresno, CA 93723
MLS# 652441Listed by: DIAMOND REALTORS - New
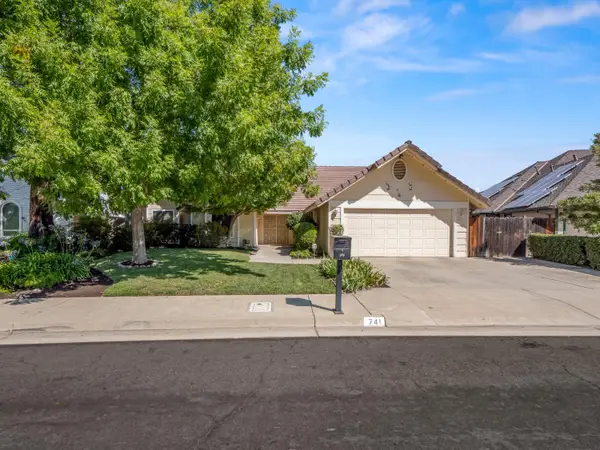 $850,000Active3 beds -- baths2,214 sq. ft.
741 E Wood Duck Circle, Fresno, CA 93730
MLS# 652472Listed by: REALTY CONCEPTS, LTD. - CLOVIS - New
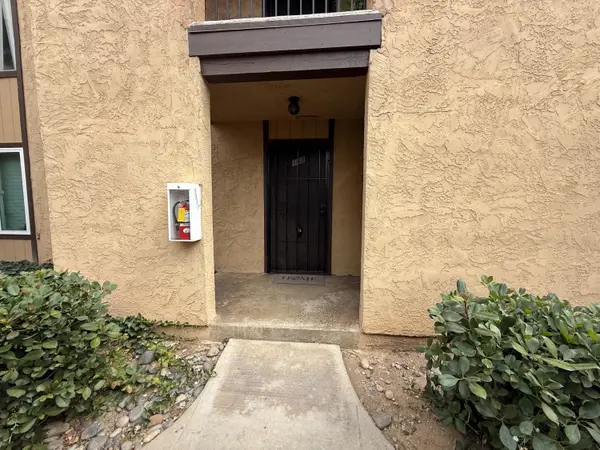 $140,000Active1 beds -- baths648 sq. ft.
1550 W Ashlan Avenue #113, Fresno, CA 93705
MLS# 652523Listed by: REAL BROKER - New
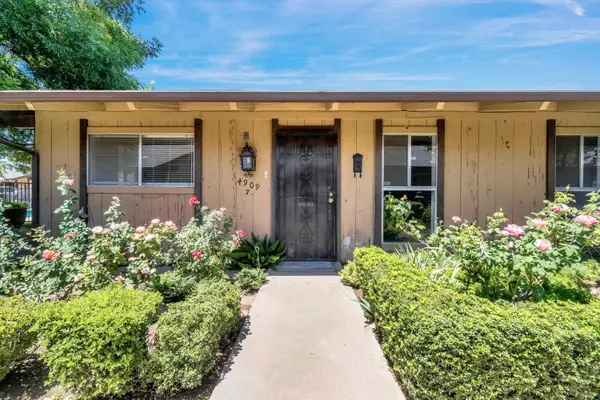 $199,000Active2 beds -- baths1,088 sq. ft.
4909 N 7th Street #Y, Fresno, CA 93726
MLS# 652525Listed by: EXIT REALTY CONSULTANTS - New
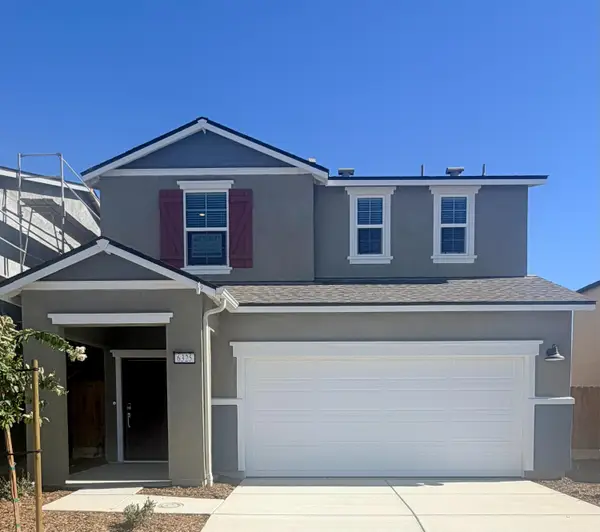 $409,990Active3 beds -- baths1,538 sq. ft.
6325 W Austin Way #Lot59, Fresno, CA 93723
MLS# 652530Listed by: BMC REALTY ADVISORS, INC. - New
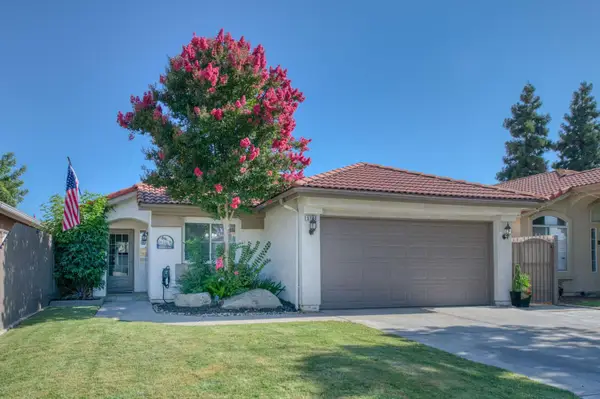 $389,000Active3 beds -- baths1,202 sq. ft.
5706 W Sample, Fresno, CA 93722
MLS# 652532Listed by: REALTY CONCEPTS, LTD. - FRESNO - New
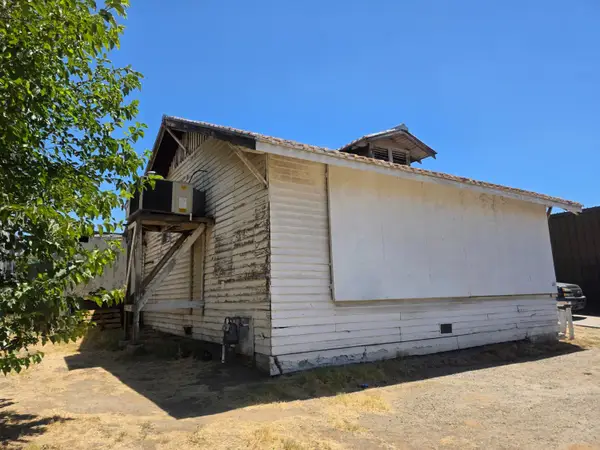 $99,000Active2 beds -- baths2,156 sq. ft.
126 N Roosevelt Avenue, Fresno, CA 93701
MLS# 652538Listed by: SOLID REAL ESTATE SOLUTIONS - New
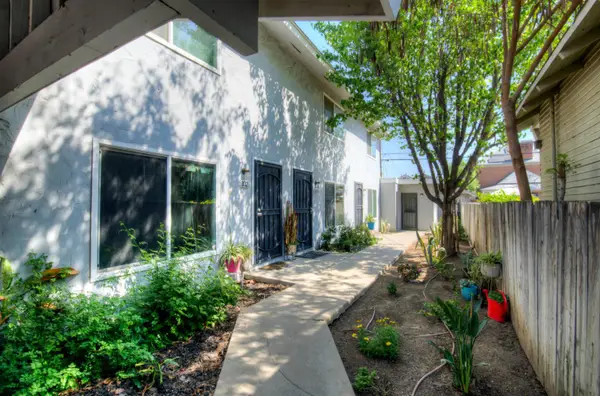 $739,900Active8 beds -- baths3,402 sq. ft.
402 N Poplar Avenue, Fresno, CA 93701
MLS# 652540Listed by: THE JKRE INVESTMENT GROUP  $506,990Pending3 beds -- baths1,782 sq. ft.
1886 N Arroyo Avenue, Fresno, CA 93727
MLS# 641834Listed by: WILSON HOMES, INC.


Protect your home and budget from life's surprises with an Assurant Home Warranty, backed by a partner that supports you through every step of homeownership. Explore Plans.
© 2026 Better Homes and Gardens Real Estate LLC. An Anywhere Real Estate company. All rights reserved. Better Homes and Gardens® Real Estate is a registered trademark owned by Meredith Operations Corporation, licensed to Better Homes and Gardens Real Estate LLC and used with permission. Better Homes and Gardens Real Estate LLC fully supports the principles of the Fair Housing Act and the Equal Opportunity Act. Listing information is deemed reliable but is not guaranteed accurate.
Each office is independently owned and operated.
Any services or products provided by third parties are not provided by, affiliated with or related to Better Homes and Gardens Real Estate LLC, or its affiliated companies.