
3138 W Dakota #81, Fresno, CA 93722
Local realty services provided by:Better Homes and Gardens Real Estate GoldLeaf
3138 W Dakota #81,Fresno, CA 93722
$129,900
- 3 Beds
- - Baths
- 1,456 sq. ft.
- Mobile / Manufactured
- Active
Listed by: robert clay jr.
Office: landmark properties
MLS#:655647
Source:CA_FMLS
Price summary
- Price:$129,900
- Price per sq. ft.:$89.22
About this home
Looking for an affordable home in a community setting? This Mobile Home built in 2005 is located in the Four Seasons mobile home park. Enjoy the clubhouse and community pool - great amenities for relaxing, socializing and enjoying your time at home. Whether you are looking to downsize, simplify your lifestyle, or find an alternative to traditional homeownership, this property is an opportunity worth exploring. With new laminate flooring, carpet, and exterior paint, this property is move in ready.
Contact an agent
Home facts
- Year built:2005
- Listing ID #:655647
- Added:1 day(s) ago
- Updated:October 10, 2026 at 12:43 AM
Rooms and interior
- Bedrooms:3
- Flooring:Carpet, Laminate, Vinyl
- Kitchen Description:Dishwasher, Disposal, F/S Range/Oven
- Living area:1,456 sq. ft.
Heating and cooling
- Cooling:Central Heat & Cool
Structure and exterior
- Roof:Composition
- Year built:2005
- Building area:1,456 sq. ft.
- Construction Materials:Metal Siding, Wood Siding
- Foundation Description:Wood Subfloor
- Levels:1 Story
Schools
- High school:Fresno
- Middle school:Fort Miller
- Elementary school:Wilson
Utilities
- Water:Public
- Sewer:Public Sewer
Finances and disclosures
- Price:$129,900
- Price per sq. ft.:$89.22
Features and amenities
- Laundry features:Inside
Parking
- Parking description:Carport
 Based on information from the Fresno Association of REALTORS® (alternatively, from the Fresno MLS)as of (October 10, 2026). All data, including all measurements and calculations of area, is obtained from various sources and has not been, and will not be, verified by broker or MLS. All information should be independently reviewed and verified for accuracy.Properties may or may not be listed by the office/agent presenting theinformation.
New listings near 3138 W Dakota #81
- New
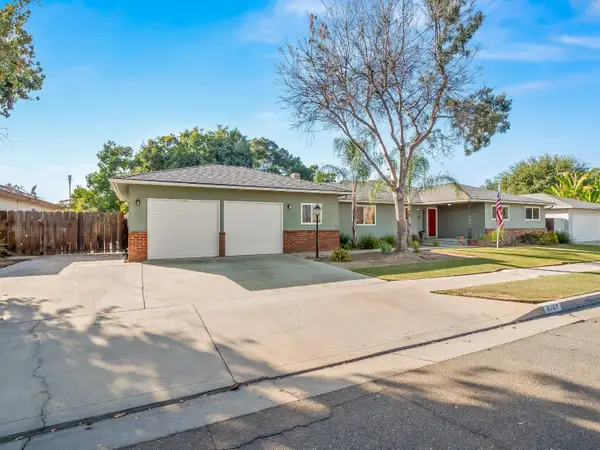 $495,500Active5 beds -- baths2,420 sq. ft.
6167 N Millbrook Avenue, Fresno, CA 93710
MLS# 656421Listed by: PARAMOUNT PROPERTIES - New
 $495,000Active4 beds -- baths2,144 sq. ft.
6405 E Lyell Avenue, Fresno, CA 93727
MLS# 656486Listed by: REALTY CONCEPTS, LTD. - FRESNO - New
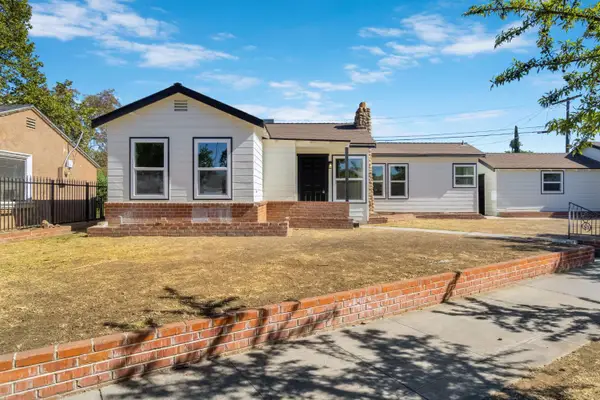 $265,000Active2 beds -- baths796 sq. ft.
4245 E Ball Avenue, Fresno, CA 93702
MLS# 656532Listed by: REAL BROKER - New
 $470,000Active3 beds -- baths1,991 sq. ft.
4694 W Gibson Avenue, Fresno, CA 93722
MLS# 656436Listed by: LONDON PROPERTIES, LTD. - New
 $449,000Active3 beds -- baths1,408 sq. ft.
801 E Chickadee Court, Fresno, CA 93730
MLS# 656494Listed by: PREMIER PLUS REAL ESTATE COMPANY - New
 $299,000Active2 beds -- baths1,095 sq. ft.
2411 N Maroa Avenue, Fresno, CA 93704
MLS# 656510Listed by: EXP REALTY OF CALIFORNIA, INC. - New
 $2,465,000Active16 beds -- baths6,578 sq. ft.
2833 N West Avenue, Fresno, CA 93705
MLS# 644352Listed by: LANDMARK PROPERTIES - New
 $915,000Active3 beds -- baths2,200 sq. ft.
291 S Locan Avenue, Fresno, CA 93737
MLS# 656290Listed by: CENTURY 21 DITTON REALTY - New
 $325,000Active2 beds -- baths824 sq. ft.
1370 N Farris Avenue, Fresno, CA 93728
MLS# 656306Listed by: REAL BROKER


Protect your home and budget from life's surprises with an Assurant Home Warranty, backed by a partner that supports you through every step of homeownership. Explore Plans.
© 2026 Better Homes and Gardens Real Estate LLC. An Anywhere Real Estate company. All rights reserved. Better Homes and Gardens® Real Estate is a registered trademark owned by Meredith Operations Corporation, licensed to Better Homes and Gardens Real Estate LLC and used with permission. Better Homes and Gardens Real Estate LLC fully supports the principles of the Fair Housing Act and the Equal Opportunity Act. Listing information is deemed reliable but is not guaranteed accurate.
Each office is independently owned and operated.
Any services or products provided by third parties are not provided by, affiliated with or related to Better Homes and Gardens Real Estate LLC, or its affiliated companies.