
3502 W Wrenwood Avenue, Fresno, CA 93711
Local realty services provided by:Better Homes and Gardens Real Estate GoldLeaf
3502 W Wrenwood Avenue,Fresno, CA 93711
$350,000
- 4 Beds
- - Baths
- 1,723 sq. ft.
- Single family
- Active
Listed by: jt contrestano
Office: real broker
MLS#:656482
Source:CA_FMLS
Price summary
- Price:$350,000
- Price per sq. ft.:$203.13
About this home
Welcome to 3502 W Wrenwood! This move-in-ready, 4-bedroom, 2.5-bath home features fresh paint inside and out, abundant natural light, and a versatile layout in a central Fresno location. Downstairs offers two living rooms, a dining area, and a convenient half bath, providing plenty of space for everyday living and entertaining. All four bedrooms are upstairs, keeping the sleeping areas separate from the main gathering spaces. Enjoy low-maintenance outdoor living with synthetic lawn in both the front and back yards. Bright, inviting, and ready for its next ownerschedule your showing today!
Contact an agent
Home facts
- Year built:1991
- Listing ID #:656482
- Added:1 day(s) ago
- Updated:October 09, 2026 at 02:43 AM
Rooms and interior
- Bedrooms:4
- Kitchen Description:Built In Range/Oven, Dishwasher, Electric Appliances, Microwave
- Living area:1,723 sq. ft.
Heating and cooling
- Cooling:Central Heat & Cool
Structure and exterior
- Roof:Tile
- Year built:1991
- Building area:1,723 sq. ft.
- Construction Materials:Stucco
- Foundation Description:Concrete
- Levels:2 Story
Schools
- High school:Bullard
- Middle school:Tenaya
- Elementary school:Malloch
Utilities
- Water:Public
- Sewer:Public Sewer
Finances and disclosures
- Price:$350,000
- Price per sq. ft.:$203.13
Features and amenities
- Laundry features:Inside, Utility Room
Parking
- Parking description:On Street
 Based on information from the Fresno Association of REALTORS® (alternatively, from the Fresno MLS)as of (October 9, 2026). All data, including all measurements and calculations of area, is obtained from various sources and has not been, and will not be, verified by broker or MLS. All information should be independently reviewed and verified for accuracy.Properties may or may not be listed by the office/agent presenting theinformation.
New listings near 3502 W Wrenwood Avenue
 $998,900Active0 Acres
4960 E Tulare Street, Fresno, CA 93727
MLS# 650334Listed by: RE/MAX GOLD- New
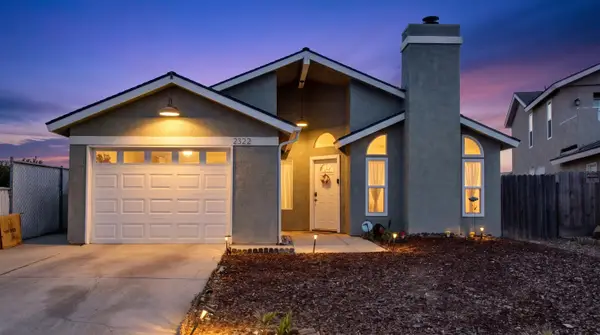 $415,000Active3 beds -- baths1,513 sq. ft.
2322 N Cecelia Avenue, Fresno, CA 93722
MLS# 656320Listed by: ADVANCED AG REALTY & APPRAISAL - New
 $619,900Active3 beds -- baths2,476 sq. ft.
609 E Hampton Way, Fresno, CA 93704
MLS# 656468Listed by: CENTURY 21 SELECT REAL ESTATE - New
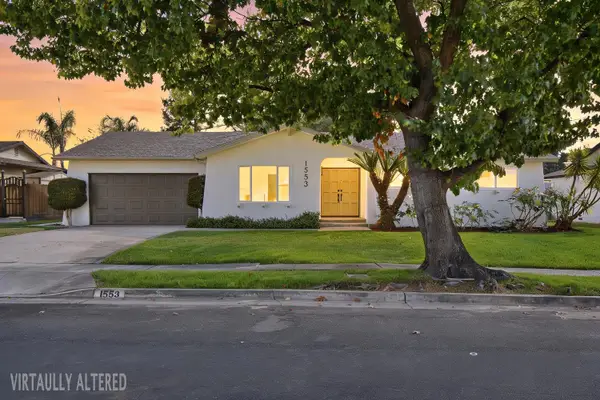 $574,900Active4 beds -- baths1,836 sq. ft.
1553 W Palo Alto Avenue, Fresno, CA 93711
MLS# 656413Listed by: WEDGEWOOD HOMES REALTY - New
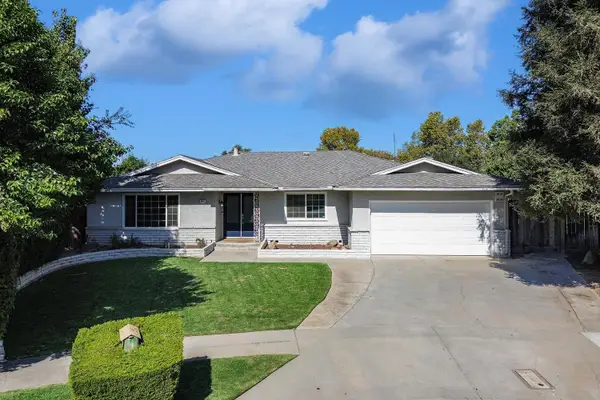 $514,999Active4 beds -- baths1,901 sq. ft.
2854 E Millbrae Avenue, Fresno, CA 93710
MLS# 656461Listed by: LEGACY REAL ESTATE INC. - New
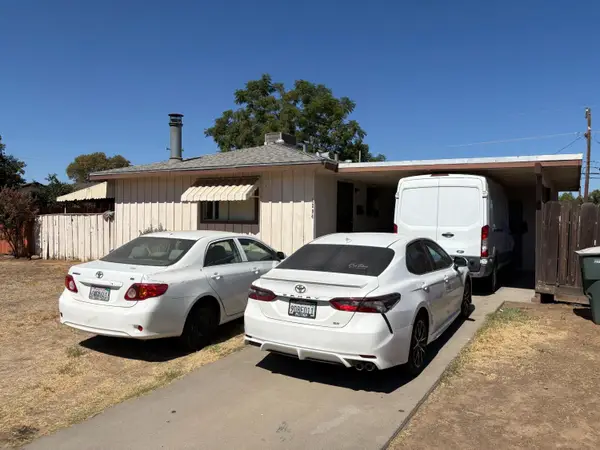 $285,000Active3 beds -- baths1,152 sq. ft.
4294 N Holt Avenue, Fresno, CA 93705
MLS# 656474Listed by: REALTY UNLIMITED GROUP - New
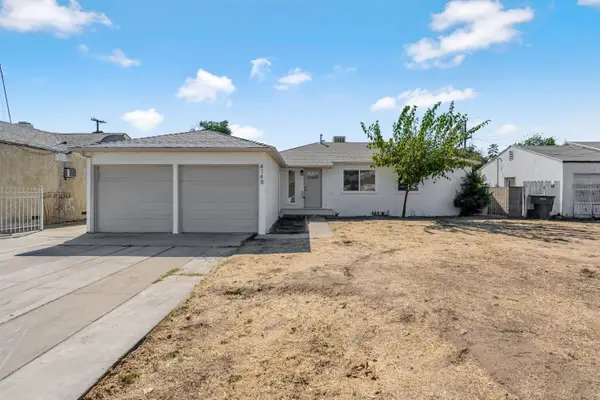 $305,000Active3 beds -- baths1,014 sq. ft.
4148 E Alta Avenue, Fresno, CA 93702
MLS# 656455Listed by: REAL BROKERAGE TECHNOLOGIES - New
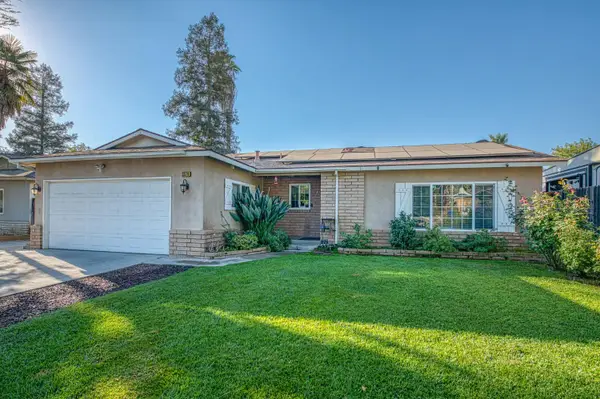 $405,000Active3 beds -- baths1,578 sq. ft.
3379 W Morris Avenue, Fresno, CA 93711
MLS# 656371Listed by: RE/MAX GOLD - CLOVIS - New
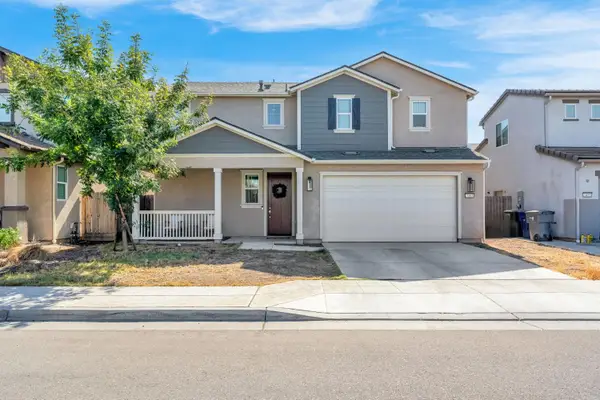 $499,000Active4 beds -- baths2,329 sq. ft.
7461 E Princeton, Fresno, CA 93737
MLS# 656469Listed by: GENTILE REAL ESTATE


Protect your home and budget from life's surprises with an Assurant Home Warranty, backed by a partner that supports you through every step of homeownership. Explore Plans.
© 2026 Better Homes and Gardens Real Estate LLC. An Anywhere Real Estate company. All rights reserved. Better Homes and Gardens® Real Estate is a registered trademark owned by Meredith Operations Corporation, licensed to Better Homes and Gardens Real Estate LLC and used with permission. Better Homes and Gardens Real Estate LLC fully supports the principles of the Fair Housing Act and the Equal Opportunity Act. Listing information is deemed reliable but is not guaranteed accurate.
Each office is independently owned and operated.
Any services or products provided by third parties are not provided by, affiliated with or related to Better Homes and Gardens Real Estate LLC, or its affiliated companies.