
4345 N Anna Street, Fresno, CA 93726
Local realty services provided by:Better Homes and Gardens Real Estate GoldLeaf
4345 N Anna Street,Fresno, CA 93726
$299,850
- 4 Beds
- - Baths
- 1,188 sq. ft.
- Single family
- Active
Upcoming open houses
- Sun, Oct 2512:00 pm - 03:00 pm
Listed by: shauna abbott
Office: realty concepts, ltd. - fresno
MLS#:657051
Source:CA_FMLS
Price summary
- Price:$299,850
- Price per sq. ft.:$252.4
About this home
Charming, comfortable, and full of appeal, this adorable Fresno home offers the perfect blend of everyday functionality and inviting outdoor spaces! This home offers 4 Bedrooms and 2 Bathrooms as well as a large living space open to the dining and kitchen areas. Energy efficient dual pane windows, central A/C, plus a bonus storage room and indoor laundry room provides added comfortability and convenience. The entire property is fenced, offering a sense of privacy, while the covered front patio creates the perfect spot to relax and unwind.Step into the charming backyard, a delightful outdoor retreat featuring a covered patio perfect for relaxing or entertaining, two raised garden beds, a shed for more storage space, and beautiful plants and flowers throughout. Enjoy the added bonus of your very own lemon, peach, and fig trees! With its inviting character, central location, and lovely outdoor spaces, this Fresno home is ready to welcome you!
Contact an agent
Home facts
- Year built:1954
- Listing ID #:657051
- Added:1 day(s) ago
- Updated:October 23, 2026 at 04:56 PM
Rooms and interior
- Bedrooms:4
- Flooring:Tile
- Kitchen Description:F/S Range/Oven, Gas Appliances
- Living area:1,188 sq. ft.
Heating and cooling
- Cooling:Central Heat & Cool, Evaporative Cooling
Structure and exterior
- Roof:Composition
- Year built:1954
- Building area:1,188 sq. ft.
- Construction Materials:Stucco, Wood Siding
- Exterior Features:Concrete, Covered
- Foundation Description:Concrete
- Levels:1 Story
Schools
- High school:Hoover
- Middle school:Tioga
- Elementary school:Pyle
Utilities
- Water:Public
- Sewer:Public Sewer
Finances and disclosures
- Price:$299,850
- Price per sq. ft.:$252.4
Features and amenities
- Laundry features:Electric Dryer Hookup, Gas Dryer Hookup, Inside, Utility Room
Parking
- Parking description:Garage Door Opener
 Based on information from the Fresno Association of REALTORS® (alternatively, from the Fresno MLS)as of (October 23, 2026). All data, including all measurements and calculations of area, is obtained from various sources and has not been, and will not be, verified by broker or MLS. All information should be independently reviewed and verified for accuracy.Properties may or may not be listed by the office/agent presenting theinformation.
New listings near 4345 N Anna Street
- New
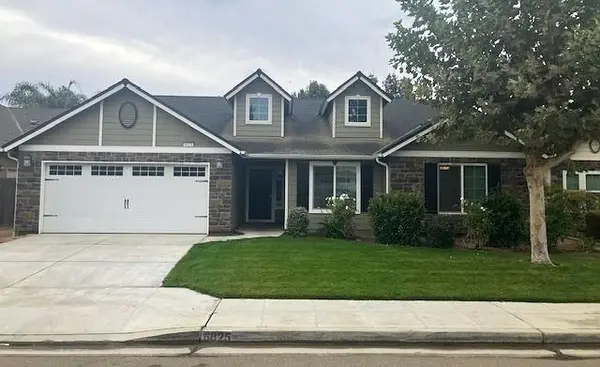 $514,950Active4 beds -- baths2,000 sq. ft.
6825 W Oak Avenue, Fresno, CA 93722
MLS# 657098Listed by: JOHN BERG-REALTORS - New
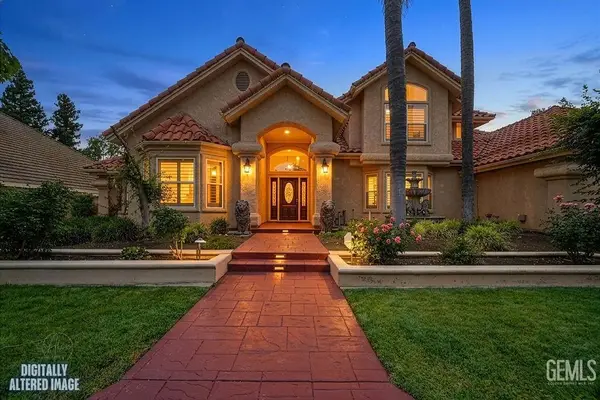 $1,199,900Active4 beds 3 baths3,880 sq. ft.
10111 N SPANISH BAY DRIVE, Fresno, CA 93720
MLS# 202611221Listed by: CENTURY 21 SELECT REAL ESTATE - New
 $489,990Active5 beds -- baths2,143 sq. ft.
672 N Apricot Avenue, Fresno, CA 93727
MLS# 656790Listed by: REAL BROKERAGE TECHNOLOGIES - New
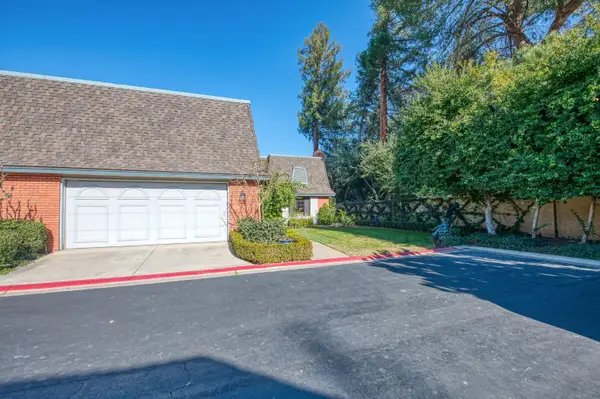 $499,900Active2 beds -- baths2,072 sq. ft.
2806 W Kensington Lane, Fresno, CA 93711
MLS# 657143Listed by: REAL BROKER - New
 $1,500,000Active9.46 Acres
2148 Maple, Fresno, CA 93725
MLS# FR26228901Listed by: STRONG HOLDINGS INC - New
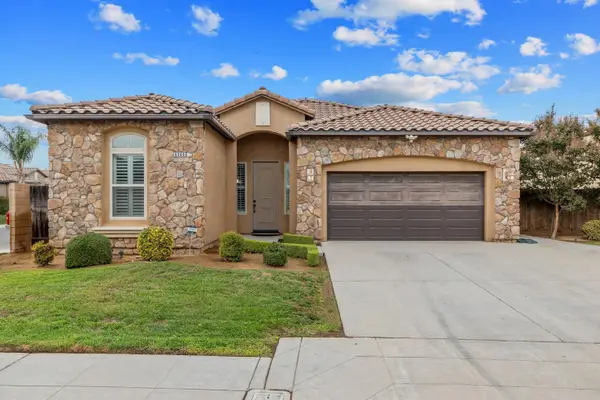 $465,000Active2 beds -- baths1,819 sq. ft.
6968 W Wrenwood Lane, Fresno, CA 93723
MLS# 657087Listed by: FARNESI REAL ESTATE, INC. - New
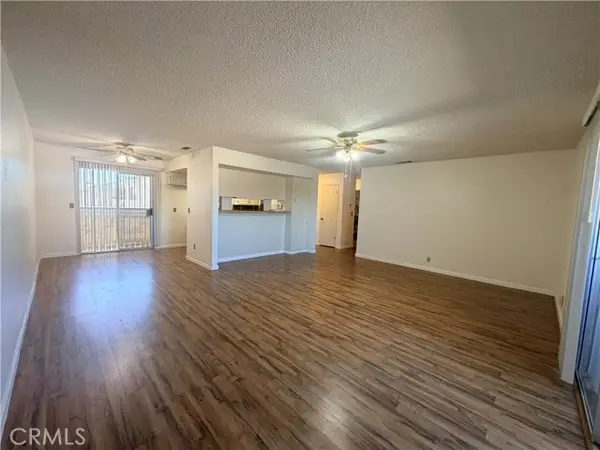 $215,000Active2 beds 1 baths1,096 sq. ft.
1250 Shaw #218, Fresno, CA 93710
MLS# NP26228684Listed by: LPT REALTY, INC - New
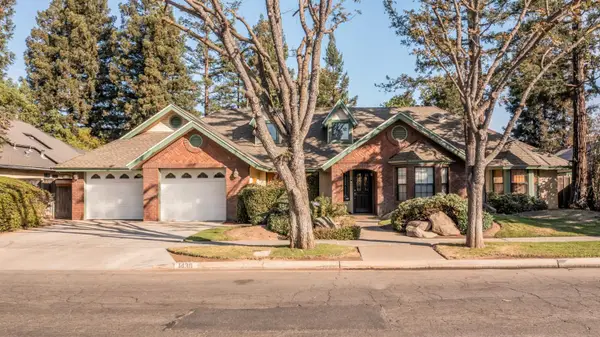 $539,000Active3 beds -- baths2,057 sq. ft.
1438 E Cromwell Avenue, Fresno, CA 93720
MLS# 657000Listed by: HOMESMART PV AND ASSOCIATES - New
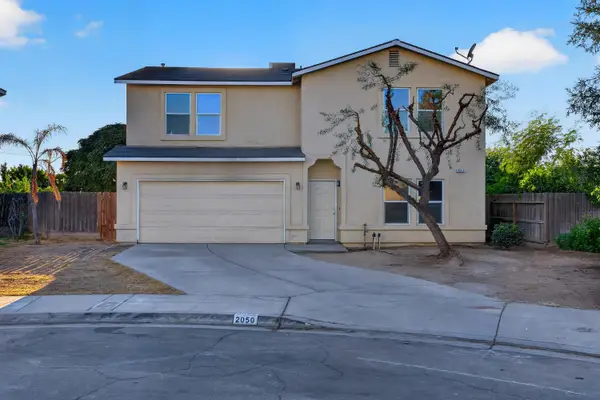 $390,000Active5 beds -- baths1,943 sq. ft.
2050 S Wolters Avenue, Fresno, CA 93702
MLS# 657042Listed by: REAL BROKER - Open Sun, 2 to 4pmNew
 $455,000Active3 beds -- baths1,494 sq. ft.
751 S Fairway Avenue, Fresno, CA 93727
MLS# 657117Listed by: M. C. REAL ESTATE CORP


Protect your home and budget from life's surprises with an Assurant Home Warranty, backed by a partner that supports you through every step of homeownership. Explore Plans.
© 2026 Better Homes and Gardens Real Estate LLC. An Anywhere Real Estate company. All rights reserved. Better Homes and Gardens® Real Estate is a registered trademark owned by Meredith Operations Corporation, licensed to Better Homes and Gardens Real Estate LLC and used with permission. Better Homes and Gardens Real Estate LLC fully supports the principles of the Fair Housing Act and the Equal Opportunity Act. Listing information is deemed reliable but is not guaranteed accurate.
Each office is independently owned and operated.
Any services or products provided by third parties are not provided by, affiliated with or related to Better Homes and Gardens Real Estate LLC, or its affiliated companies.